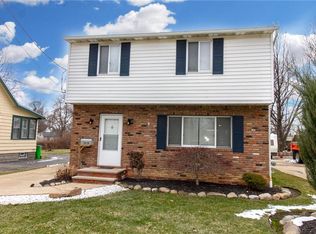
Move-in ready colonial on an oversized lot with nearly every major mechanical updated within the last 18 months! Updates include the roof, furnace, central A/C, windows, kitchen appliances, and water heater—offering peace of mind from day one. Inside, you'll find 3 bedrooms, 2 full baths, luxury vinyl flooring, neutral finishes, and a flexible layout featuring a spacious living room, dining area, and bonus family room with sliding doors to the backyard. Situated on two parcels, this property offers a significantly larger yard than many nearby homes—perfect for entertaining, pets, gardening, or future possibilities. With all the big-ticket updates already completed, this home is ready for you to move in and enjoy!
Active
Price cut: $5K (8/1)
$219,900
1925 Robindale St, Wickliffe, OH 44092
3beds
1,440sqft
Single Family Residence
Built in 1940
7,840 Square Feet Lot
$-- Zestimate®
$153/sqft
$-- HOA
What's special
Flexible layoutNeutral finishesOversized lotDining areaSignificantly larger yardLuxury vinyl flooring
- 77 days
- 465
- 25
Zillow last checked:
Listing updated:
Listed by:
Erik Fredmonsky 330-610-3380 SellWithFred@gmail.com,
Coldwell Banker Schmidt Realty,
Patrick R Fogarty 440-476-3153,
Coldwell Banker Schmidt Realty
Source: MLS Now,MLS#: 5226898 Originating MLS: Akron Cleveland Association of REALTORS
Originating MLS: Akron Cleveland Association of REALTORSFacts & features
Interior
Bedrooms & bathrooms
- Bedrooms: 3
- Bathrooms: 2
- Full bathrooms: 2
- Main level bathrooms: 1
Primary bedroom
- Level: Second
- Dimensions: 10 x 11
Bedroom
- Level: Second
- Dimensions: 11 x 10
Bedroom
- Level: Second
- Dimensions: 9 x 11
Den
- Level: First
- Dimensions: 11 x 8
Eat in kitchen
- Level: First
- Dimensions: 9 x 9
Entry foyer
- Level: First
- Dimensions: 11 x 8
Kitchen
- Level: First
- Dimensions: 8 x 9
Living room
- Level: First
- Dimensions: 11 x 11
Other
- Level: First
- Dimensions: 11 x 20
Heating
- Forced Air, Gas
Cooling
- Central Air
Appliances
- Laundry: In Basement
Features
- Has basement: Yes
- Has fireplace: No
Interior area
- Total structure area: 1,440
- Total interior livable area: 1,440 sqft
- Finished area above ground: 1,440
Video & virtual tour
Property
Parking
- Parking features: Driveway
Features
- Levels: Two,Three Or More
- Stories: 3
Lot
- Size: 7,840 Square Feet
Details
- Additional parcels included: 29B007E000460
- Parcel number: 29B007E000470
Construction
Type & style
- Home type: SingleFamily
- Architectural style: Colonial
- Property subtype: Single Family Residence
Materials
- Block
- Foundation: Block
- Roof: Asphalt,Fiberglass
Condition
- Year built: 1940
Utilities & green energy
- Sewer: Public Sewer
- Water: Public
Community & HOA
Community
- Subdivision: The Cleveland Allotment Co Sub
HOA
- Has HOA: No
Location
- Region: Wickliffe
Financial & listing details
- Price per square foot: $153/sqft
- Tax assessed value: $139,030
- Annual tax amount: $3,169
- Date on market: 7/13/2026
- Cumulative days on market: 76 days
- Listing terms: Cash,Conventional,FHA,VA Loan
Estimated market value
Not available
Estimated sales range
Not available
Not available
Price history
| Date | Event | Price |
|---|---|---|
| 8/1/2026 | Price change | $219,900-2.2%$153/sqft |
Source:  MLS Now #5226898 Report a problem MLS Now #5226898 Report a problem | ||
| 7/13/2026 | Listed for sale | $224,900+9.7%$156/sqft |
Source: MLS Now #5226898 Report a problem | ||
| 1/14/2025 | Sold | $205,000+2.6%$142/sqft |
Source: MLS Now #5087114 Report a problem | ||
| 1/13/2025 | Pending sale | $199,900$139/sqft |
Source: MLS Now #5087114 Report a problem | ||
| 12/16/2024 | Contingent | $199,900$139/sqft |
Source: MLS Now #5087114 Report a problem | ||
| 11/26/2024 | Listed for sale | $199,900+72.3%$139/sqft |
Source: MLS Now #5087114 Report a problem | ||
| 10/9/2024 | Sold | $116,000$81/sqft |
Source: Public Record Report a problem | ||
Public tax history
| Year | Property taxes | Tax assessment |
|---|---|---|
| 2025 | $2,864 +0.6% | $48,660 |
| 2024 | $2,847 -9.9% | $48,660 +11.9% |
| 2023 | $3,161 -2.6% | $43,480 |
| 2022 | $3,244 +1.5% | $43,480 |
| 2021 | $3,196 +3.7% | $43,480 +22% |
| 2020 | $3,081 +0% | $35,630 |
| 2019 | $3,080 +66% | $35,630 +36.2% |
| 2018 | $1,855 | $26,160 |
| 2017 | $1,855 +0.5% | $26,160 |
| 2016 | $1,846 +0.1% | $26,160 |
| 2015 | $1,845 +13.2% | $26,160 |
| 2014 | $1,630 +0% | $26,160 |
| 2013 | $1,630 +0.1% | $26,160 |
| 2012 | $1,627 -0.4% | $26,160 -3.7% |
| 2011 | $1,634 +13.4% | $27,160 |
| 2010 | $1,441 +5.2% | $27,160 |
| 2009 | $1,369 -9.5% | $27,160 -11% |
| 2008 | $1,512 +5.9% | $30,517 |
| 2007 | $1,429 -49.2% | $30,517 |
| 2006 | $2,812 -2.5% | $30,517 -2.5% |
| 2005 | $2,886 +8.3% | $31,290 |
| 2004 | $2,663 -0.7% | $31,290 |
| 2003 | $2,681 +24.3% | $31,290 +24.3% |
| 2002 | $2,157 +0.1% | $25,165 |
| 2001 | $2,155 +1.4% | $25,165 |
| 2000 | $2,125 +14.5% | $25,165 +14.2% |
| 1999 | $1,855 | $22,030 |
Find assessor info on the county website
Monthly payment
Est. payment
Payment breakdown
Explore the cost of this home by adjusting the details. Changes won't be saved.Climate risks
Neighborhood: 44092
Nearby schools
Similar homes
- $249,9004 bd2 ba1.4k sqft2348 Buena Vista Dr, Wickliffe, OH 44092For Sale
 MLS ID #5232310, Carol Paulenske, Coldwell Banker Schmidt Realty. MLS Now
 - $219,9903 bd2 ba1.8k sqft454 E 270th St, Euclid, OH 44132For Sale
 MLS ID #5237646, Mark G Fetterman, RE/MAX Transitions. MLS Now
 - $239,9003 bd2 ba1.5k sqft401 E 288th St, Willowick, OH 44095For Sale
 MLS ID #5239165, Madison Timoteo, Century 21 DeAnna Realty. MLS Now
 - $199,9003 bd2 ba1.5k sqft85 E 205th St, Euclid, OH 44123For Sale
 MLS ID #5223707, Cory McPherson, Keller Williams Chervenic Rlty. MLS Now
