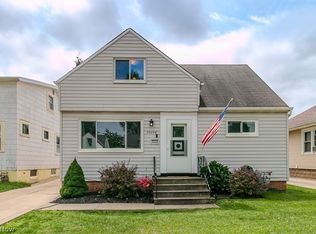
Awesome, super sharp, totally updated Willowick sprawling ranch featuring outstanding super spacious single floor living * Enormous, fantastic 1st floor great room addition with vaulted ceilings, recessed lighting, new LVT flooring, and slider to private fenced backyard * Phenomenally updated eat-in kitchen w/ new cabinetry, new granite counters, new tile backsplash, ample counter space, new stainless steel appliances and new LVT flooring * Vast, comfortable living room w/ grand picture window providing abundant natural lighting w/ new LVT flooring * Three generously sized bedrooms w/ LVT flooring features a master bedroom en-suite w/ new bath * 2 updated baths * Convenient 1st floor laundry * Oversized garage w/ new opener (2026)* New roof on both house and garage (2026) * Park-like fenced yard * Convenient location to schools, shopping, dining, parks and freeway * Schedule your showing today to see this incredible, fabulous move in ready home!
Active
Price cut: $1.6K (9/1)
$254,900
430 E 309th St, Willowick, OH 44095
3beds
1,596sqft
Single Family Residence
Built in 1954
6,969 Square Feet Lot
$-- Zestimate®
$160/sqft
$-- HOA
What's special
Park-like fenced yardNew granite countersPhenomenally updated eat-in kitchenOversized garageVaulted ceilingsRecessed lightingThree generously sized bedrooms
- 36 days
- 771
- 55
Zillow last checked:
Listing updated:
Listed by:
Angelo J Marrali 440-974-7846 angelomarrali@howardhanna.com,
Howard Hanna,
John DeSantis 440-974-7283,
Howard Hanna
Source: MLS Now,MLS#: 5233449Originating MLS: Lake Geauga Area Association of REALTORS
Facts & features
Interior
Bedrooms & bathrooms
- Bedrooms: 3
- Bathrooms: 2
- Full bathrooms: 1
- 1/2 bathrooms: 1
- Main level bathrooms: 2
- Main level bedrooms: 3
Primary bedroom
- Description: New bath, New flooring,Flooring: Luxury Vinyl Tile
- Level: First
- Dimensions: 15 x 12
Bedroom
- Description: New flooring,Flooring: Luxury Vinyl Tile
- Level: First
- Dimensions: 14 x 11
Bedroom
- Description: New flooring,Flooring: Luxury Vinyl Tile
- Level: First
- Dimensions: 10 x 10
Eat in kitchen
- Description: Eat-In, Granite counters, Tile backsplash, Stainless steel appliances,Flooring: Luxury Vinyl Tile
- Level: First
- Dimensions: 21 x 10
Great room
- Description: Vaulted ceilings, Separate heat & a/c,Flooring: Luxury Vinyl Tile
- Level: First
- Dimensions: 19 x 18
Laundry
- Description: 1st Floor,Flooring: Luxury Vinyl Tile
- Level: First
- Dimensions: 7 x 6
Living room
- Description: Abundant natural lighting,Flooring: Luxury Vinyl Tile
- Level: First
- Dimensions: 19 x 13
Heating
- Forced Air, Gas, Other
Cooling
- Central Air
Appliances
- Laundry: Main Level
Features
- Has basement: No
- Has fireplace: No
Interior area
- Total structure area: 1,596
- Total interior livable area: 1,596 sqft
- Finished area above ground: 1,596
Video & virtual tour
Property
Parking
- Parking features: Electricity, Garage, Garage Door Opener
- Garage spaces: 1
Features
- Levels: One
- Stories: 1
- Fencing: Fenced,Full
Lot
- Size: 6,969 Square Feet
Details
- Parcel number: 28A043I000300
Construction
Type & style
- Home type: SingleFamily
- Architectural style: Ranch
- Property subtype: Single Family Residence
Materials
- Aluminum Siding
- Roof: Asphalt,Fiberglass
Condition
- Year built: 1954
Utilities & green energy
- Sewer: Public Sewer
- Water: Public
Community & HOA
Community
- Subdivision: Bayridge Subdivision
HOA
- Has HOA: No
Location
- Region: Willowick
Financial & listing details
- Price per square foot: $160/sqft
- Tax assessed value: $163,930
- Annual tax amount: $3,580
- Date on market: 8/3/2026
- Cumulative days on market: 78 days
- Listing agreement: Exclusive Right To Sell
- Listing terms: Cash,Conventional,FHA,VA Loan
Estimated market value
Not available
Estimated sales range
Not available
Not available
Price history
| Date | Event | Price |
|---|---|---|
| 9/1/2026 | Price change | $254,900-0.6%$160/sqft |
Source: MLS Now #5233449 Report a problem | ||
| 8/17/2026 | Price change | $256,500-0.5%$161/sqft |
Source: MLS Now #5233449 Report a problem | ||
| 8/10/2026 | Price change | $257,900-0.8%$162/sqft |
Source: MLS Now #5233449 Report a problem | ||
| 8/3/2026 | Listed for sale | $259,900$163/sqft |
Source: MLS Now #5221178 Report a problem | ||
| 7/28/2026 | Contingent | $259,900$163/sqft |
Source: MLS Now #5221178 Report a problem | ||
| 7/22/2026 | Listed for sale | $259,900$163/sqft |
Source: MLS Now #5221178 Report a problem | ||
| 7/17/2026 | Contingent | $259,900$163/sqft |
Source: MLS Now #5221178 Report a problem | ||
| 7/10/2026 | Price change | $259,900-1.9%$163/sqft |
Source: MLS Now #5221178 Report a problem | ||
| 7/1/2026 | Price change | $264,900-1.9%$166/sqft |
Source: MLS Now #5221178 Report a problem | ||
| 6/22/2026 | Listed for sale | $269,900+76.4%$169/sqft |
Source: MLS Now #5221178 Report a problem | ||
| 2/17/2026 | Sold | $153,000-9.9%$96/sqft |
Source:  MLS Now #5180383 Report a problem MLS Now #5180383 Report a problem | ||
| 2/6/2026 | Pending sale | $169,900$106/sqft |
Source: MLS Now #5180383 Report a problem | ||
| 1/16/2026 | Listed for sale | $169,900-10.5%$106/sqft |
Source: MLS Now #5180383 Report a problem | ||
| 5/19/2025 | Listing removed | $189,900$119/sqft |
Source: MLS Now #5115028 Report a problem | ||
| 5/6/2025 | Contingent | $189,900$119/sqft |
Source: MLS Now #5115028 Report a problem | ||
| 4/25/2025 | Price change | $189,900-5%$119/sqft |
Source: MLS Now #5115028 Report a problem | ||
| 4/16/2025 | Listed for sale | $199,900+108.2%$125/sqft |
Source: MLS Now #5115028 Report a problem | ||
| 5/26/2016 | Sold | $96,000-3.9%$60/sqft |
Source: MLS Now #3752155 Report a problem | ||
| 4/10/2016 | Pending sale | $99,900$63/sqft |
Source: Carol Nagel, Inc. REALTORS #3752155 Report a problem | ||
| 3/13/2016 | Price change | $99,900-9.1%$63/sqft |
Source: Carol Nagel, Inc. REALTORS #3752155 Report a problem | ||
| 12/7/2015 | Price change | $109,900-4.4%$69/sqft |
Source: Carol Nagel, Inc. REALTORS #3752155 Report a problem | ||
| 11/14/2015 | Price change | $114,900-4.2%$72/sqft |
Source: Carol Nagel, Inc. REALTORS #3752155 Report a problem | ||
| 10/12/2015 | Pending sale | $119,900$75/sqft |
Source: Carol Nagel, Inc. REALTORS #3752155 Report a problem | ||
| 10/1/2015 | Listed for sale | $119,900$75/sqft |
Source: Carol Nagel, Inc. REALTORS #3752155 Report a problem | ||
Public tax history
| Year | Property taxes | Tax assessment |
|---|---|---|
| 2025 | $3,580 -2.1% | $57,380 |
| 2024 | $3,655 +13.6% | $57,380 +37.1% |
| 2023 | $3,219 +6.5% | $41,840 |
| 2022 | $3,022 -0.4% | $41,840 |
| 2021 | $3,034 +4.5% | $41,840 +15% |
| 2020 | $2,905 +6.7% | $36,380 |
| 2019 | $2,722 +2.8% | $36,380 +4.6% |
| 2018 | $2,648 | $34,780 |
| 2017 | $2,648 +33.8% | $34,780 |
| 2016 | $1,978 +0.3% | $34,780 |
| 2015 | $1,973 +4.6% | $34,780 |
| 2014 | $1,886 0% | $34,780 |
| 2013 | $1,886 +1% | $34,780 |
| 2012 | $1,868 +13.2% | $34,780 +0% |
| 2011 | $1,650 +1.7% | $34,770 |
| 2010 | $1,623 +1.9% | $34,770 +0% |
| 2009 | $1,592 +2.3% | $34,762 -7.4% |
| 2008 | $1,557 +0.8% | $37,545 |
| 2007 | $1,545 -49% | $37,545 +1.6% |
| 2006 | $3,031 -5% | $36,950 -0.5% |
| 2005 | $3,189 -0.4% | $37,118 |
| 2004 | $3,202 +2.8% | $37,118 |
| 2003 | $3,114 +24.6% | $37,118 +21.9% |
| 2002 | $2,500 -0.2% | $30,451 |
| 2001 | $2,505 -0.6% | $30,451 |
| 2000 | $2,521 +17.2% | $30,451 +18% |
| 1999 | $2,151 | $25,799 |
Find assessor info on the county website
Monthly payment
Est. payment
Payment breakdown
Explore the cost of this home by adjusting the details. Changes won't be saved.Climate risks
Neighborhood: 44095
Nearby schools
Schools provided by the listing agent
- District: Willoughby-Eastlake - 4309
Source: MLS Now. This data may not be complete. We recommend contacting the local school district to confirm school assignments for this home.

Similar homes
- $239,9003 bd2 ba1.5k sqft401 E 288th St, Willowick, OH 44095For Sale
 MLS ID #5239165, Madison Timoteo, Century 21 DeAnna Realty. MLS Now
 - $225,0003 bd2 ba1.9k sqft30121 Vineyard Rd, Willowick, OH 44095For Sale
 MLS ID #5211541, Jacob D Sudnick, Berkshire Hathaway HomeServices Professional Realty. MLS Now
 - $239,9003 bd2 ba1.3k sqft16 E Shore Blvd, Timberlake, OH 44095For Sale
 MLS ID #5233784, Nicole Peterson, McDowell Homes Real Estate Services. MLS Now
 - $210,0003 bd2 ba1.7k sqft29248 Oakdale Rd, Willowick, OH 44095For Sale
 MLS ID #5236359, Jody J Finucan, Platinum Real Estate. MLS Now
