Skip main navigation
Closed
  • $166,000

    436 E 309th St, Willowick, OH 44095

    2beds
    1,672sqft
    Single Family Residence
    Built in 1954
    6,751 Square Feet Lot
    $198,500 Zestimate®
    $99/sqft
    $1,687 Estimated rent

    Home value

    $198,500

    $185,000 - $212,000

    $1,687/mo

    Zestimate® history
    Loading
    Loading...

    Owner options

    List your home for rent

    $1,687/mo

    Rent Zestimate®

    Find your next renter with Zillow Rental Manager. Plus, with online applications, you can quickly screen prospective tenants – for free.

    Learn more

    $1,687/mo

    Rent Zestimate®

    Refinance and save

    $1,173/mo

    Est. payment

    Refinancing to a lower rate could help reduce your monthly payments and save thousands over the life of the loan.

    See today's rates

    $1,173/mo

    Est. payment

    Explore your selling options

    Work with a Zillow partner agent

    Leverage their expertise and Zillow's premium Showcase listings to get your home seen by more buyers.

    Get started

    List with your own agent

    Get your home in front of millions of buyers by listing it on Zillow.

    Learn how to do it

    Sell it yourself

    Take full control of how buyers see your home on Zillow by listing For Sale by Owner (FSBO).

    List your home

    What's special

    Newer vinyl windowsNatural lightGenerously sized living spacesExpansive laundry room
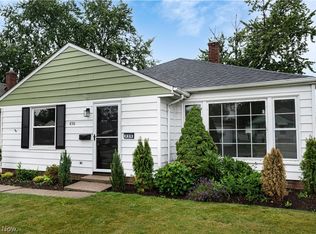
    Discover this meticulously maintained ranch-style home nestled in the heart of a vibrant community near the captivating shores of Lake Erie. This charming residence is filled with endless possibilities catering to those seeking a tranquil coastal lifestyle or envisioning a versatile space to call home. The newer vinyl windows illuminate the interior with natural light, accentuating the home’s inviting atmosphere. The generously sized living spaces offer flexibility to tailor them to your lifestyle, whether it’s hosting gatherings or finding a quiet retreat. With two well-proportioned bedrooms, and the potential to easily convert the back living space into a convenient third bedroom complemented by a full bath, this residents boasts both comfort and adaptability. There is ample room for family expansion or accommodating guests. Embrace the ease of household chores with the expansive laundry room, designed for efficiency and functionality, allowing you to manage tasks effortlessly. Nestled near the picturesque Lake Erie, this residence offers the allure of scenic walks along the shoreline and leisurely afternoons basking in the natural beauty of the coast. Convenience meets tranquility as the property is situated near shopping centers and freeways, providing seamless access to amenities and stress-free commuting. Don’t miss the opportunity to transform this remarkable property into your ideal haven.

    Zillow last checked:

    Listing updated:

    Listed by:

    Rebecca Nedelka rebeccanedelkarealtor@gmail.com(330)414-8109,

    EXP Realty, LLC.

    Bought with:

    Deb Wyckoff, 396966

    Lentz Associates, Inc.

    Source: MLS Now,MLS#: 4505882MLS LogoOriginating MLS: Akron Cleveland Association of REALTORS

    Facts & features

    Interior

    Bedrooms & bathrooms
    • Bedrooms: 2
    • Bathrooms: 2
    • Full bathrooms: 2
    • Main level bathrooms: 2
    • Main level bedrooms: 2
    Bedroom
    • Description: Flooring: Carpet
    • Level: First
    Bedroom
    • Description: Flooring: Carpet
    • Level: First
    Bathroom
    • Description: Flooring: Laminate
    • Level: First
    Bathroom
    • Description: Flooring: Laminate
    • Level: First
    Bonus room
    • Description: Flooring: Carpet
    • Level: First
    Eat in kitchen
    • Description: Flooring: Laminate
    • Level: First
    Laundry
    • Description: Flooring: Carpet
    • Level: First
    Living room
    • Description: Flooring: Carpet
    • Level: First
    Heating
    • Forced Air, Gas
    Cooling
    • Central Air
    Appliances
    • Included: Dryer, Dishwasher, Range, Refrigerator, Washer
    Features
    • Basement: None
    • Has fireplace: No
    Interior area
    • Total structure area: 1,672
    • Total interior livable area: 1,672 sqft
    • Finished area above ground: 1,672

    Property

    Parking
    • Total spaces: 2
    • Parking features: Detached, Electricity, Garage, Garage Door Opener, Paved
    • Garage spaces: 2
    Features
    • Levels: One
    • Stories: 1
    Lot
    • Size: 6,751 Square Feet
    Details
    • Parcel number: 28A043I000290
    • Special conditions: Estate

    Construction

    Type & style
    • Home type: SingleFamily
    • Architectural style: Ranch
    • Property subtype: Single Family Residence
    Materials
    • Vinyl Siding
    • Roof: Asphalt,Fiberglass
    Condition
    • Year built: 1954

    Utilities & green energy

    • Sewer: Public Sewer
    • Water: Public

    Community & HOA

    Community
    • Features: Lake, Park, Shopping
    • Subdivision: Bayridge Sub
    HOA
    • Has HOA: No
    Location
    • Region: Willowick

    Financial & listing details

    • Price per square foot: $99/sqft
    • Tax assessed value: $169,000
    • Annual tax amount: $3,022
    • Date on market: 1/30/2024
    • Cumulative days on market: 39 days
    • Listing terms: Cash,Conventional,FHA,VA Loan

    Price history

    DateEventPrice
    2/16/2024Sold$166,000+0.6%$99/sqft
    Source: MLS Now #4505882 Report a problem
    2/15/2024Pending sale$165,000$99/sqft
    Source: MLS Now #4505882 Report a problem
    1/29/2024Listing removed--
    Source: MLS Now #4505882 Report a problem
    12/31/2023Pending sale$165,000$99/sqft
    Source: MLS Now #4505882 Report a problem
    12/21/2023Price change$165,000-8.3%$99/sqft
    Source: MLS Now #4505882 Report a problem
    11/22/2023Listed for sale$180,000+62.3%$108/sqft
    Source: MLS Now #4505882 Report a problem
    9/23/1998Sold$110,900$66/sqft
    Source: MLS Now #910296 Report a problem

    Public tax history

    YearProperty taxesTax assessment
    2025$2,407 -24.5%$59,150
    2024$3,190 +7%$59,150 +16.9%
    2023$2,982 -1.3%$50,600
    2022$3,023 -0.4%$50,600
    2021$3,035 +7.8%$50,600 +15%
    2020$2,816 +6.7%$44,000
    2019$2,639 +7.9%$44,000 +7.7%
    2018$2,445 $40,850
    2017$2,445 +0.2%$40,850
    2016$2,440 +0.3%$40,850
    2015$2,434 +4.6%$40,850
    2014$2,326 0%$40,850
    2013$2,327 +1%$40,850
    2012$2,304 +7.3%$40,850 -4.2%
    2011$2,148 +1.7%$42,620
    2010$2,112 -18.4%$42,620
    2009$2,588 +1.9%$42,620 -10%
    2008$2,541 +0.8%$47,352
    2007$2,521 -35.1%$47,352
    2006$3,884 +5.1%$47,352 +10.1%
    2005$3,695 -0.4%$43,005
    2004$3,710 +2.8%$43,005
    2003$3,608 +24.6%$43,005 +21.9%
    2002$2,896 -0.2%$35,281
    2001$2,902 -0.6%$35,281
    2000$2,920 +14.2%$35,281 +15%
    1999$2,557 $30,671
    Find assessor info on the county website

    Neighborhood: 44095

    Nearby schools

    GreatSchools rating
    Schools provided by the listing agent
    • District: Willoughby-Eastlake - 4309

    Source: MLS Now. This data may not be complete. We recommend contacting the local school district to confirm school assignments for this home.

    Get a cash offer in 3 minutes
    Find out how much your home could sell for in as little as 3 minutes with a no-obligation cash offer.
    Estimated market value
    $198,500
    Get a cash offer in 3 minutes
    Find out how much your home could sell for in as little as 3 minutes with a no-obligation cash offer.
    Estimated market value
    $198,500