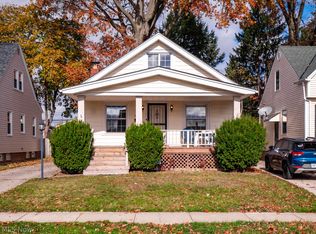
Welcome to this beautifully updated ranch style home located in one of Garfield Hts most desirable areas. Offering approximately 1,945 sq ft of living space this 3 bedroom home combines modern finishes, comfort, and convenience. Step inside to discover beautiful vinyl flooring throughout, a spacious living area, and a gorgeous kitchen featuring granite countertops, solid wood cabinetry with soft close doors and drawers, and brand new stainless steel appliances. The beautifully designed bathroom features tile finishes, a stand up shower, and a separate bathtub. Enjoy additional entertainment space in the finished basement, complete with a bar, perfect for hosting family and friends. Additional highlights a newer roof and a convenient 2-car attached garage. Situated on a generous lot of over a quarter acre this property offers plenty of outdoor space for entertaining and relaxation. Conveniently located near shopping, dining, and major freeways, with downtown Cleveland approximately 15 minutes away. This move in ready ranch offers the perfect combination of style, space, and location. Schedule your private showing today!
Active
$234,900
13300 Carpenter Rd, Garfield Heights, OH 44125
3beds
1,946sqft
Single Family Residence
Built in 1950
0.26 Acres Lot
$-- Zestimate®
$121/sqft
$-- HOA
What's special
Modern finishesBeautifully designed bathroomGranite countertopsTile finishesBeautiful vinyl flooring throughoutSeparate bathtubStand up shower
- 2 hours
- 57
- 5
Zillow last checked:
Listing updated:
Listed by:
Darryl Jolly 216-421-4367 jollydarryl5@gmail.com,
RE/MAX Market Solutions
Source: MLS Now,MLS#: 5262215 Originating MLS: Akron Cleveland Association of REALTORS
Facts & features
Interior
Bedrooms & bathrooms
- Bedrooms: 3
- Bathrooms: 1
- Full bathrooms: 1
- Main level bathrooms: 1
- Main level bedrooms: 3
Heating
- Forced Air
Cooling
- Central Air
Features
- Basement: Partially Finished
- Number of fireplaces: 1
Interior area
- Total structure area: 1,946
- Total interior livable area: 1,946 sqft
- Finished area above ground: 1,297
- Finished area below ground: 649
Property
Parking
- Total spaces: 2
- Parking features: Attached, Driveway, Garage
- Attached garage spaces: 2
Features
- Levels: One
- Stories: 1
Lot
- Size: 0.26 Acres
Details
- Parcel number: 54329041
- Special conditions: Standard
Construction
Type & style
- Home type: SingleFamily
- Architectural style: Ranch
- Property subtype: Single Family Residence
Materials
- Concrete
- Roof: Asphalt
Condition
- Year built: 1950
Utilities & green energy
- Sewer: Public Sewer
- Water: Public
Community & HOA
Community
- Subdivision: Frank G Carpenter Companies Heights
HOA
- Has HOA: No
Location
- Region: Garfield Heights
Financial & listing details
- Price per square foot: $121/sqft
- Tax assessed value: $130,400
- Annual tax amount: $3,734
- Date on market: 11/20/2026
- Listing terms: Cash,Conventional,1031 Exchange,FHA
Estimated market value
Not available
Estimated sales range
Not available
Not available
Price history
| Date | Event | Price |
|---|---|---|
| 11/20/2026 | Listed for sale | $234,900+27%$121/sqft |
Source:  MLS Now #5262215 Report a problem | ||
| 4/21/2026 | Listing removed | $185,000$95/sqft |
Source: MLS Now #5197042 Report a problem | ||
| 3/29/2026 | Listed for sale | $185,000-7.5%$95/sqft |
Source: MLS Now #5197042 Report a problem | ||
| 6/22/2025 | Listing removed | $200,000$103/sqft |
Source: MLS Now #5116677 Report a problem | ||
| 4/22/2025 | Listed for sale | $200,000+194.1%$103/sqft |
Source: MLS Now #5116677 Report a problem | ||
| 5/24/2022 | Sold | $68,000$35/sqft |
Source: Public Record Report a problem | ||
Public tax history
| Year | Property taxes | Tax assessment |
|---|---|---|
| 2025 | $3,403 -21.1% | $45,640 |
| 2024 | $4,315 +16.4% | $45,640 +25% |
| 2023 | $3,707 +32.6% | $36,510 |
| 2022 | $2,796 -5.8% | $36,510 |
| 2021 | $2,968 +28.2% | $36,510 +25.1% |
| 2020 | $2,316 -31.1% | $29,190 |
| 2019 | $3,362 +27% | $29,190 |
| 2018 | $2,647 +9.4% | $29,190 +8.6% |
| 2017 | $2,421 +4.9% | $26,880 |
| 2016 | $2,307 | $26,880 |
| 2015 | $2,307 -4.4% | $26,880 -5% |
| 2014 | $2,412 +6.8% | $28,290 |
| 2013 | $2,259 +5.2% | $28,290 |
| 2012 | $2,147 -17.3% | $28,290 -27.8% |
| 2011 | $2,597 +3.9% | $39,170 |
| 2010 | $2,500 +862.7% | $39,170 |
| 2009 | $260 -90.1% | $39,170 -9% |
| 2008 | $2,624 +3.5% | $43,060 |
| 2007 | $2,534 -10.3% | $43,060 |
| 2006 | $2,825 +14% | $43,060 +13.6% |
| 2005 | $2,478 +0.7% | $37,910 |
| 2004 | $2,460 +6.4% | $37,910 |
| 2003 | $2,313 +9.3% | $37,910 +8% |
| 2002 | $2,116 -36.3% | $35,110 |
| 2001 | $3,325 -0.3% | $35,110 |
| 2000 | $3,335 | $35,110 |
Find assessor info on the county website
Monthly payment
Est. payment
Payment breakdown
Explore the cost of this home by adjusting the details. Changes won't be saved.Climate risks
Neighborhood: 44125
Nearby schools
Schools provided by the listing agent
- District: Garfield Heights CSD - 1815
Source: MLS Now. This data may not be complete. We recommend contacting the local school district to confirm school assignments for this home.
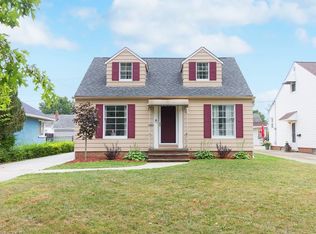
- $176,0003 bd2 ba1.5k sqft13212 Carpenter Rd, Garfield Heights, OH 44125Off Market
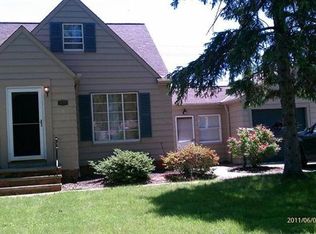
- $172,8003 bd2 ba1.1k sqft13308 Carpenter Rd, Garfield Heights, OH 44125Off Market
- $157,5003 bd1 ba1.2k sqft13208 Carpenter Rd, Garfield Heights, OH 44125Off Market
- $181,8003 bd2 ba1.2k sqft13400 Carpenter Rd, Garfield Heights, OH 44125Off Market
Similar homes
- $269,0005 bd3 ba2.2k sqft13582 Sherwood Cir, Cleveland, OH 44125For Sale
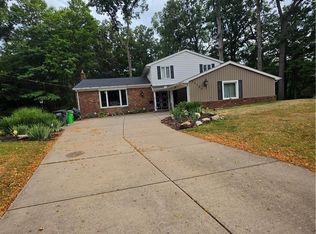 MLS ID #5257651, Charisse L Green, Land & Shelter Realty. MLS Now
- $314,9003 bd3 ba1.8k sqft8603 Murray Rd, Valley View, OH 44125For Sale
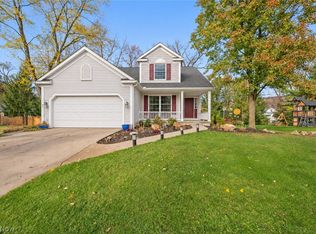 MLS ID #5261998, Joe Vaccaro, EXP Realty, LLC.. MLS Now
- $240,0003 bd2 ba1.6k sqft1579 Tuxedo Ave, Parma, OH 44134For Sale
 MLS ID #5259846, Kelly M Lewis, Howard Hanna. MLS Now
- $215,0003 bd1 ba1.3k sqft6514 Kenneth Ave, Parma, OH 44129For Sale
 MLS ID #5261650, Sharon Gay Phelps, Howard Hanna. MLS Now
