Welcome to 17007 Invermere Avenue! This inviting three-bedroom, 1½-bath colonial offers comfortable living with new windows and gutters. The spacious living room welcomes natural light, while a separate dining room is perfect for everyday meals and special gatherings. The galley-style kitchen features stainless steel appliances and an adjoining breakfast nook—ideal for casual dining or a coffee station. Upstairs, three bedrooms provide comfortable retreats. The finished basement offers flexible space for work, hobbies, or additional sleeping accommodations, subject to applicable requirements, along with a separate laundry area. Enjoy the outdoors from the screened-in back deck, a welcoming spot to relax or entertain. Schedule your private showing today!
Active
$183,000
17007 Invermere Ave, Cleveland, OH 44128
3beds
1,430sqft
Single Family Residence
Built in 1965
5,201 Square Feet Lot
$-- Zestimate®
$128/sqft
$-- HOA
What's special
Stainless steel appliancesSeparate laundry areaGalley-style kitchenNew windows
- 25 days
- 222
- 12
Zillow last checked:
Listing updated:
Listed by:
Darrius Fry-Leath 216-644-5291 leath52@parkviewrg.com,
Parkview Realty Group Ltd
Source: MLS Now,MLS#: 5244693 Originating MLS: Akron Cleveland Association of REALTORS
Facts & features
Interior
Bedrooms & bathrooms
- Bedrooms: 3
- Bathrooms: 2
- Full bathrooms: 1
- 1/2 bathrooms: 1
- Main level bathrooms: 1
Primary bedroom
- Description: Flooring: Carpet
- Level: Second
- Dimensions: 15 x 12
Bedroom
- Description: Flooring: Carpet
- Level: Second
- Dimensions: 15 x 15
Bedroom
- Description: Flooring: Carpet
- Level: Second
- Dimensions: 10 x 9
Other
- Dimensions: ND x ND
Dining room
- Description: Flooring: Luxury Vinyl Tile
- Level: First
- Dimensions: 13 x 10
Family room
- Description: Flooring: Carpet
- Features: Fireplace
- Level: Lower
- Dimensions: ND x ND
Kitchen
- Description: Flooring: Luxury Vinyl Tile
- Level: First
- Dimensions: 15 x 8
Heating
- Forced Air, Gas
Cooling
- Central Air
Appliances
- Included: Dryer, Dishwasher, Microwave, Range, Refrigerator, Washer
Features
- Basement: Finished,Partial
- Number of fireplaces: 1
- Fireplace features: Family Room
Interior area
- Total structure area: 1,430
- Total interior livable area: 1,430 sqft
- Finished area above ground: 1,430
Video & virtual tour
Property
Parking
- Parking features: No Garage, Paved
Features
- Levels: Three Or More
- Patio & porch: Patio
- Fencing: Chain Link,Wood
Lot
- Size: 5,201 Square Feet
Details
- Parcel number: 14010007
- Special conditions: Standard
Construction
Type & style
- Home type: SingleFamily
- Architectural style: Colonial
- Property subtype: Single Family Residence
Materials
- Aluminum Siding, Vinyl Siding
- Roof: Asphalt,Fiberglass
Condition
- Year built: 1965
Utilities & green energy
- Sewer: Public Sewer
- Water: Public
Community & HOA
Community
- Subdivision: S H Kleinman Realty Co
HOA
- Has HOA: No
Location
- Region: Cleveland
Financial & listing details
- Price per square foot: $128/sqft
- Tax assessed value: $135,000
- Annual tax amount: $3,099
- Date on market: 10/28/2026
- Cumulative days on market: 25 days
- Listing terms: Cash,Conventional,FHA,VA Loan
Estimated market value
Not available
Estimated sales range
Not available
Not available
Price history
| Date | Event | Price |
|---|---|---|
| 10/28/2026 | Listed for sale | $183,000+30.7%$128/sqft |
Source:  MLS Now #5244693 Report a problem | ||
| 12/21/2023 | Pending sale | $140,000+3.7%$98/sqft |
Source: MLS Now #4494383 Report a problem | ||
| 12/18/2023 | Sold | $135,000-3.6%$94/sqft |
Source: MLS Now #4494383 Report a problem | ||
| 11/26/2023 | Contingent | $140,000$98/sqft |
Source: MLS Now #4494383 Report a problem | ||
| 11/13/2023 | Listed for sale | $140,000$98/sqft |
Source: MLS Now #4494383 Report a problem | ||
| 11/8/2023 | Contingent | $140,000$98/sqft |
Source: MLS Now #4494383 Report a problem | ||
| 10/31/2023 | Pending sale | $140,000$98/sqft |
Source: MLS Now #4494383 Report a problem | ||
| 10/29/2023 | Listed for sale | $140,000+10.2%$98/sqft |
Source: MLS Now #4494383 Report a problem | ||
| 9/14/2022 | Listing removed | -- |
Source: Zillow Rental Manager Report a problem | ||
| 9/3/2022 | Listed for rent | $1,800$1/sqft |
Source: Zillow Rental Manager Report a problem | ||
| 6/4/2020 | Sold | $127,000-4.4%$89/sqft |
Source: MLS Now #4179984 Report a problem | ||
| 5/19/2020 | Pending sale | $132,900$93/sqft |
Source: Berkshire Hathaway Home Services Professional Realty #4179984 Report a problem | ||
| 4/7/2020 | Listed for sale | $132,900+146.1%$93/sqft |
Source: Berkshire Hathaway Home Services Professional Realty #4179984 Report a problem | ||
| 1/15/2020 | Sold | $54,000-39.9%$38/sqft |
Source: Public Record Report a problem | ||
| 10/30/2009 | Listing removed | $89,900$63/sqft |
Source: John Ludwick #2500431 Report a problem | ||
| 4/26/2009 | Listed for sale | $89,900+22.6%$63/sqft |
Source: Keller Williams Realty #2500431 Report a problem | ||
| 10/12/2007 | Sold | $73,334$51/sqft |
Source: Public Record Report a problem | ||
Public tax history
| Year | Property taxes | Tax assessment |
|---|---|---|
| 2025 | $3,099 +0% | $47,250 |
| 2024 | $3,098 -8.1% | $47,250 +6.3% |
| 2023 | $3,372 +0.6% | $44,450 |
| 2022 | $3,353 +1% | $44,450 |
| 2021 | $3,319 +119.5% | $44,450 +159.6% |
| 2020 | $1,512 -45.9% | $17,120 |
| 2019 | $2,797 +100.3% | $17,120 |
| 2018 | $1,396 +34.5% | $17,120 +63% |
| 2017 | $1,038 -70.7% | $10,500 -57.5% |
| 2016 | $3,546 +10% | $24,710 |
| 2015 | $3,225 +58.1% | $24,710 +2% |
| 2014 | $2,040 +1.7% | $24,220 |
| 2013 | $2,006 +2.9% | $24,220 |
| 2012 | $1,949 +16.9% | $24,220 -10.2% |
| 2011 | $1,667 +0.2% | $26,960 |
| 2010 | $1,665 +0.8% | $26,960 |
| 2009 | $1,651 -60.7% | $26,960 -12% |
| 2008 | $4,202 +143.2% | $30,630 |
| 2007 | $1,728 +3% | $30,630 |
| 2006 | $1,678 +5% | $30,630 +10.5% |
| 2005 | $1,598 +1.2% | $27,720 |
| 2004 | $1,579 +1.1% | $27,720 |
| 2003 | $1,562 +10.1% | $27,720 +9.1% |
| 2002 | $1,419 -42.8% | $25,410 |
| 2001 | $2,483 +4.5% | $25,410 |
| 2000 | $2,376 | $25,410 |
Find assessor info on the county website
Monthly payment
Est. payment
Payment breakdown
Explore the cost of this home by adjusting the details. Changes won't be saved.Climate risks
Neighborhood: Lee Miles
Nearby schools
Schools provided by the listing agent
- District: Cleveland Municipal - 1809
Source: MLS Now. This data may not be complete. We recommend contacting the local school district to confirm school assignments for this home.
- $165,2003 bd2 ba1.4k sqft17011 Invermere Ave, Cleveland, OH 44128Off Market
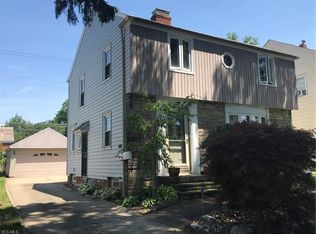
- $127,2003 bd2 ba1.4k sqft17003 Invermere Ave, Cleveland, OH 44128Off Market
- $112,3003 bd1 ba1.2k sqft16919 Invermere Ave, Cleveland, OH 44128Off Market
- $108,7003 bd1 ba1.4k sqft17015 Invermere Ave, Cleveland, OH 44128Off Market
Similar homes
- $183,9003 bd2 ba2.1k sqft17004 Stockbridge Ave, Cleveland, OH 44128For Sale
 MLS ID #5231705, Christopher Trivisonno, Keller Williams Living. MLS Now
- $163,9003 bd2 ba1k sqft3833 E 186th St, Cleveland, OH 44122For Sale
 MLS ID #5258196, Katrina Spencer, Fairfellow Realty LLC. MLS Now
- $199,9003 bd2 ba2k sqft16811 Biltmore Ave, Cleveland, OH 44128For Sale
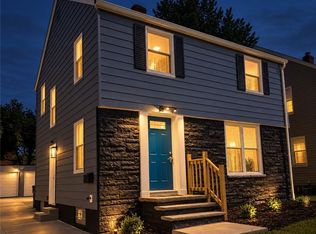 MLS ID #5241448, Keisha D Wagner, Keller Williams Living. MLS Now
- $184,9003 bd2 ba2.1k sqft4153 E 186th St, Cleveland, OH 44122For Sale
 MLS ID #5253274, Yvette J Head, John Lee Real Estate Group, LLC.. MLS Now
