Exceptional Home in beautiful Lee Road/Harvard Community. This home has three spacious bedrooms, large living room with decorative fireplace and recessed lighting, dining room off the eat in kitchen that has plenty of cabinets and storage, new stainless steel refrigerator and stove. Gorgeous hardwood flooring throughtout, new vinyl planking in this huge finished basement with a half bathroom. All this and a three seasons enclosed patio porch, cedar closet in basement, central air and a two car garage. Move in ready. Welcome Home!
Active
$184,900
4153 E 186th St, Cleveland, OH 44122
3beds
2,128sqft
Single Family Residence
Built in 1955
6,599 Square Feet Lot
$-- Zestimate®
$87/sqft
$-- HOA
What's special
Three spacious bedroomsTwo car garageRecessed lightingCedar closet in basementCentral air
- 3 days
- 126
- 20
Zillow last checked:
Listing updated:
Listed by:
Yvette J Head 216-408-5786 yvettejhead@aol.com,
John Lee Real Estate Group, LLC.
Source: MLS Now,MLS#: 5253274 Originating MLS: Other/Unspecificed
Originating MLS: Other/UnspecificedFacts & features
Interior
Bedrooms & bathrooms
- Bedrooms: 3
- Bathrooms: 2
- Full bathrooms: 1
- 1/2 bathrooms: 1
- Main level bathrooms: 1
- Main level bedrooms: 3
Bedroom
- Description: Flooring: Wood
- Level: First
- Dimensions: ND x ND
Bedroom
- Description: Flooring: Wood
- Level: First
- Dimensions: ND x ND
Bedroom
- Description: Flooring: Wood
- Level: First
- Dimensions: ND x ND
Bathroom
- Description: Flooring: Luxury Vinyl Tile
- Level: First
- Dimensions: ND x ND
Bathroom
- Description: Flooring: Luxury Vinyl Tile
- Level: Basement
- Dimensions: ND x ND
Dining room
- Description: Flooring: Wood
- Level: First
- Dimensions: ND x ND
Eat in kitchen
- Description: Flooring: Luxury Vinyl Tile
- Level: First
- Dimensions: ND x ND
Living room
- Description: Flooring: Wood
- Level: First
- Dimensions: ND x ND
Recreation
- Description: Flooring: Luxury Vinyl Tile
- Level: Basement
- Dimensions: ND x ND
Heating
- Forced Air
Cooling
- Central Air
Appliances
- Included: Dishwasher, Range, Refrigerator
Features
- Ceiling Fan(s)
- Basement: Partially Finished
- Number of fireplaces: 1
- Fireplace features: Decorative
Interior area
- Total structure area: 2,128
- Total interior livable area: 2,128 sqft
- Finished area above ground: 1,064
- Finished area below ground: 1,064
Video & virtual tour
Property
Parking
- Total spaces: 2
- Parking features: Detached, Garage
- Garage spaces: 2
Features
- Levels: One
- Stories: 1
- Patio & porch: Enclosed, Patio, Porch
- Fencing: Chain Link
Lot
- Size: 6,599 Square Feet
Details
- Parcel number: 14115052
- Special conditions: Standard
Construction
Type & style
- Home type: SingleFamily
- Architectural style: Ranch
- Property subtype: Single Family Residence
Materials
- Vinyl Siding
- Roof: Asphalt,Fiberglass
Condition
- Year built: 1955
Utilities & green energy
- Sewer: Public Sewer
- Water: Public
Community & HOA
Community
- Security: Smoke Detector(s)
- Subdivision: Feiner Homes
HOA
- Has HOA: No
Location
- Region: Cleveland
Financial & listing details
- Price per square foot: $87/sqft
- Tax assessed value: $110,100
- Annual tax amount: $1,862
- Date on market: 10/14/2026
- Cumulative days on market: 3 days
- Listing terms: Cash,Conventional,FHA
Estimated market value
Not available
Estimated sales range
Not available
Not available
Price history
| Date | Event | Price |
|---|---|---|
| 10/14/2026 | Listed for sale | $184,900+94.6%$87/sqft |
Source:  MLS Now #5253274 Report a problem MLS Now #5253274 Report a problem | ||
| 7/14/2025 | Sold | $95,000+5.6%$45/sqft |
Source: Public Record Report a problem | ||
| 1/9/1998 | Sold | $90,000$42/sqft |
Source: Public Record Report a problem | ||
Public tax history
| Year | Property taxes | Tax assessment |
|---|---|---|
| 2025 | $1,862 -1.2% | $38,540 |
| 2024 | $1,884 +37.5% | $38,540 +41.5% |
| 2023 | $1,371 -1.7% | $27,230 |
| 2022 | $1,394 +1% | $27,230 |
| 2021 | $1,380 +10% | $27,230 +9.9% |
| 2020 | $1,255 -38.1% | $24,780 |
| 2019 | $2,028 +0.3% | $24,780 |
| 2018 | $2,022 +28.1% | $24,780 +32.8% |
| 2017 | $1,578 +0.8% | $18,660 |
| 2016 | $1,565 | $18,660 |
| 2015 | $1,565 +1.5% | $18,660 +1.9% |
| 2014 | $1,542 +1.7% | $18,310 |
| 2013 | $1,516 +2.9% | $18,310 |
| 2012 | $1,474 +728.2% | $18,310 -36.4% |
| 2011 | $178 +0.2% | $28,770 |
| 2010 | $178 -89.9% | $28,770 |
| 2009 | $1,762 -7.5% | $28,770 -12% |
| 2008 | $1,906 +3.3% | $32,700 |
| 2007 | $1,845 +0.1% | $32,700 |
| 2006 | $1,843 -9.6% | $32,700 -4.9% |
| 2005 | $2,038 +1.2% | $34,380 |
| 2004 | $2,015 +1.1% | $34,380 |
| 2003 | $1,993 +10.2% | $34,380 +9.1% |
| 2002 | $1,809 -41.2% | $31,500 |
| 2001 | $3,078 +4.5% | $31,500 |
| 2000 | $2,945 | $31,500 |
Find assessor info on the county website
Monthly payment
Est. payment
Payment breakdown
Explore the cost of this home by adjusting the details. Changes won't be saved.Climate risks
Neighborhood: Lee Miles
Nearby schools
Schools provided by the listing agent
- District: Cleveland Municipal - 1809
Source: MLS Now. This data may not be complete. We recommend contacting the local school district to confirm school assignments for this home.
Similar homes
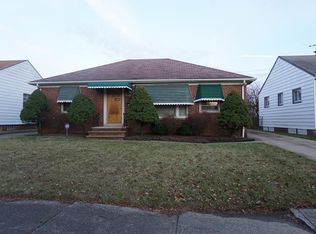
- $195,0004 bd3 ba1.7k sqft3957 Strandhill Rd, Cleveland, OH 44128For Sale
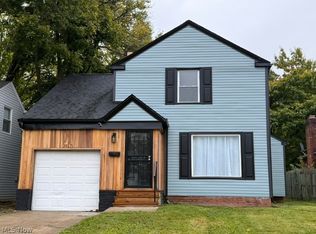 MLS ID #5254025, Shaura Y Rodgers, Real of Ohio. MLS Now
 - $--3 bd2 ba1.2k sqft16339 S Lotus Dr, Cleveland, OH 44128Auction
 Auction.com 2
 - $139,9003 bd1 ba1.6k sqft4133 Eastwood Ln, Warrensville Heights, OH 44122For Sale
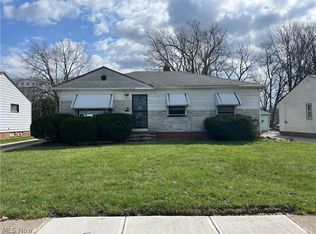 MLS ID #5252599, Benjamin West, Worth Clark. MLS Now
 - $179,9003 bd2 ba1.4k sqft15606 Scottsdale Blvd, Shaker Heights, OH 44120For Sale
 MLS ID #5253681, Ebony D Bethea, EXP Realty, LLC.. MLS Now
