Welcome to this beautifully updated 3 bedroom 2 full bathroom ranch in North Randall, offering modern comfort, spacious living, and a convenient location. Situated on a large lot this move-in-ready home has been completely updated from top to bottom.
Major updates include a new furnace, central air, hot water tank, electrical, roof, windows, waterproofing, driveway, fresh cosmetic updates, and more. The full finished basement includes a rec room area, full bathroom, laundry room, and two additional bonus rooms that could be used as extra bedrooms, offices, or additional recreation spaces. All kitchen appliances as well as washer/ dryer stay. Outside, enjoy the expansive yard with patio and a detached 2-car garage equipped with an opener. Conveniently located near major highways, this home makes commuting and everyday travel a breeze. With extensive updates already completed and plenty of flexible living space, this wonderful house is ready for its next owner to move right in.
Active
Price cut: $5K (9/14)
$194,900
22009 Miles Rd, North Randall, OH 44128
3beds
2,028sqft
Single Family Residence
Built in 1956
0.35 Acres Lot
$-- Zestimate®
$96/sqft
$-- HOA
What's special
Full finished basementTwo additional bonus roomsRec room areaSpacious livingLarge lotExpansive yard with patioLaundry room
- 45 days
- 516
- 65
Zillow last checked:
Listing updated:
Listed by:
Rebecca L Frehmeyer 440-670-8229 frehmeyerrealty@gmail.com,
Russell Real Estate Services
Source: MLS Now,MLS#: 5235829 Originating MLS: Akron Cleveland Association of REALTORS
Originating MLS: Akron Cleveland Association of REALTORSFacts & features
Interior
Bedrooms & bathrooms
- Bedrooms: 3
- Bathrooms: 2
- Full bathrooms: 2
- Main level bathrooms: 1
- Main level bedrooms: 3
Primary bedroom
- Level: First
- Dimensions: ND x ND
Bedroom
- Level: First
- Dimensions: ND x ND
Bedroom
- Level: First
- Dimensions: ND x ND
Bonus room
- Level: Lower
- Dimensions: ND x ND
Bonus room
- Level: Lower
- Dimensions: ND x ND
Kitchen
- Level: First
- Dimensions: ND x ND
Living room
- Level: First
- Dimensions: ND x ND
Recreation
- Level: Lower
- Dimensions: ND x ND
Heating
- Forced Air, Gas
Cooling
- Central Air
Appliances
- Included: Dryer, Dishwasher, Range, Refrigerator, Washer
- Laundry: In Basement
Features
- Basement: Full,Finished
- Has fireplace: No
Interior area
- Total structure area: 2,028
- Total interior livable area: 2,028 sqft
- Finished area above ground: 1,014
- Finished area below ground: 1,014
Video & virtual tour
Property
Parking
- Total spaces: 2
- Parking features: Driveway, Detached, Garage, Garage Door Opener
- Garage spaces: 2
Features
- Levels: One
- Stories: 1
- Patio & porch: Patio
Lot
- Size: 0.35 Acres
- Features: Back Yard
Details
- Parcel number: 77110023
Construction
Type & style
- Home type: SingleFamily
- Architectural style: Ranch
- Property subtype: Single Family Residence
Materials
- Vinyl Siding
- Roof: Asphalt,Fiberglass
Condition
- Year built: 1956
Utilities & green energy
- Sewer: Public Sewer
- Water: Public
Community & HOA
Community
- Subdivision: Warrensville
HOA
- Has HOA: No
Location
- Region: North Randall
Financial & listing details
- Price per square foot: $96/sqft
- Tax assessed value: $131,600
- Annual tax amount: $2,712
- Date on market: 8/19/2026
- Cumulative days on market: 46 days
- Listing terms: Cash,Conventional,FHA,VA Loan
Estimated market value
Not available
Estimated sales range
Not available
Not available
Price history
| Date | Event | Price |
|---|---|---|
| 9/14/2026 | Price change | $194,900-2.5%$96/sqft |
Source:  MLS Now #5235829 Report a problem MLS Now #5235829 Report a problem | ||
| 8/19/2026 | Listed for sale | $199,900+48.1%$99/sqft |
Source: MLS Now #5235829 Report a problem | ||
| 1/31/2025 | Sold | $135,000+309.1%$67/sqft |
Source: Public Record Report a problem | ||
| 5/24/2018 | Sold | $33,000-73.4%$16/sqft |
Source: Public Record Report a problem | ||
| 11/17/2004 | Sold | $124,000+90.8%$61/sqft |
Source: Public Record Report a problem | ||
| 6/7/1995 | Sold | $65,000$32/sqft |
Source: Public Record Report a problem | ||
Public tax history
| Year | Property taxes | Tax assessment |
|---|---|---|
| 2025 | $2,562 -9.1% | $46,060 |
| 2024 | $2,820 -3.6% | $46,060 +22.5% |
| 2023 | $2,924 -0.8% | $37,590 |
| 2022 | $2,949 +1.8% | $37,590 |
| 2021 | $2,898 +4.3% | $37,590 +20% |
| 2020 | $2,778 -31.9% | $31,330 +0% |
| 2019 | $4,081 +41.4% | $31,320 0% |
| 2018 | $2,886 +10.7% | $31,330 +12.2% |
| 2017 | $2,608 +2.2% | $27,930 |
| 2016 | $2,552 | $27,930 |
| 2015 | $2,552 -4.1% | $27,930 -7% |
| 2014 | $2,660 -1.2% | $30,030 |
| 2013 | $2,691 +5.3% | $30,030 |
| 2012 | $2,556 -11.9% | $30,030 -24% |
| 2011 | $2,901 -0.5% | $39,490 |
| 2010 | $2,915 -0.4% | $39,490 |
| 2009 | $2,928 +1.2% | $39,490 -3% |
| 2008 | $2,894 +1.9% | $40,710 |
| 2007 | $2,839 +2.1% | $40,710 |
| 2006 | $2,781 +4.4% | $40,710 +11.3% |
| 2005 | $2,664 +1.2% | $36,580 |
| 2004 | $2,632 +25.8% | $36,580 |
| 2003 | $2,093 +11.6% | $36,580 +15.5% |
| 2002 | $1,875 -42.1% | $31,680 |
| 2001 | $3,238 | $31,680 |
| 2000 | $3,238 | $31,680 |
Find assessor info on the county website
Monthly payment
Est. payment
Payment breakdown
Explore the cost of this home by adjusting the details. Changes won't be saved.Climate risks
Neighborhood: 44128
Nearby schools
Schools provided by the listing agent
- District: Warrensville Heights - 1831
Source: MLS Now. This data may not be complete. We recommend contacting the local school district to confirm school assignments for this home.
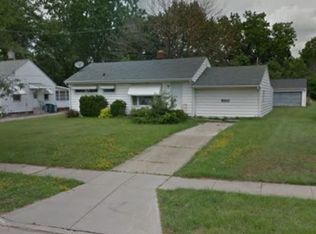
Similar homes
- $199,9003 bd2 ba2.5k sqft4413 Green Rd, Warrensville Heights, OH 44128For Sale
 MLS ID #5249381, David L Sturgeon, Howard Hanna. MLS Now
 - $189,9003 bd2 ba1.3k sqft23478 Hillcroft Dr, Warrensville Heights, OH 44128For Sale
 MLS ID #5245893, Joyce Petty, J. Petty Realty. MLS Now
 - $--3 bd3 ba1.5k sqft279 Grand Park Cir, Bedford, OH 44146Auction
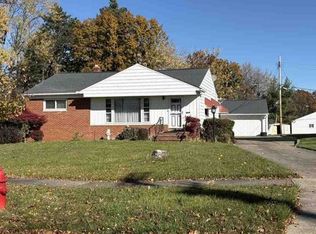 Xome
Xome - $175,0003 bd2 ba2k sqft20615 Ridgewood Rd, Beachwood, OH 44122For Sale
 MLS ID #5250378, Shane Brennen, Howard Hanna. MLS Now
