Welcome to 4413 Green Road in Warrensville Heights! This solid and well-maintained 3-bedroom, 1.5-bath split-level offers plenty of space and a great opportunity to make it your own. The home features both a comfortable living room and a separate family room, while an expanded floor plan provides a spacious eat-in kitchen with abundant cabinetry and workspace. A generous 3-season sunroom adds even more living and entertaining space with views of the backyard. Additional highlights include an attached garage and attractive brick and vinyl exterior. The home is in good overall condition, with much of its character and original finishes intact, while carpeting, paint, and décor offer an opportunity for cosmetic updating to suit your personal style. Updates include newer roof (3-4 years old), newer hot water tank (2023), electrical panel (15 years old), central air (6-7 years old). Come see this solid property with higher potential.
Active
$199,900
4413 Green Rd, Warrensville Heights, OH 44128
3beds
2,501sqft
Single Family Residence
Built in 1962
8,698 Square Feet Lot
$-- Zestimate®
$80/sqft
$-- HOA
What's special
Attached garageSeparate family roomExpanded floor planViews of the backyardSpacious eat-in kitchenAbundant cabinetry and workspace
- 17 days
- 577
- 38
Zillow last checked:
Listing updated:
Listed by:
David L Sturgeon 216-375-4486 davidsturgeon@howardhanna.com,
Howard Hanna
Source: MLS Now,MLS#: 5249381Originating MLS: Akron Cleveland Association of REALTORS
Facts & features
Interior
Bedrooms & bathrooms
- Bedrooms: 3
- Bathrooms: 2
- Full bathrooms: 1
- 1/2 bathrooms: 1
Primary bedroom
- Description: Flooring: Carpet
- Level: Third
- Dimensions: 17 x 12
Bedroom
- Description: Flooring: Carpet
- Level: Third
- Dimensions: 13 x 13
Bedroom
- Description: Flooring: Carpet
- Level: Third
- Dimensions: 12 x 10
Bathroom
- Description: Flooring: Ceramic Tile
- Level: Third
- Dimensions: 8 x 7
Bathroom
- Description: Flooring: Ceramic Tile
- Level: First
- Dimensions: 5 x 6
Dining room
- Description: Flooring: Carpet
- Level: Second
- Dimensions: 10 x 9
Eat in kitchen
- Description: Flooring: Luxury Vinyl Tile
- Level: Second
- Dimensions: 21 x 12
Entry foyer
- Description: Flooring: Luxury Vinyl Tile
- Level: First
- Dimensions: 7 x 5
Family room
- Description: Flooring: Carpet
- Level: Second
- Dimensions: 16 x 12
Living room
- Description: Flooring: Carpet
- Features: Window Treatments
- Level: Second
- Dimensions: 21 x 13
Recreation
- Description: Flooring: Tile
- Features: Bar
- Level: Basement
- Dimensions: 21 x 13
Sunroom
- Description: Flooring: Carpet
- Level: First
- Dimensions: 23 x 14
Heating
- Forced Air
Cooling
- Central Air
Appliances
- Included: Built-In Oven, Cooktop, Dishwasher
- Laundry: Washer Hookup, Electric Dryer Hookup, Gas Dryer Hookup, In Basement
Features
- Basement: Partially Finished
- Has fireplace: No
Interior area
- Total structure area: 2,501
- Total interior livable area: 2,501 sqft
- Finished area above ground: 2,228
- Finished area below ground: 273
Video & virtual tour
Property
Parking
- Parking features: Driveway, Garage Faces Front, Garage
- Garage spaces: 2
Features
- Levels: Three Or More,Multi/Split
- Stories: 3
- Has view: Yes
- View description: City Lights, City, Trees/Woods
Lot
- Size: 8,698 Square Feet
- Dimensions: 60 x 145
- Features: City Lot, Flat, Level, Rectangular Lot
Details
- Parcel number: 76301193
Construction
Type & style
- Home type: SingleFamily
- Architectural style: Split Level
- Property subtype: Single Family Residence
Materials
- Brick Veneer, Vinyl Siding
- Roof: Asphalt,Fiberglass
Condition
- Year built: 1962
Utilities & green energy
- Sewer: Public Sewer
- Water: Public
Community & HOA
Community
- Subdivision: Clarkwood Estates
HOA
- Has HOA: No
Location
- Region: Warrensville Heights
Financial & listing details
- Price per square foot: $80/sqft
- Tax assessed value: $174,900
- Annual tax amount: $3,005
- Date on market: 9/30/2026
- Cumulative days on market: 18 days
- Listing agreement: Exclusive Right To Sell
- Listing terms: Cash,Conventional,FHA,VA Loan
Estimated market value
Not available
Estimated sales range
Not available
Not available
Price history
| Date | Event | Price |
|---|---|---|
| 9/30/2026 | Listed for sale | $199,900$80/sqft |
Source: MLS Now #5249381 Report a problem | ||
Public tax history
| Year | Property taxes | Tax assessment |
|---|---|---|
| 2025 | $2,855 -9.7% | $61,220 |
| 2024 | $3,161 +30.6% | $61,220 +52.9% |
| 2023 | $2,421 -2% | $40,040 |
| 2022 | $2,471 +1.8% | $40,040 |
| 2021 | $2,426 +26.1% | $40,040 +31% |
| 2020 | $1,925 -47.2% | $30,560 |
| 2019 | $3,642 +78.3% | $30,560 |
| 2018 | $2,043 -41.3% | $30,560 -6.8% |
| 2017 | $3,479 -0.6% | $32,800 |
| 2016 | $3,500 +6.7% | $32,800 |
| 2015 | $3,280 +9% | $32,800 +8% |
| 2014 | $3,008 +56.2% | $30,380 |
| 2013 | $1,925 -69.1% | $30,380 |
| 2012 | $6,235 -15.5% | $30,380 -37.8% |
| 2011 | $7,377 +62.9% | $48,860 |
| 2010 | $4,529 +0.7% | $48,860 |
| 2009 | $4,498 +8.7% | $48,860 -4% |
| 2008 | $4,138 +20% | $50,890 |
| 2007 | $3,449 -0.2% | $50,890 |
| 2006 | $3,456 +3.9% | $50,890 +11.1% |
| 2005 | $3,327 +1.6% | $45,790 |
| 2004 | $3,275 +19.8% | $45,790 |
| 2003 | $2,734 +5.2% | $45,790 +9% |
| 2002 | $2,599 -44% | $42,000 |
| 2001 | $4,645 | $42,000 |
| 2000 | $4,645 | $42,000 |
Find assessor info on the county website
Monthly payment
Est. payment
Payment breakdown
Explore the cost of this home by adjusting the details. Changes won't be saved.Climate risks
Neighborhood: 44128
Nearby schools
Schools provided by the listing agent
- District: Warrensville Heights - 1831
Source: MLS Now. This data may not be complete. We recommend contacting the local school district to confirm school assignments for this home.
- $210,1003 bd2 ba1.9k sqft4417 Green Rd, Warrensville Heights, OH 44128Off Market
- $238,4004 bd2 ba1.9k sqft23117 Lawrence Rd, Warrensville Heights, OH 44128Off Market
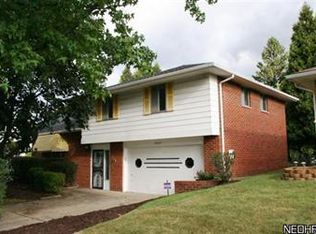
- $175,5003 bd2 ba1.6k sqft4407 Green Rd, Warrensville Heights, OH 44128Off Market
- $168,1003 bd1 ba1.3k sqft23149 Lawrence Rd, Warrensville Heights, OH 44128Off Market
Similar homes
- $183,9003 bd2 ba2.1k sqft17004 Stockbridge Ave, Cleveland, OH 44128For Sale
 MLS ID #5231705, Christopher Trivisonno, Keller Williams Living. MLS Now
 - $199,9003 bd2 ba1.8k sqft24780 Picone Ln, Bedford Heights, OH 44146For Sale
 MLS ID #5218656, Henry R Stoudermire Jr, McMullan Realty, Inc.. MLS Now
 - $189,9003 bd2 ba1.8k sqft3742 Silsby Rd, University Heights, OH 44118For Sale
 MLS ID #5251714, David E Lyngholm, Cutler Real Estate. MLS Now
 - $205,0004 bd2 ba2k sqft4237 Stonehaven Rd, South Euclid, OH 44121For Sale
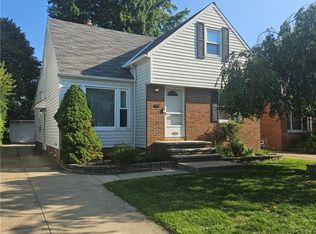 MLS ID #5241916, Savanna Horton, EXP Realty, LLC.. MLS Now
