
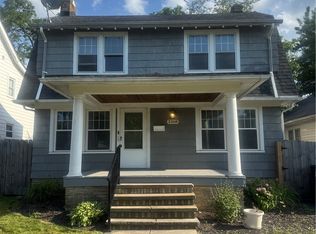
This charming colonial offers three bedroom, one and a half bath located in sought after South Euclid neighborhood has everything you need to feel right at home. Hardwood floors, wood trim and a fireplace in the living room give the space a warm and classic vibe.
Kitchen has built in stainless steel appliances. There is plenty of room to spread out, including a finished rec room that is perfect for movie nights, home office or just hanging out. There is a walk up attic for storage. The sun room is a great bonus cozy, bright and perfect area to relax and enjoy the view of the patio and backyard. Rear patio is ideal for grilling, entertaining or just enjoy some quiet time. Convenient to shopping, golf course, minutes to University Circle, hospitals, freeway and Metro Parks. This home is ready for its next owner.
Contingent
Price cut: $30K (8/11)
$199,900
1600 Oakmount Rd, South Euclid, OH 44121
3beds
1,618sqft
Single Family Residence
Built in 1930
7,000 Square Feet Lot
$-- Zestimate®
$124/sqft
$-- HOA
What's special
Wood trimHardwood floors
- 76 days
- 567
- 59
Zillow last checked:
Listing updated:
Listed by:
Mary Kay Kennedy 216-470-6845 mkkgkg@sbcglobal.net,
Gardner Kennedy Group, Inc.
Source: MLS Now,MLS#: 5226315 Originating MLS: Akron Cleveland Association of REALTORS
Originating MLS: Akron Cleveland Association of REALTORSFacts & features
Interior
Bedrooms & bathrooms
- Bedrooms: 3
- Bathrooms: 2
- Full bathrooms: 1
- 1/2 bathrooms: 1
- Main level bathrooms: 1
Primary bedroom
- Description: Flooring: Carpet
- Features: Natural Woodwork
- Level: Second
- Dimensions: 14 x 11
Bedroom
- Description: Flooring: Carpet
- Level: Second
- Dimensions: 14 x 11
Bedroom
- Description: Flooring: Carpet
- Level: Second
- Dimensions: 12 x 8
Dining room
- Description: Flooring: Hardwood
- Features: Built-in Features, Natural Woodwork
- Level: First
- Dimensions: 13 x 11
Eat in kitchen
- Description: Flooring: Hardwood
- Level: First
- Dimensions: 14 x 8
Living room
- Description: Flooring: Hardwood
- Features: Fireplace, Natural Woodwork
- Level: First
- Dimensions: 20 x 12
Recreation
- Description: Flooring: Carpet
- Level: Basement
- Dimensions: 23 x 9
Sunroom
- Description: Flooring: Wood
- Level: First
- Dimensions: 11 x 7
Heating
- Forced Air
Cooling
- Central Air
Appliances
- Included: Dryer, Dishwasher, Range, Refrigerator, Washer
- Laundry: In Basement
Features
- Built-in Features, Ceiling Fan(s), Chandelier, Entrance Foyer, Eat-in Kitchen, Natural Woodwork
- Basement: Full,Finished
- Number of fireplaces: 1
- Fireplace features: Living Room
Interior area
- Total structure area: 1,618
- Total interior livable area: 1,618 sqft
- Finished area above ground: 1,368
- Finished area below ground: 250
Video & virtual tour
Property
Parking
- Total spaces: 2
- Parking features: Detached, Garage
- Garage spaces: 2
Features
- Levels: Two
- Stories: 2
- Patio & porch: Patio
Lot
- Size: 7,000 Square Feet
- Dimensions: 50 x 140
Details
- Parcel number: 70309054
Construction
Type & style
- Home type: SingleFamily
- Architectural style: Colonial
- Property subtype: Single Family Residence
Materials
- Wood Siding
- Roof: Asphalt
Condition
- Year built: 1930
Details
- Warranty included: Yes
Utilities & green energy
- Sewer: Public Sewer
- Water: Public
Community & HOA
Community
- Subdivision: Transit Park
HOA
- Has HOA: No
Location
- Region: South Euclid
Financial & listing details
- Price per square foot: $124/sqft
- Tax assessed value: $181,500
- Annual tax amount: $5,325
- Date on market: 7/11/2026
- Cumulative days on market: 78 days
Estimated market value
Not available
Estimated sales range
Not available
Not available
Price history
| Date | Event | Price |
|---|---|---|
| 8/11/2026 | Price change | $199,900-13%$124/sqft |
Source:  MLS Now #5226315 Report a problem MLS Now #5226315 Report a problem | ||
| 7/11/2026 | Listed for sale | $229,900+103.5%$142/sqft |
Source: MLS Now #5226315 Report a problem | ||
| 4/23/1998 | Sold | $113,000$70/sqft |
Source: Public Record Report a problem | ||
Public tax history
| Year | Property taxes | Tax assessment |
|---|---|---|
| 2025 | $5,009 +11.1% | $63,530 |
| 2024 | $4,509 +4.8% | $63,530 +30.9% |
| 2023 | $4,301 +0.6% | $48,550 |
| 2022 | $4,277 +0.8% | $48,550 |
| 2021 | $4,241 +1.3% | $48,550 +16% |
| 2020 | $4,186 +7.6% | $41,860 |
| 2019 | $3,890 -3.8% | $41,860 |
| 2018 | $4,043 -4.8% | $41,860 +3.5% |
| 2017 | $4,247 +3.1% | $40,460 |
| 2016 | $4,118 | $40,460 |
| 2015 | $4,118 +0.6% | $40,460 |
| 2014 | $4,091 +1.3% | $40,460 |
| 2013 | $4,039 +5.8% | $40,460 |
| 2012 | $3,818 +914.3% | $40,460 -9.8% |
| 2011 | $376 -90% | $44,840 |
| 2010 | $3,763 +0.4% | $44,840 |
| 2009 | $3,748 -5.5% | $44,840 -12% |
| 2008 | $3,966 +8.6% | $50,970 |
| 2007 | $3,652 -0.1% | $50,970 |
| 2006 | $3,655 +6.4% | $50,970 +13.5% |
| 2005 | $3,436 +9.4% | $44,910 |
| 2004 | $3,141 +11.2% | $44,910 |
| 2003 | $2,825 +5.5% | $44,910 +10.2% |
| 2002 | $2,678 -46.3% | $40,740 |
| 2001 | $4,987 +6.9% | $40,740 |
| 2000 | $4,665 | $40,740 |
Find assessor info on the county website
Monthly payment
Est. payment
Payment breakdown
Explore the cost of this home by adjusting the details. Changes won't be saved.Climate risks
Neighborhood: 44121
Nearby schools
Schools provided by the listing agent
- District: South Euclid-Lyndhurst - 1829
Source: MLS Now. This data may not be complete. We recommend contacting the local school district to confirm school assignments for this home.
Similar homes
- $189,9004 bd3 ba2k sqft863 Medford Rd, Cleveland Heights, OH 44121For Sale
 MLS ID #5232553, Dulcey Barr, Aspire Community Realty, LLC. MLS Now
 - $189,5003 bd2 ba1.8k sqft3742 Silsby Rd, University Heights, OH 44118For Sale
 MLS ID #5242657, Jennifer R Woomer, VSD Realty, LLC.. MLS Now
 - $199,9003 bd2 ba1.4k sqft3368 Silsby Rd, Cleveland Heights, OH 44118For Sale
 MLS ID #5224582, Elizabeth T Hornikel, HomeWise Real Estate, LLC. MLS Now
 - $259,9003 bd3 ba2.3k sqft4226 Okalona Rd, South Euclid, OH 44121For Sale
 MLS ID #5243557, James W Fowler, Century 21 DeAnna Realty. MLS Now
