Stunning transformation of this 3 bedroom, 2 full bath Bungalow in Cleveland's Lee Harvard neighborhood. The complete rehab includes an all new kitchen with ceramic tile floor and backsplash, new white soft close cabinets, quartz counter tops, eat-in area with direct access to a brand new composite rear deck and a beautiful appliance package. The first floor bedroom has a walk through closet with direct access to the new bath with dual sinks, ceramic tile floor and walk-in ceramic tile shower with rain head and wand. The light filled living room with luxury vinyl plank rounds out the first floor. The carpeted second floor is a possible 2nd owners suite with room for an office and sitting area has a full bath that includes ceramic tile floor and tile walk-in shower with rain head and wand. The lower lever finished flex room is equipped with much closest space and an egress window making it perfect for a 3rd bedroom. The reaming basement has finished drywall walls leaving room for a possible recreation room. Mechanically you have new, furnace, new central air, new tankless water heater and updated electrical (recessed lighting throughout) and plumbing. On the exterior you have new siding, windows, doors, front steps, walkway, driveway and 2-car garage. One year warranty from the contractor is included. Do not miss this amazing opportunity.
Active
Price cut: $7.9K (9/22)
$217,000
3895 E 189th St, Cleveland, OH 44122
3beds
1,188sqft
Single Family Residence
Built in 1953
6,150 Square Feet Lot
$-- Zestimate®
$183/sqft
$-- HOA
What's special
Quartz counter topsBeautiful appliance packageAll new kitchenNew siding
- 51 days
- 290
- 34
Zillow last checked:
Listing updated:
Listed by:
David S Sharkey 216-533-1617 dsharkey@progressiveurban.com,
Progressive Urban Real Estate Co,
KC Petraitis 216-780-1161,
Progressive Urban Real Estate Co
Source: MLS Now,MLS#: 5238838 Originating MLS: Akron Cleveland Association of REALTORS
Originating MLS: Akron Cleveland Association of REALTORSFacts & features
Interior
Bedrooms & bathrooms
- Bedrooms: 3
- Bathrooms: 2
- Full bathrooms: 2
- Main level bathrooms: 1
- Main level bedrooms: 1
Bedroom
- Description: Flooring: Carpet
- Level: Second
- Dimensions: 17 x 13
Bedroom
- Description: Flooring: Luxury Vinyl Tile
- Features: Walk-In Closet(s)
- Level: First
- Dimensions: 13 x 11
Bedroom
- Description: Flooring: Carpet
- Level: Lower
- Dimensions: 12 x 10
Bathroom
- Description: Flooring: Ceramic Tile
- Level: First
- Dimensions: 11 x 5
Bathroom
- Description: Flooring: Ceramic Tile
- Level: Second
- Dimensions: 10 x 7
Eat in kitchen
- Description: Flooring: Ceramic Tile
- Features: Stone Counters
- Level: First
- Dimensions: 17 x 8
Living room
- Description: Flooring: Luxury Vinyl Tile
- Level: First
- Dimensions: 16 x 12
Recreation
- Description: This room has finished walls, open ceiling and concrete floors.,Flooring: Concrete
- Level: Lower
- Dimensions: 12 x 10
Heating
- Forced Air, Gas
Cooling
- Central Air
Appliances
- Included: Dishwasher, Disposal, Microwave, Range, Refrigerator
- Laundry: In Basement
Features
- Eat-in Kitchen, Stone Counters, Recessed Lighting
- Windows: Double Pane Windows
- Basement: Full,Partially Finished,Sump Pump,Storage Space
- Has fireplace: No
Interior area
- Total structure area: 1,188
- Total interior livable area: 1,188 sqft
- Finished area above ground: 1,068
- Finished area below ground: 120
Video & virtual tour
Property
Parking
- Total spaces: 2
- Parking features: Concrete, Driveway, Detached, Garage
- Garage spaces: 2
Features
- Levels: Two
- Stories: 2
- Patio & porch: Deck
- Has view: Yes
- View description: Neighborhood
Lot
- Size: 6,150 Square Feet
- Features: Corner Lot, City Lot
Details
- Parcel number: 14025093
- Special conditions: Standard
Construction
Type & style
- Home type: SingleFamily
- Architectural style: Bungalow
- Property subtype: Single Family Residence
Materials
- Vinyl Siding
- Foundation: Block
- Roof: Asphalt,Fiberglass
Condition
- Updated/Remodeled
- Year built: 1953
Details
- Warranty included: Yes
Utilities & green energy
- Sewer: Public Sewer
- Water: Public
Community & HOA
Community
- Features: Shopping, Sidewalks
- Subdivision: Lee Harvard
HOA
- Has HOA: No
Location
- Region: Cleveland
Financial & listing details
- Price per square foot: $183/sqft
- Tax assessed value: $121,100
- Annual tax amount: $3,704
- Date on market: 8/26/2026
- Cumulative days on market: 52 days
- Listing terms: Cash,Conventional,FHA,VA Loan
Estimated market value
Not available
Estimated sales range
Not available
Not available
Price history
| Date | Event | Price |
|---|---|---|
| 9/22/2026 | Price change | $217,000-3.5%$183/sqft |
Source:  MLS Now #5238838 Report a problem MLS Now #5238838 Report a problem | ||
| 8/26/2026 | Listed for sale | $224,900+349.8%$189/sqft |
Source: MLS Now #5238838 Report a problem | ||
| 9/18/2024 | Sold | $50,000$42/sqft |
Source: MLS Now #5060178 Report a problem | ||
| 8/29/2024 | Pending sale | $50,000$42/sqft |
Source: MLS Now #5060178 Report a problem | ||
| 8/7/2024 | Listed for sale | $50,000-25%$42/sqft |
Source: MLS Now #5060178 Report a problem | ||
| 2/10/2023 | Sold | $66,666-8.4%$56/sqft |
Source: Public Record Report a problem | ||
| 8/22/2017 | Listing removed | $72,800$61/sqft |
Source: Market First Real Estate Services #3929060 Report a problem | ||
| 8/4/2017 | Listed for sale | $72,800+32.4%$61/sqft |
Source: Market First Real Estate Services #3929060 Report a problem | ||
| 12/16/2015 | Sold | $55,000+396.4%$46/sqft |
Source: Public Record Report a problem | ||
| 3/20/2015 | Sold | $11,080$9/sqft |
Source: Public Record Report a problem | ||
Public tax history
| Year | Property taxes | Tax assessment |
|---|---|---|
| 2025 | $2,836 +0% | $42,390 |
| 2024 | $2,834 +20.7% | $42,390 +40% |
| 2023 | $2,347 +0.6% | $30,280 |
| 2022 | $2,334 +0.9% | $30,280 |
| 2021 | $2,312 +1.2% | $30,280 +17% |
| 2020 | $2,285 +8% | $25,870 +0% |
| 2019 | $2,117 +0.3% | $25,860 0% |
| 2018 | $2,110 +29.4% | $25,870 +34.1% |
| 2017 | $1,631 | $19,290 |
| 2016 | -- | $19,290 |
| 2015 | $1,577 -70.7% | $19,290 +2% |
| 2014 | $5,381 +62.9% | $18,910 |
| 2013 | $3,302 +5.7% | $18,910 |
| 2012 | $3,123 -37.3% | $18,910 -20.1% |
| 2011 | $4,984 +59.3% | $23,660 |
| 2010 | $3,129 +102% | $23,660 |
| 2009 | $1,549 +1.7% | $23,660 -12% |
| 2008 | $1,523 +3.3% | $26,880 |
| 2007 | $1,474 +0.1% | $26,880 |
| 2006 | $1,473 +3% | $26,880 +8.3% |
| 2005 | $1,430 +1.2% | $24,820 |
| 2004 | $1,414 +1.1% | $24,820 |
| 2003 | $1,399 +10.1% | $24,820 +9.1% |
| 2002 | $1,271 -42.8% | $22,750 |
| 2001 | $2,223 +4.5% | $22,750 |
| 2000 | $2,127 | $22,750 |
Find assessor info on the county website
Monthly payment
Est. payment
Payment breakdown
Explore the cost of this home by adjusting the details. Changes won't be saved.Climate risks
Neighborhood: Lee Miles
Nearby schools
Schools provided by the listing agent
- District: Cleveland Municipal - 1809
Source: MLS Now. This data may not be complete. We recommend contacting the local school district to confirm school assignments for this home.
Similar homes
- $226,0003 bd2 ba1.2k sqft982 Quarry Dr, Cleveland Heights, OH 44121For Sale
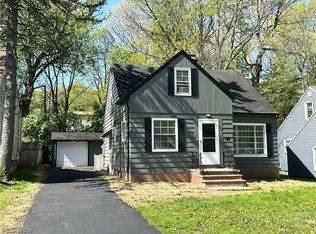 MLS ID #5207355, Irina Kleyner, Smartland, LLC.. MLS Now
 - $174,9004 bd2 ba1.4k sqft10105 Greenview Ave, Garfield Heights, OH 44125For Sale
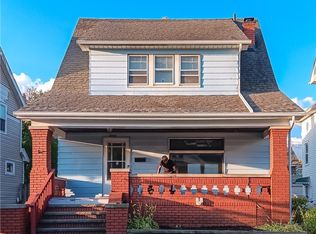 MLS ID #5238386, Uday T Patel, Keller Williams Greater Metropolitan. MLS Now
 - $119,0003 bd2 ba1k sqft4628 E 173rd St, Cleveland, OH 44128For Sale
 MLS ID #5251163, Zhitao Kuang, Realty Trust Services, LLC. MLS Now
 - $219,9003 bd2 ba1.4k sqft24881 Ridgeline Dr, Bedford Heights, OH 44146For Sale
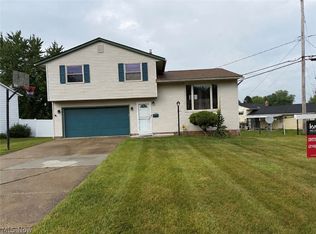 MLS ID #5246917, Crystal M Washington, Keller Williams Living. MLS Now
