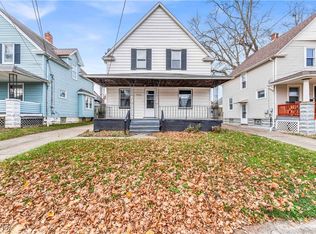
Welcome to this beautifully updated 3-bedroom Colonial, ideally situated in a desirable neighborhood! From the moment you step inside, you’ll be impressed by the thoughtfully designed floor plan, offering the perfect blend of comfort, functionality, and style.
The spacious living room features a beautiful fireplace and flows seamlessly into the formal dining room, creating the perfect setting for holiday gatherings and entertaining. The stunning, state-of-the-art kitchen offers ample cabinetry, modern finishes, and stainless-steel appliances. A convenient guest bath completes the main level. The second floor features three generously sized bedrooms and a beautifully updated full bathroom. Step outside and enjoy the welcoming front porch and your own private backyard retreat. The park-like yard provides plenty of space for entertaining, relaxing, gardening, and outdoor activities. Boasting impressive curb appeal, an inviting open layout, and numerous updates, this home truly has it all. Recent improvements include an updated HVAC system, remodeled kitchen and bathrooms, new flooring throughout, new light fixtures, fresh paint, and much, much more. Conveniently located near shopping, dining, schools, and everyday amenities. Don’t miss this exceptional opportunity—call today to schedule your private tour!
Active
Price cut: $8.5K (9/30)
$179,000
4204 W 22nd St, Cleveland, OH 44109
3beds
1,256sqft
Single Family Residence
Built in 1916
4,199 Square Feet Lot
$-- Zestimate®
$143/sqft
$-- HOA
What's special
Modern finishesImpressive curb appealStunning state-of-the-art kitchenThoughtfully designed floor planInviting open layoutThree generously sized bedroomsRemodeled kitchen and bathrooms
- 27 days
- 886
- 140
Zillow last checked:
Listing updated:
Listed by:
MarieRose J Nader 216-407-1974 marienader@howardhanna.com,
Howard Hanna,
Hani M Nader 216-337-1976,
Howard Hanna
Source: MLS Now,MLS#: 5246603Originating MLS: Lorain County Association Of REALTORS
Facts & features
Interior
Bedrooms & bathrooms
- Bedrooms: 3
- Bathrooms: 2
- Full bathrooms: 1
- 1/2 bathrooms: 1
- Main level bathrooms: 1
Primary bedroom
- Description: Flooring: Carpet
- Level: Second
- Dimensions: ND x ND
Bedroom
- Description: Flooring: Carpet
- Level: Second
- Dimensions: ND x ND
Bedroom
- Description: Flooring: Carpet
- Level: Second
- Dimensions: ND x ND
Dining room
- Description: Flooring: Luxury Vinyl Tile
- Level: First
- Dimensions: ND x ND
Eat in kitchen
- Description: Flooring: Luxury Vinyl Tile
- Level: First
- Dimensions: ND x ND
Living room
- Description: Flooring: Luxury Vinyl Tile
- Level: First
- Dimensions: ND x ND
Heating
- Forced Air
Cooling
- Central Air
Appliances
- Included: Dishwasher, Disposal, Microwave, Range, Refrigerator
- Laundry: In Basement
Features
- Built-in Features, Chandelier, Entrance Foyer, Eat-in Kitchen, Granite Counters, Open Floorplan, Stone Counters, Recessed Lighting
- Basement: Full
- Number of fireplaces: 1
Interior area
- Total structure area: 1,256
- Total interior livable area: 1,256 sqft
- Finished area above ground: 1,256
Video & virtual tour
Property
Parking
- Parking features: Driveway, Detached, Garage
- Garage spaces: 1
Features
- Levels: Two
- Stories: 2
- Patio & porch: Front Porch
Lot
- Size: 4,199 Square Feet
Details
- Parcel number: 00913047
Construction
Type & style
- Home type: SingleFamily
- Architectural style: Colonial
- Property subtype: Single Family Residence
Materials
- Aluminum Siding, Vinyl Siding
- Roof: Asphalt
Condition
- Updated/Remodeled
- Year built: 1916
Details
- Warranty included: Yes
Utilities & green energy
- Sewer: Public Sewer
- Water: Public
Community & HOA
Community
- Security: Carbon Monoxide Detector(s), Smoke Detector(s)
- Subdivision: Broadview
HOA
- Has HOA: No
Location
- Region: Cleveland
Financial & listing details
- Price per square foot: $143/sqft
- Tax assessed value: $123,700
- Annual tax amount: $2,898
- Date on market: 9/21/2026
- Cumulative days on market: 96 days
- Listing agreement: Exclusive Right To Sell
- Listing terms: Cash,Conventional,FHA,VA Loan
Estimated market value
Not available
Estimated sales range
Not available
Not available
Price history
| Date | Event | Price |
|---|---|---|
| 9/30/2026 | Price change | $179,000-4.5%$143/sqft |
Source: MLS Now #5246603 Report a problem | ||
| 9/21/2026 | Listed for sale | $187,500$149/sqft |
Source: MLS Now #5246603 Report a problem | ||
| 9/4/2026 | Listing removed | $187,500$149/sqft |
Source: MLS Now #5222937 Report a problem | ||
| 7/20/2026 | Price change | $187,500-1.3%$149/sqft |
Source: MLS Now #5222937 Report a problem | ||
| 6/28/2026 | Listed for sale | $189,900+141.3%$151/sqft |
Source: MLS Now #5222937 Report a problem | ||
| 5/22/2026 | Sold | $78,700$63/sqft |
Source: Public Record Report a problem | ||
Public tax history
| Year | Property taxes | Tax assessment |
|---|---|---|
| 2025 | $2,896 +31.9% | $43,300 |
| 2024 | $2,196 +92.3% | $43,300 +78.8% |
| 2023 | $1,142 -2.2% | $24,220 |
| 2022 | $1,167 +1% | $24,220 |
| 2021 | $1,156 +33.7% | $24,220 +29.1% |
| 2020 | $864 -62.9% | $18,760 |
| 2019 | $2,331 +192.7% | $18,760 |
| 2018 | $797 -49.2% | $18,760 +6.5% |
| 2017 | $1,568 +49.5% | $17,610 |
| 2016 | $1,049 +12% | $17,610 |
| 2015 | $937 -5.1% | $17,610 -10% |
| 2014 | $987 -21% | $19,570 |
| 2013 | $1,249 -40.2% | $19,570 |
| 2012 | $2,088 +13.5% | $19,570 -16.2% |
| 2011 | $1,840 +741.9% | $23,350 |
| 2010 | $219 +57.2% | $23,350 |
| 2009 | $139 -90.6% | $23,350 -10.9% |
| 2008 | $1,486 +3.3% | $26,220 |
| 2007 | $1,438 +0.1% | $26,220 |
| 2006 | $1,437 +11.6% | $26,220 +17.4% |
| 2005 | $1,288 +1.2% | $22,340 |
| 2004 | $1,273 +1.1% | $22,340 |
| 2003 | $1,259 +12.4% | $22,340 +11.4% |
| 2002 | $1,120 -42.8% | $20,060 |
| 2001 | $1,960 +4.5% | $20,060 |
| 2000 | $1,876 | $20,060 |
Find assessor info on the county website
Monthly payment
Est. payment
Payment breakdown
Explore the cost of this home by adjusting the details. Changes won't be saved.Climate risks
Neighborhood: Old Brooklyn
Nearby schools
Schools provided by the listing agent
- District: Cleveland Municipal - 1809
Source: MLS Now. This data may not be complete. We recommend contacting the local school district to confirm school assignments for this home.
Similar homes
- $189,9004 bd3 ba1.5k sqft4256 W 22nd St, Cleveland, OH 44109For Sale
 MLS ID #5248179, Austin Assad, HomeSmart Real Estate Momentum LLC. MLS Now
 - $163,5004 bd1 ba1.1k sqft3201 Saratoga Ave, Cleveland, OH 44109For Sale
 MLS ID #5246663, Abdullah S Alelew, RE/MAX Above & Beyond. MLS Now
 - $199,9004 bd2 ba1.3k sqft3282 W 38th St, Cleveland, OH 44109For Sale
 MLS ID #5237104, Jullian Vaughn, Premier Heights Realty LLC. MLS Now
 - $174,9004 bd2 ba1.4k sqft10105 Greenview Ave, Garfield Heights, OH 44125For Sale
 MLS ID #5238386, Uday T Patel, Keller Williams Greater Metropolitan. MLS Now
