Welcome to this spectacular all-brick Cape Cod-style home, ideally located in a highly sought-after area! Offering 4 bedrooms and 2.5 bathrooms, this beautifully updated home blends timeless elegance, comfort, and modern sophistication. As you enter, you’ll be greeted by a spacious living room that flows seamlessly into the dining area and stunning gourmet kitchen. The chef’s kitchen is truly the heart of the home, featuring sleek cabinetry, exquisite quartz countertops, and stainless-steel appliances. Fresh paint throughout creates a crisp, clean, and inviting atmosphere, while the beautifully updated bathrooms add a contemporary touch. Two spacious bedrooms and a full modern bathroom are conveniently located on the main level. A few steps upstairs lead to two additional generously sized bedrooms and another beautifully updated full bathroom. The finished lower level provides approximately 500 additional square feet of living space, complete with a convenient half bathroom—perfect for a recreation room, home office, gym, or entertainment area. An attached garage and beautifully landscaped, park-like yard complete this exceptional property, offering plenty of space for outdoor enjoyment and entertaining. Recent updates include the gourmet kitchen, updated bathrooms, new flooring, stylish light fixtures, fresh paint, and much more! This extraordinary home is truly move-in ready, and the seller is offering a home warranty for added peace of mind. Don’t miss this rare opportunity to own a beautifully updated all-brick Cape Cod in a desirable location. Call today to schedule your private tour!
Active
Price cut: $10.9K (10/13)
$209,000
4275 W 137th St, Cleveland, OH 44135
4beds
1,713sqft
Single Family Residence
Built in 1950
6,033 Square Feet Lot
$-- Zestimate®
$122/sqft
$-- HOA
What's special
Stylish light fixturesAttached garageSleek cabinetryAll-brick cape cod-style homeExquisite quartz countertopsBeautifully updated bathroomsFresh paint throughout
- 29 days
- 678
- 68
Zillow last checked:
Listing updated:
Listed by:
MarieRose J Nader 216-407-1974 marienader@howardhanna.com,
Howard Hanna,
Hani M Nader 216-337-1976,
Howard Hanna
Source: MLS Now,MLS#: 5246482Originating MLS: Lorain County Association Of REALTORS
Facts & features
Interior
Bedrooms & bathrooms
- Bedrooms: 4
- Bathrooms: 3
- Full bathrooms: 2
- 1/2 bathrooms: 1
- Main level bathrooms: 1
- Main level bedrooms: 2
Primary bedroom
- Description: Flooring: Luxury Vinyl Tile
- Level: First
- Dimensions: ND x ND
Bedroom
- Description: Flooring: Luxury Vinyl Tile
- Level: First
- Dimensions: ND x ND
Bedroom
- Description: Flooring: Luxury Vinyl Tile
- Level: Second
- Dimensions: ND x ND
Bedroom
- Description: Flooring: Luxury Vinyl Tile
- Level: Second
- Dimensions: ND x ND
Eat in kitchen
- Description: Flooring: Luxury Vinyl Tile
- Features: Breakfast Bar, Built-in Features, Stone Counters
- Level: First
- Dimensions: ND x ND
Living room
- Description: Flooring: Luxury Vinyl Tile
- Level: First
- Dimensions: ND x ND
Recreation
- Description: Flooring: Luxury Vinyl Tile
- Level: Lower
- Dimensions: ND x ND
Heating
- Forced Air
Cooling
- Central Air
Appliances
- Included: Dishwasher, Disposal, Microwave, Range, Refrigerator
- Laundry: In Basement
Features
- Built-in Features
- Basement: Full,Partially Finished
- Has fireplace: No
Interior area
- Total structure area: 1,713
- Total interior livable area: 1,713 sqft
- Finished area above ground: 1,213
- Finished area below ground: 500
Video & virtual tour
Property
Parking
- Parking features: Attached, Driveway, Garage
- Attached garage spaces: 1
Features
- Levels: Two
- Stories: 2
- Patio & porch: Patio
Lot
- Size: 6,033 Square Feet
Details
- Parcel number: 02309002
Construction
Type & style
- Home type: SingleFamily
- Architectural style: Cape Cod
- Property subtype: Single Family Residence
Materials
- Brick
- Roof: Asphalt
Condition
- Updated/Remodeled
- Year built: 1950
Details
- Warranty included: Yes
Utilities & green energy
- Sewer: Public Sewer
- Water: Public
Community & HOA
Community
- Security: Carbon Monoxide Detector(s), Smoke Detector(s)
- Subdivision: Ford Realty Cos Liberty 05
HOA
- Has HOA: No
Location
- Region: Cleveland
Financial & listing details
- Price per square foot: $122/sqft
- Tax assessed value: $145,000
- Annual tax amount: $3,228
- Date on market: 9/19/2026
- Cumulative days on market: 75 days
- Listing agreement: Exclusive Right To Sell
- Listing terms: Cash,Conventional,FHA,VA Loan
Estimated market value
Not available
Estimated sales range
Not available
Not available
Price history
| Date | Event | Price |
|---|---|---|
| 10/13/2026 | Price change | $209,000-5%$122/sqft |
Source: MLS Now #5246482 Report a problem | ||
| 9/19/2026 | Listed for sale | $219,900$128/sqft |
Source: MLS Now #5246482 Report a problem | ||
| 9/4/2026 | Listing removed | $219,900$128/sqft |
Source: MLS Now #5229370 Report a problem | ||
| 7/22/2026 | Listed for sale | $219,900+69.3%$128/sqft |
Source: MLS Now #5229370 Report a problem | ||
| 5/26/2026 | Sold | $129,900-22.6%$76/sqft |
Source: Public Record Report a problem | ||
| 2/19/2026 | Listing removed | $167,900$98/sqft |
Source:  MLS Now #5178598 Report a problem MLS Now #5178598 Report a problem | ||
| 1/23/2026 | Price change | $167,900-1.2%$98/sqft |
Source: MLS Now #5178598 Report a problem | ||
| 12/26/2025 | Listed for sale | $169,900+17.2%$99/sqft |
Source: MLS Now #5178598 Report a problem | ||
| 5/19/2021 | Sold | $145,000+3.6%$85/sqft |
Source: MLS Now #4266499 Report a problem | ||
| 4/29/2021 | Pending sale | $139,900$82/sqft |
Source: MLS Now #4266499 Report a problem | ||
| 4/8/2021 | Contingent | $139,900$82/sqft |
Source: MLS Now #4266499 Report a problem | ||
| 3/31/2021 | Listed for sale | $139,900+129.3%$82/sqft |
Source: MLS Now #4266499 Report a problem | ||
| 10/26/2017 | Sold | $61,000-6%$36/sqft |
Source: MLS Now #3906018 Report a problem | ||
| 10/19/2017 | Pending sale | $64,900$38/sqft |
Source: Keller Williams Grt Cleve SW #3906018 Report a problem | ||
| 8/26/2017 | Price change | $64,900+1.6%$38/sqft |
Source: Greater Cleveland Southwest #3906018 Report a problem | ||
| 7/17/2017 | Price change | $63,900-4.5%$37/sqft |
Source: Greater Cleveland Southwest #3906018 Report a problem | ||
| 6/8/2017 | Price change | $66,900-2.3%$39/sqft |
Source: Greater Cleveland Southwest #3906018 Report a problem | ||
| 5/22/2017 | Listed for sale | $68,500-16.5%$40/sqft |
Source: Keller Williams Grt Cleve SW #3906018 Report a problem | ||
| 8/30/2004 | Sold | $82,000+2.5%$48/sqft |
Source: Public Record Report a problem | ||
| 4/3/2002 | Sold | $80,000$47/sqft |
Source:  MLS Now #1060101 Report a problem MLS Now #1060101 Report a problem | ||
Public tax history
| Year | Property taxes | Tax assessment |
|---|---|---|
| 2025 | $3,328 +0% | $50,750 |
| 2024 | $3,327 +50.4% | $50,750 +74% |
| 2023 | $2,212 +0.6% | $29,160 |
| 2022 | $2,199 +1% | $29,160 |
| 2021 | $2,177 +11.5% | $29,160 +29% |
| 2020 | $1,953 +5.6% | $22,610 |
| 2019 | $1,850 +2.8% | $22,610 |
| 2018 | $1,799 -0.1% | $22,610 +3.5% |
| 2017 | $1,801 +0.8% | $21,840 |
| 2016 | $1,786 | $21,840 |
| 2015 | $1,786 -5.5% | $21,840 -5% |
| 2014 | $1,889 +1.8% | $23,000 |
| 2013 | $1,855 +3.1% | $23,000 |
| 2012 | $1,800 +6% | $23,000 -16.5% |
| 2011 | $1,698 +2.7% | $27,550 |
| 2010 | $1,654 +0.8% | $27,550 |
| 2009 | $1,641 -6.4% | $27,550 -11% |
| 2008 | $1,753 +3.3% | $30,940 |
| 2007 | $1,697 +0.1% | $30,940 |
| 2006 | $1,695 +5% | $30,940 +10.5% |
| 2005 | $1,614 +1.2% | $28,010 |
| 2004 | $1,596 +1.1% | $28,010 |
| 2003 | $1,579 +4.9% | $28,010 +3.9% |
| 2002 | $1,505 -42.8% | $26,950 |
| 2001 | $2,633 +4.5% | $26,950 |
| 2000 | $2,520 | $26,950 |
Find assessor info on the county website
Monthly payment
Est. payment
Payment breakdown
Explore the cost of this home by adjusting the details. Changes won't be saved.Climate risks
Neighborhood: Puritas-Longmead
Nearby schools
Schools provided by the listing agent
- District: Cleveland Municipal - 1809
Source: MLS Now. This data may not be complete. We recommend contacting the local school district to confirm school assignments for this home.
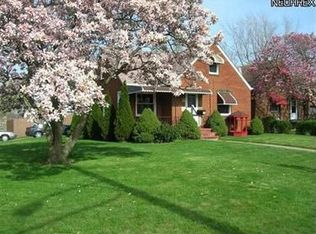
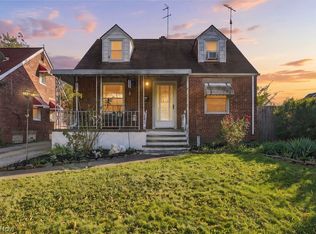
Similar homes
- $220,0004 bd3 ba1.8k sqft4038 W 140th St, Cleveland, OH 44135For Sale
 MLS ID #5251768, Jenny Salvaggio, Keller Williams Greater Metropolitan. MLS Now
 - $224,9004 bd2 ba1.6k sqft12910 Bennington Ave, Cleveland, OH 44135For Sale
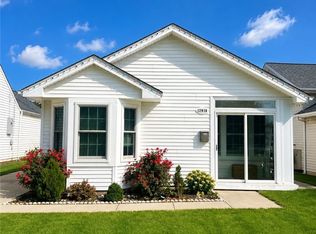 MLS ID #5239851, Floria J Aguilera, Plum Tree Realty, LLC. MLS Now
 - $225,0003 bd2 ba1.8k sqft17422 Puritas Ave, Cleveland, OH 44135For Sale
 MLS ID #5249378, Gregory Erlanger, Keller Williams Citywide. MLS Now
 - $194,9004 bd2 ba1.2k sqft18213 Puritas Ave, Cleveland, OH 44135For Sale
 MLS ID #5207593, Charles D Medalie, ListWithFreedom.com Inc.. MLS Now
