Welcome to this beautifully reimagined four-bedroom Colonial in the highly sought-after Riverside neighborhood, where modern updates meet a peaceful, nature-filled setting. From the moment you enter, natural light fills the home, highlighting the refined finishes and thoughtful design throughout.
Luxury vinyl flooring flows seamlessly across the main living areas, complemented by designer fixtures, stylish hardware, and upgraded lighting—many with remote control features for added comfort and ambiance. Every detail has been carefully selected to create a polished yet inviting space.
The flexible layout suits today’s lifestyle. The first floor offers two spacious bedrooms and a fully updated bath, ideal for guests, a home office, or convenient one-level living. Upstairs, you’ll find two generously sized bedrooms, each featuring walk-in closets for ample storage.
The finished lower level adds even more functionality with a recreation room, laundry area , additional storage, and a convenient half bath.
Step outside to your private, fully fenced backyard—perfect for relaxing or entertaining. Enjoy summer cookouts at the grill, unwind on the loveseat glider, or gather around the fire pit year-round.
Ideally located in Riverside, this home offers a quiet residential feel with easy access to parks, shopping, dining, and I-71, making commuting simple and convenient.
Active
Price cut: $7.1K (7/9)
$219,900
18213 Puritas Ave, Cleveland, OH 44135
4beds
1,236sqft
:
Get pre-qualified$1,668/mo
Single Family Residence
Built in 1953
5,079 Square Feet Lot
$-- Zestimate®
$178/sqft
$-- HOA
What's special
Additional storageStylish hardwareFlexible layoutThoughtful design throughoutRefined finishesDesigner fixturesConvenient half bath
- 89 days |
- 1,465 |
- 101 |
Zillow last checked:
Listing updated:
Listed by:
Charles D Medalie 855-456-4945 cmedalie@listwithfreedom.com,
ListWithFreedom.com Inc.
Source: MLS Now,MLS#: 5207593 Originating MLS: Other/Unspecificed
Originating MLS: Other/UnspecificedFacts & features
Interior
Bedrooms & bathrooms
- Bedrooms: 4
- Bathrooms: 2
- Full bathrooms: 1
- 1/2 bathrooms: 1
- Main level bathrooms: 1
- Main level bedrooms: 2
Primary bedroom
- Level: First
- Dimensions: 12 x 12
Bedroom
- Level: First
- Dimensions: 10 x 9
Bedroom
- Level: Second
- Dimensions: 12 x 12
Bedroom
- Level: Second
- Dimensions: 12 x 8
Kitchen
- Level: First
- Dimensions: 17 x 9
Living room
- Level: First
- Dimensions: 18 x 11
Utility room
- Level: Basement
- Dimensions: ND x ND
Heating
- Forced Air
Cooling
- Central Air
Appliances
- Included: Dryer, Disposal, Microwave, Range, Refrigerator, Washer
- Laundry: Inside
Features
- Ceiling Fan(s), Eat-in Kitchen
- Basement: Partially Finished
- Has fireplace: No
Interior area
- Total structure area: 1,236
- Total interior livable area: 1,236 sqft
- Finished area above ground: 1,236
Video & virtual tour
Property
Parking
- Total spaces: 2
- Parking features: Detached, Garage
- Garage spaces: 2
Features
- Levels: Two
- Stories: 2
- Fencing: Back Yard
Lot
- Size: 5,079 Square Feet
Details
- Parcel number: 02628001
- Special conditions: Standard
Construction
Type & style
- Home type: SingleFamily
- Architectural style: Traditional
- Property subtype: Single Family Residence
Materials
- Aluminum Siding
- Roof: Shingle
Condition
- Year built: 1953
Utilities & green energy
- Sewer: Public Sewer
- Water: Public
Community & HOA
Community
- Subdivision: Rocky River Park
HOA
- Has HOA: No
Location
- Region: Cleveland
Financial & listing details
- Price per square foot: $178/sqft
- Tax assessed value: $133,300
- Annual tax amount: $3,121
- Date on market: 5/6/2026
- Cumulative days on market: 89 days
- Listing terms: Cash,Conventional,FHA,USDA Loan,VA Loan
Estimated market value
Not available
Estimated sales range
Not available
Not available
Price history
| Date | Event | Price |
|---|---|---|
| 7/9/2026 | Price change | $219,900-3.1%$178/sqft |
Source:  MLS Now #5207593 Report a problem MLS Now #5207593 Report a problem | ||
| 6/16/2026 | Price change | $227,000-0.4%$184/sqft |
Source: MLS Now #5207593 Report a problem | ||
| 6/6/2026 | Price change | $228,000-0.4%$184/sqft |
Source: MLS Now #5207593 Report a problem | ||
| 5/21/2026 | Price change | $229,000-4.2%$185/sqft |
Source: MLS Now #5207593 Report a problem | ||
| 5/6/2026 | Listed for sale | $239,000+1264.9%$193/sqft |
Source: MLS Now #5207593 Report a problem | ||
| 5/4/2026 | Listing removed | $2,400$2/sqft |
Source: Zillow Rentals Report a problem | ||
| 4/10/2026 | Listed for rent | $2,400+50.9%$2/sqft |
Source: Zillow Rentals Report a problem | ||
| 12/15/2023 | Listing removed | -- |
Source: Zillow Rentals Report a problem | ||
| 12/4/2023 | Listed for rent | $1,590+63.1%$1/sqft |
Source: Zillow Rentals Report a problem | ||
| 10/16/2015 | Listing removed | $975$1/sqft |
Source: ClevelandBricks Report a problem | ||
| 9/29/2015 | Listed for rent | $975$1/sqft |
Source: ClevelandBricks Report a problem | ||
| 6/25/2014 | Listing removed | $975$1/sqft |
Source: ClevelanBricks Report a problem | ||
| 6/5/2014 | Price change | $975-4.4%$1/sqft |
Source: ClevelanBricks Report a problem | ||
| 6/3/2014 | Listed for rent | $1,020+27.5%$1/sqft |
Source: ClevelanBricks Report a problem | ||
| 9/18/2013 | Listing removed | $800$1/sqft |
Source: ClevelanBricks Report a problem | ||
| 9/16/2013 | Listed for rent | $800$1/sqft |
Source: ClevelanBricks Report a problem | ||
| 4/18/2011 | Sold | $17,511-48.6%$14/sqft |
Source: Agent Provided Report a problem | ||
| 2/25/2011 | Price change | $34,056-12%$28/sqft |
Source: Russell Real Estate Services #3184956 Report a problem | ||
| 1/1/2011 | Price change | $38,700-10%$31/sqft |
Source: Russell Real Estate Services #3184956 Report a problem | ||
| 11/20/2010 | Listed for sale | $43,000-60.5%$35/sqft |
Source: Russell Real Estate Services #3184956 Report a problem | ||
| 8/6/2010 | Sold | $108,981+9%$88/sqft |
Source: Public Record Report a problem | ||
| 4/21/2006 | Sold | $100,000+25%$81/sqft |
Source: Public Record Report a problem | ||
| 8/11/2003 | Sold | $80,000+23.1%$65/sqft |
Source: Public Record Report a problem | ||
| 6/2/2003 | Sold | $65,000-14.4%$53/sqft |
Source: Public Record Report a problem | ||
| 6/29/1994 | Sold | $75,900$61/sqft |
Source: MLS Now #666029 Report a problem | ||
Public tax history
| Year | Property taxes | Tax assessment |
|---|---|---|
| 2025 | $3,121 +0% | $46,660 |
| 2024 | $3,120 +8.7% | $46,660 +26% |
| 2023 | $2,871 +0.6% | $37,030 |
| 2022 | $2,855 +0.9% | $37,030 |
| 2021 | $2,828 +12.4% | $37,030 +30% |
| 2020 | $2,517 -25.9% | $28,490 |
| 2019 | $3,397 +46.2% | $28,490 |
| 2018 | $2,324 +3.3% | $28,490 +7.1% |
| 2017 | $2,250 +0.8% | $26,610 |
| 2016 | $2,231 | $26,610 |
| 2015 | $2,231 -0.4% | $26,610 |
| 2014 | $2,241 +1.7% | $26,610 |
| 2013 | $2,204 +2.9% | $26,610 |
| 2012 | $2,142 +987.3% | $26,610 -16.5% |
| 2011 | $197 -90% | $31,850 |
| 2010 | $1,966 +3.7% | $31,850 |
| 2009 | $1,897 +5.1% | $31,850 |
| 2008 | $1,805 +3.3% | $31,850 |
| 2007 | $1,747 +0.1% | $31,850 |
| 2006 | $1,745 +0.4% | $31,850 +5.6% |
| 2005 | $1,739 +1.2% | $30,170 |
| 2004 | $1,719 +1.1% | $30,170 |
| 2003 | $1,701 +11.8% | $30,170 +10.8% |
| 2002 | $1,521 -42.2% | $27,240 +1.2% |
| 2001 | $2,630 +4.5% | $26,920 |
| 2000 | $2,517 | $26,920 |
Find assessor info on the county website
Monthly payment
Est. payment
Payment breakdown
Explore the cost of this home by adjusting the details. Changes won't be saved.Climate risks
Neighborhood: Riverside
Nearby schools
GreatSchools rating
- 4/10Clara E Westropp SchoolGrades: PK-8Distance: 0.3 mi
- 5/10John Marshall School of Business and Civic LeadershipGrades: 9-12Distance: 2 mi
- 7/10Douglas MacArthur Girls' Leadership AcademyGrades: PK-8Distance: 0.4 mi
Schools provided by the listing agent
- District: Cleveland Municipal - 1809
Source: MLS Now. This data may not be complete. We recommend contacting the local school district to confirm school assignments for this home.
- $150,9002 bd1 ba1.3k sqft18219 Puritas Ave, Cleveland, OH 44135Off Market
- $135,0003 bd2 ba2k sqft18209 Puritas Ave, Cleveland, OH 44135Sold
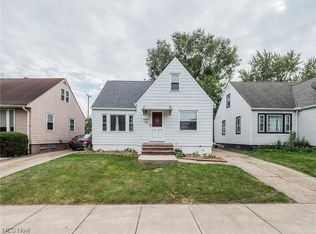
- $132,4002 bd1 ba1.1k sqft18225 Puritas Ave, Cleveland, OH 44135Off Market
- $140,3003 bd1 ba1.1k sqft18203 Puritas Ave, Cleveland, OH 44135Off Market
- $144,5004 bd2 ba1.3k sqft18231 Puritas Ave, Cleveland, OH 44135Off Market
- $179,8003 bd1 ba1.2k sqft18149 Puritas Ave, Cleveland, OH 44135Off Market
- $167,6003 bd2 ba1.5k sqft18212 Flamingo Ave, Cleveland, OH 44135Off Market
- $191,0003 bd2 ba1.3k sqft18216 Flamingo Ave, Cleveland, OH 44135Off Market
A local agent can set up tours, give advice and negotiate with sellers.
Similar homes
- $219,9004 bd3 ba1.7k sqft4275 W 137th St, Cleveland, OH 44135For Sale
 MLS ID #5229370, MarieRose J Nader, Howard Hanna. MLS Now
 - $149,9003 bd1 ba1.3k sqft12813 Lena Ave, Cleveland, OH 44135For Sale
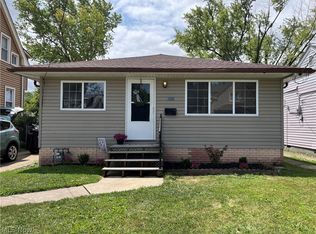 MLS ID #5224265, Jane Devito, Keller Williams Elevate. MLS Now
 - $214,9003 bd2 ba1.4k sqft2910 Commonwealth Dr, Parma, OH 44134For Sale
 MLS ID #5231970, Melody Caraballo, EXP Realty, LLC.. MLS Now
 - $239,9003 bd2 ba1.3k sqft3007 Ingleside Dr, Parma, OH 44134For Sale
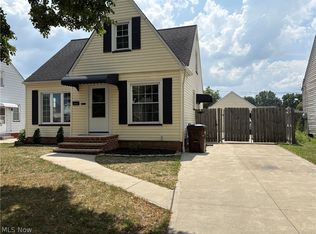 MLS ID #5232825, Armando J Dilisio, OwnerLand Realty, Inc.. MLS Now
 - $299,9004 bd3 ba1.7k sqft17800 Larchwood Ave, Cleveland, OH 44135For SaleMLS ID #5222870, MarieRose J Nader, Howard Hanna. MLS Now
- $242,0003 bd2 ba1.5k sqft579 Lindberg Blvd, Berea, OH 44017For SaleMLS ID #5231111, Erika Craven, EXP Realty, LLC.. MLS Now
- $249,0003 bd1 ba1.5k sqft6209 Archmere Ave, Brooklyn, OH 44144For SaleMLS ID #5230085, Michael Azzam, RE/MAX Haven Realty. MLS Now
- $239,9003 bd2 ba1.6k sqft226 Baker St, Berea, OH 44017For SaleMLS ID #5231057, Majdey Taye, RE/MAX Transitions. MLS Now
- $249,0004 bd2 ba1.3k sqft8219 Wainstead Dr, Parma, OH 44129For SaleMLS ID #5230720, Theresa M Seese, McDowell Homes Real Estate Services. MLS Now
- $249,9003 bd2 ba1.5k sqft9001 Harrow Dr, Parma, OH 44129For SaleMLS ID #5226373, Mark Piscitelli, RE/MAX Above & Beyond. MLS Now
- $189,9003 bd1 ba1.2k sqft3579 Lloyd Rd, Cleveland, OH 44111For SaleMLS ID #5208992, Marcus Ezzone, McDowell Homes Real Estate Services. MLS Now
- $235,8003 bd1 ba1.3k sqft3393 W 98th St, Cleveland, OH 44102For SaleMLS ID #5217894, Suzanne S McCarty, RE/MAX Above & Beyond. MLS Now
- $149,9003 bd1 ba907 sqft13819 Elsetta Ave, Cleveland, OH 44135For SaleMLS ID #5226276, Gregory Erlanger, Keller Williams Citywide. MLS Now
- $244,8003 bd2 ba1.6k sqft10914 Fidelity Ave, Cleveland, OH 44111For SaleMLS ID #5227846, Suzanne S McCarty, RE/MAX Above & Beyond. MLS Now
- $239,9003 bd2 ba1.8k sqft4418 Maplecrest Ave, Parma, OH 44134For SaleMLS ID #5230770, Nilde D Nevarez, Plum Tree Realty, LLC. MLS Now
- $289,0004 bd2 ba1.7k sqft6907 Greenleaf Ave, Parma Heights, OH 44130For SaleMLS ID #5231930, Anthony R Latina, RE/MAX Crossroads Properties. MLS Now
- $219,0003 bd2 ba1.8k sqft3407 Wellington Ave, Parma, OH 44134For SaleMLS ID #5217205, Oleg Bosovik, Keller Williams Elevate. MLS Now
- $249,9004 bd2 ba1.4k sqft1707 Rushton Rd, South Euclid, OH 44121For SaleMLS ID #5220134, Michael J McCandless, Keller Williams Greater Metropolitan. MLS Now
- $139,0002 bd1 ba696 sqft11922 Lena Ave, Cleveland, OH 44135For SaleMLS ID #5224489, Zhitao Kuang, Realty Trust Services, LLC. MLS Now
- $192,0002 bd2 ba1.1k sqft4415 Oak Park Ave, Cleveland, OH 44109For SaleMLS ID #5225126, Daniel Beirne, Opendoor Brokerage LLC. MLS Now
