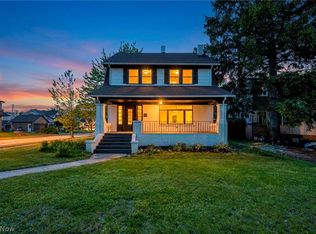
Welcome to 17800 Larchwood Ave. This beautifully updated 4bedrooms colonial is located in one of Cleveland’s most desirable neighborhoods! From the moment you step inside, you'll be impressed by the stunning floor plan offering the perfect blend of comfort and functionality, featuring a state-of-the-art eat-in kitchen with ample cabinetry, center island , and seamless flow into the main living and entertaining areas. Formal dining room with a dry bar perfect for holiday gatherings. Main floor guest bath. Upstairs, you'll find three generously sized bedrooms, including a full modern bath with second floor laundry and a balcony overlooking a park like yard. Finished third level adding additional living space. Lower level offers another half bath. Step outside to a welcoming front porch and your own backyard retreat! The park-like yard offers exceptional room for entertaining, relaxing, gardening, or outdoor activities. Enjoy morning coffee or evening gatherings on the balcony while taking in the peaceful setting. With impressive curb appeal, an open layout, and a backyard that is hard to find in today's market, this home is the perfect combination of space, style, and outdoor living. Conveniently located near shopping, dining, schools, and highway access. Recent updates include the hvac system, updated kitchen, updated bathrooms, new flooring throughout, new light fixtures, new washer and dryer, roof 2022, fresh paint and much much more. Call for your private tour.
Active
Price cut: $10.9K (8/5)
$289,000
17800 Larchwood Ave, Cleveland, OH 44135
4beds
1,700sqft
Single Family Residence
Built in 1915
9,600 Square Feet Lot
$-- Zestimate®
$170/sqft
$-- HOA
What's special
Open layoutImpressive curb appealThree generously sized bedroomsWelcoming front porchNew washer and dryerFresh paintUpdated bathrooms
- 53 days |
- 1,225 |
- 131 |
Zillow last checked:
Listing updated:
Listed by:
MarieRose J Nader 216-407-1974 marienader@howardhanna.com,
Howard Hanna,
Hani M Nader 216-337-1976,
Howard Hanna
Source: MLS Now,MLS#: 5222870Originating MLS: Lorain County Association Of REALTORS
Facts & features
Interior
Bedrooms & bathrooms
- Bedrooms: 4
- Bathrooms: 3
- Full bathrooms: 1
- 1/2 bathrooms: 2
- Main level bathrooms: 1
Primary bedroom
- Description: Flooring: Carpet
- Level: Second
- Dimensions: ND x ND
Bedroom
- Description: Flooring: Carpet
- Level: Second
- Dimensions: ND x ND
Bedroom
- Description: Flooring: Carpet
- Level: Third
- Dimensions: ND x ND
Bedroom
- Description: Flooring: Carpet
- Level: Second
- Dimensions: ND x ND
Dining room
- Description: Flooring: Luxury Vinyl Tile
- Features: Built-in Features, Chandelier, Bar
- Level: First
- Dimensions: ND x ND
Eat in kitchen
- Description: Flooring: Luxury Vinyl Tile
- Features: Breakfast Bar, Built-in Features, Chandelier, Stone Counters
- Level: First
- Dimensions: ND x ND
Living room
- Description: Flooring: Luxury Vinyl Tile
- Features: Built-in Features, Fireplace
- Level: First
- Dimensions: ND x ND
Heating
- Forced Air
Cooling
- Central Air
Appliances
- Included: Dryer, Dishwasher, Disposal, Range, Refrigerator, Washer
- Laundry: In Basement
Features
- Breakfast Bar, Built-in Features, Ceiling Fan(s), Chandelier, Crown Molding, Entrance Foyer, Eat-in Kitchen, Granite Counters, Kitchen Island, Open Floorplan, Stone Counters
- Basement: Full,Bath/Stubbed
- Number of fireplaces: 1
Interior area
- Total structure area: 1,700
- Total interior livable area: 1,700 sqft
- Finished area above ground: 1,700
Video & virtual tour
Property
Parking
- Parking features: Driveway
Features
- Levels: Three Or More
- Patio & porch: Deck, Front Porch, Porch, Balcony
- Exterior features: Balcony
Lot
- Size: 9,600 Square Feet
Details
- Parcel number: 02605048
Construction
Type & style
- Home type: SingleFamily
- Architectural style: Colonial
- Property subtype: Single Family Residence
Materials
- Aluminum Siding, Vinyl Siding
- Roof: Asphalt
Condition
- Updated/Remodeled
- Year built: 1915
Details
- Warranty included: Yes
Utilities & green energy
- Sewer: Public Sewer
- Water: Public
Community & HOA
Community
- Security: Carbon Monoxide Detector(s), Smoke Detector(s)
- Subdivision: M C Bement
HOA
- Has HOA: No
Location
- Region: Cleveland
Financial & listing details
- Price per square foot: $170/sqft
- Tax assessed value: $184,000
- Annual tax amount: $4,309
- Date on market: 6/28/2026
- Cumulative days on market: 52 days
- Listing agreement: Exclusive Right To Sell
- Listing terms: Cash,Conventional,FHA,VA Loan
Estimated market value
Not available
Estimated sales range
Not available
Not available
Price history
| Date | Event | Price |
|---|---|---|
| 8/5/2026 | Price change | $289,000-3.6%$170/sqft |
Source: MLS Now #5222870 Report a problem | ||
| 6/28/2026 | Listed for sale | $299,900+93%$176/sqft |
Source: MLS Now #5222870 Report a problem | ||
| 4/10/2025 | Sold | $155,400$91/sqft |
Source: Public Record Report a problem | ||
Public tax history
| Year | Property taxes | Tax assessment |
|---|---|---|
| 2025 | $4,309 +0% | $64,400 |
| 2024 | $4,307 +15.5% | $64,400 +33.9% |
| 2023 | $3,729 +0.6% | $48,090 |
| 2022 | $3,708 +0.9% | $48,090 |
| 2021 | $3,673 +12.4% | $48,090 +30% |
| 2020 | $3,268 +8% | $37,000 |
| 2019 | $3,027 +0.3% | $37,000 |
| 2018 | $3,017 +13.9% | $37,000 +18.1% |
| 2017 | $2,649 +43.5% | $31,330 |
| 2016 | $1,846 | $31,330 |
| 2015 | $1,846 +13.8% | $31,330 +9.9% |
| 2014 | $1,622 +1.8% | $28,500 |
| 2013 | $1,593 +3.1% | $28,500 |
| 2012 | $1,545 +942.5% | $28,500 -16.3% |
| 2011 | $148 -90% | $34,030 |
| 2010 | $1,479 +911% | $34,030 |
| 2009 | $146 -90.9% | $34,030 -11% |
| 2008 | $1,603 +4.6% | $38,230 |
| 2007 | $1,533 +0.1% | $38,230 |
| 2006 | $1,531 +5% | $38,230 +9.5% |
| 2005 | $1,457 +0.9% | $34,900 |
| 2004 | $1,445 +0.7% | $34,900 |
| 2003 | $1,435 +13.8% | $34,900 +10.8% |
| 2002 | $1,261 -59% | $31,500 |
| 2001 | $3,078 +4.5% | $31,500 |
| 2000 | $2,945 | $31,500 |
Find assessor info on the county website
Monthly payment
Est. payment
Payment breakdown
Explore the cost of this home by adjusting the details. Changes won't be saved.Climate risks
Neighborhood: Kamm's Corner
Nearby schools
GreatSchools rating
- 5/10Valley View Elementary SchoolGrades: K-8Distance: 0.3 mi
- 5/10John Marshall School of Business and Civic LeadershipGrades: 9-12Distance: 1.5 mi
- 4/10Newton D Baker SchoolGrades: PK-9Distance: 0.8 mi
Schools provided by the listing agent
- District: Cleveland Municipal - 1809
Source: MLS Now. This data may not be complete. We recommend contacting the local school district to confirm school assignments for this home.
- $240,7003 bd1 ba1.5k sqft17806 Larchwood Ave, Cleveland, OH 44135Off Market

- $248,0003 bd1 ba1.1k sqft17734 Larchwood Ave, Cleveland, OH 44135Off Market

- $155,9003 bd1 ba1.4k sqft17824 Larchwood Ave, Cleveland, OH 44135Off Market
- $214,3003 bd1 ba1.6k sqft17724 Larchwood Ave, Cleveland, OH 44135Off Market
- $196,7003 bd1 ba988 sqft17832 Larchwood Ave, Cleveland, OH 44135Off Market
- $285,6004 bd2 ba1.8k sqft17716 Larchwood Ave, Cleveland, OH 44135Off Market
- $253,0003 bd2 ba1.6k sqft17713 Naomi Ave, Cleveland, OH 44111Sold
- $204,4003 bd1 ba1.2k sqft17805 Naomi Ave, Cleveland, OH 44111Off Market
A local agent can set up tours, give advice and negotiate with sellers.
Similar homes
- $289,0003 bd3 ba1.4k sqft17009 Sedalia Ave, Cleveland, OH 44135For Sale
 MLS ID #5220853, Tera Somogyi, Keller Williams Living. MLS Now
 - $299,0004 bd3 ba2.5k sqft3682 Rocky River Dr, Cleveland, OH 44111For Sale
 MLS ID #5183676, Mark G Fetterman, RE/MAX Transitions. MLS Now
 - $249,9994 bd2 ba1.4k sqft14148 Berwyn Ave, Cleveland, OH 44111For Sale
 MLS ID #5236577, Allein Gonzalez, Keller Williams Greater Cleveland Northeast. MLS Now
 - $285,0004 bd2 ba1.8k sqft8580 Webster Rd, Strongsville, OH 44136For Sale
 MLS ID #5234468, Sylvia Incorvaia, EXP Realty, LLC.. MLS Now
 - $219,9004 bd3 ba1.7k sqft4275 W 137th St, Cleveland, OH 44135For SaleMLS ID #5229370, MarieRose J Nader, Howard Hanna. MLS Now
- $209,0004 bd2 ba1.2k sqft18213 Puritas Ave, Cleveland, OH 44135For SaleMLS ID #5207593, Charles D Medalie, ListWithFreedom.com Inc.. MLS Now
- $240,0004 bd2 ba1.3k sqft6407 Newland Rd, Parma Heights, OH 44130For SaleMLS ID #5236839, Cynthia Fisher, 2000 Professional Realty. MLS Now
- $299,0003 bd1 ba1.4k sqft26946 Southwood Ln, Olmsted Township, OH 44138For SaleMLS ID #5235918, Irina Kleyner, Smartland, LLC.. MLS Now
- $170,0003 bd1 ba1.3k sqft4513 W 157th St, Cleveland, OH 44135For SaleMLS ID #5225248, Vince Senauskas, Gentile Real Estate LLC. MLS Now
- $265,0004 bd2 ba2.3k sqft4084 W 50th St, Cleveland, OH 44144For SaleMLS ID #5217018, Mary Kaye Pitzen, Berkshire Hathaway HomeServices Stouffer Realty. MLS Now
- $279,9004 bd2 ba2.4k sqft6020 S Park Blvd, Parma, OH 44134For SaleMLS ID #5224246, Olga Kril, Century 21 Homestar. MLS Now
- $244,8003 bd2 ba1.6k sqft10914 Fidelity Ave, Cleveland, OH 44111For SaleMLS ID #5227846, Suzanne S McCarty, RE/MAX Above & Beyond. MLS Now
- $259,0003 bd3 ba2.4k sqft6437 Fernhurst Ave, Parma Heights, OH 44130For SaleMLS ID #5225162, Kresimir D Tomljenovic, Platinum Real Estate. MLS Now
- $295,0004 bd3 ba1.2k sqft3293 W 23rd Pl, Cleveland, OH 44109For SaleMLS ID #5156075, Sean Nowak, EXP Realty, LLC.. MLS Now
- $230,0004 bd2 ba2.3k sqft3661 W 134th St, Cleveland, OH 44111For SaleMLS ID #5215402, Daryl J Poe, HomeSmart Real Estate Momentum LLC. MLS Now
- $269,9003 bd2 ba1.8k sqft350 Kenilworth Rd, Bay Village, OH 44140For SaleMLS ID #5230613, Darren T Mancuso, EXP Realty, LLC.. MLS Now
- $235,8003 bd1 ba1.3k sqft3393 W 98th St, Cleveland, OH 44102For SaleMLS ID #5217894, Suzanne S McCarty, RE/MAX Above & Beyond. MLS Now
- $319,9003 bd3 ba1.4k sqft6200 Ellen Ave, Cleveland, OH 44102For SaleMLS ID #5216905, Bernadette Roskoph, Berkshire Hathaway HomeServices Stouffer Realty. MLS Now
- $229,9003 bd2 ba1.7k sqft12208 Kensington Ave, Cleveland, OH 44111For SaleMLS ID #5232975, Keyano Burgess, Lokal Real Estate, LLC.. MLS Now
- $292,0004 bd3 ba2k sqft3476 Meadowbrook Blvd, Cleveland Heights, OH 44118For SaleMLS ID #5214992, Lori A Sanford, Key Realty. MLS Now
