Welcome to this virtually brand-new home, thoughtfully renovated from top to bottom and perfectly situated on a large lot complete with a barn. Located in desirable West Park, just minutes from Kamm's Corners, you'll enjoy convenient access to shopping, dining, parks, major highways, downtown Cleveland, the airport, and a great school system.
Inside, you'll find 4 spacious bedrooms, a versatile bonus room, and a finished basement with a full bath, perfect for guests, a home office, or additional living space. Nearly every inch of this home has been updated, including a brand-new kitchen with new appliances, new windows, new flooring, fresh paint, updated lighting and fixtures, a new furnace, central air conditioning, a newly remodeled garage with a new garage door and opener, and professional landscaping that creates exceptional curb appeal.
This smart home is equipped with smart locks, security cameras, and a smart thermostat, offering convenience and peace of mind from day one. Outside, the double-wide driveway provides plenty of parking, while the expansive yard and barn offer endless possibilities.
With all the major updates already completed, this is truly a move-in ready home waiting for its next owner. Schedule your private showing today!
Active
Price cut: $20K (7/31)
$299,000
3682 Rocky River Dr, Cleveland, OH 44111
4beds
2,537sqft
:
Get pre-qualified$2,229/mo
Single Family Residence
Built in 1924
8,176 Square Feet Lot
$-- Zestimate®
$118/sqft
$-- HOA
What's special
Versatile bonus roomLarge lotUpdated lighting and fixturesSecurity camerasSmart locksSmart thermostatFresh paint
- 35 days |
- 2,350 |
- 169 |
Zillow last checked:
Listing updated:
Listed by:
Mark G Fetterman 440-529-9577 fettermanteam@gmail.com,
RE/MAX Transitions,
Ashley Fetterman 440-597-8537,
RE/MAX Transitions
Source: MLS Now,MLS#: 5183676 Originating MLS: Akron Cleveland Association of REALTORS
Originating MLS: Akron Cleveland Association of REALTORSFacts & features
Interior
Bedrooms & bathrooms
- Bedrooms: 4
- Bathrooms: 3
- Full bathrooms: 2
- 1/2 bathrooms: 1
- Main level bathrooms: 1
Primary bedroom
- Level: Second
- Dimensions: 11 x 10
Bedroom
- Level: Second
- Dimensions: 11 x 10
Bedroom
- Level: Second
- Dimensions: 11 x 10
Bedroom
- Level: Second
- Dimensions: 10 x 10
Bathroom
- Level: Basement
- Dimensions: 7 x 7
Bathroom
- Level: First
- Dimensions: 5 x 3
Bathroom
- Level: Second
- Dimensions: 7 x 6
Basement
- Level: Basement
- Dimensions: 28 x 23
Bonus room
- Level: Third
- Dimensions: 24 x 14
Dining room
- Level: First
- Dimensions: 17 x 11
Kitchen
- Level: First
- Dimensions: 14 x 13
Living room
- Level: First
- Dimensions: 24 x 10
Other
- Level: Basement
- Dimensions: 23 x 6
Heating
- Forced Air
Cooling
- Central Air
Appliances
- Included: Dishwasher, Microwave, Range, Refrigerator
- Laundry: In Basement
Features
- Basement: Bath/Stubbed
- Number of fireplaces: 1
Interior area
- Total structure area: 2,537
- Total interior livable area: 2,537 sqft
- Finished area above ground: 2,537
Video & virtual tour
Property
Parking
- Total spaces: 2
- Parking features: Detached, Garage
- Garage spaces: 2
Features
- Levels: Three Or More
- Patio & porch: Other, Patio, Porch
Lot
- Size: 8,176 Square Feet
Details
- Parcel number: 02504017
- Special conditions: Standard
Construction
Type & style
- Home type: SingleFamily
- Architectural style: Colonial
- Property subtype: Single Family Residence
Materials
- Brick, Vinyl Siding
- Roof: Asphalt,Fiberglass
Condition
- Year built: 1924
Utilities & green energy
- Sewer: Public Sewer
- Water: Public
Community & HOA
Community
- Subdivision: Grandcourt
HOA
- Has HOA: No
Location
- Region: Cleveland
Financial & listing details
- Price per square foot: $118/sqft
- Tax assessed value: $241,200
- Annual tax amount: $5,535
- Date on market: 7/8/2026
- Cumulative days on market: 158 days
- Listing terms: Cash,Conventional,FHA,VA Loan
Estimated market value
Not available
Estimated sales range
Not available
Not available
Price history
| Date | Event | Price |
|---|---|---|
| 7/31/2026 | Price change | $299,000-6.3%$118/sqft |
Source:  MLS Now #5183676 Report a problem MLS Now #5183676 Report a problem | ||
| 7/8/2026 | Listed for sale | $319,000$126/sqft |
Source: MLS Now #5183676 Report a problem | ||
| 6/26/2026 | Listing removed | $319,000$126/sqft |
Source: MLS Now #5183676 Report a problem | ||
| 5/7/2026 | Listed for sale | $319,000+3.2%$126/sqft |
Source: MLS Now #5183676 Report a problem | ||
| 4/16/2026 | Listing removed | $309,000$122/sqft |
Source: MLS Now #5183676 Report a problem | ||
| 4/3/2026 | Listed for sale | $309,000$122/sqft |
Source: MLS Now #5183676 Report a problem | ||
| 3/27/2026 | Pending sale | $309,000$122/sqft |
Source: MLS Now #5183676 Report a problem | ||
| 3/20/2026 | Price change | $309,000-3.1%$122/sqft |
Source: MLS Now #5183676 Report a problem | ||
| 1/27/2026 | Listed for sale | $319,000+145.4%$126/sqft |
Source: MLS Now #5183676 Report a problem | ||
| 6/23/2025 | Sold | $130,000+44.4%$51/sqft |
Source: Public Record Report a problem | ||
| 5/30/2014 | Sold | $90,000-9.5%$35/sqft |
Source: MLS Now #3438375 Report a problem | ||
| 11/23/2013 | Listed for sale | $99,500$39/sqft |
Source: Howard Hanna - Bay Village #3438375 Report a problem | ||
| 10/1/2013 | Listing removed | $99,500$39/sqft |
Source: Howard Hanna - Bay Village #3438375 Report a problem | ||
| 5/16/2013 | Price change | $99,500-9.5%$39/sqft |
Source: RE/MAX Pros #1492178 Report a problem | ||
| 4/24/2013 | Listed for sale | $109,900$43/sqft |
Source: RE/MAX Pros #1492178 Report a problem | ||
| 3/13/2013 | Listing removed | $109,900$43/sqft |
Source: RE/MAX Pros #1334182 Report a problem | ||
| 9/25/2012 | Price change | $109,900-8.3%$43/sqft |
Source: RE/MAX Pros #3339416 Report a problem | ||
| 8/1/2012 | Listed for sale | $119,900$47/sqft |
Source: RE/MAX PROS #3339416 Report a problem | ||
Public tax history
| Year | Property taxes | Tax assessment |
|---|---|---|
| 2025 | $5,537 +0% | $84,420 |
| 2024 | $5,535 +28.6% | $84,420 +48.8% |
| 2023 | $4,304 +0.6% | $56,740 |
| 2022 | $4,279 +1% | $56,740 |
| 2021 | $4,236 +7.2% | $56,740 +24% |
| 2020 | $3,951 +5.6% | $45,750 +0% |
| 2019 | $3,743 +2.8% | $45,740 0% |
| 2018 | $3,641 +22.6% | $45,750 +27% |
| 2017 | $2,970 +0.8% | $36,020 |
| 2016 | $2,945 | $36,020 |
| 2015 | $2,945 +9.6% | $36,020 +10.1% |
| 2014 | $2,688 +1.8% | $32,730 |
| 2013 | $2,639 +3.1% | $32,730 |
| 2012 | $2,561 +18.1% | $32,730 -9.2% |
| 2011 | $2,168 +0.2% | $36,060 |
| 2010 | $2,165 +0.8% | $36,060 |
| 2009 | $2,148 -6.4% | $36,060 -11% |
| 2008 | $2,295 +3.3% | $40,500 |
| 2007 | $2,221 +0.1% | $40,500 |
| 2006 | $2,219 -4.9% | $40,500 |
| 2005 | $2,334 +1.2% | $40,500 |
| 2004 | $2,307 +1.1% | $40,500 |
| 2003 | $2,283 +11.9% | $40,500 +10.8% |
| 2002 | $2,041 -42.8% | $36,540 |
| 2001 | $3,570 +4.5% | $36,540 |
| 2000 | $3,416 | $36,540 |
Find assessor info on the county website
Monthly payment
Est. payment
Payment breakdown
Explore the cost of this home by adjusting the details. Changes won't be saved.Climate risks
Neighborhood: Kamm's Corner
Nearby schools
GreatSchools rating
- 4/10Newton D Baker SchoolGrades: PK-9Distance: 0.3 mi
- 5/10John Marshall School of Business and Civic LeadershipGrades: 9-12Distance: 1.3 mi
- 5/10Valley View Elementary SchoolGrades: K-8Distance: 0.8 mi
Schools provided by the listing agent
- District: Cleveland Municipal - 1809
Source: MLS Now. This data may not be complete. We recommend contacting the local school district to confirm school assignments for this home.
- $220,4003 bd1 ba1.5k sqft3676 Rocky River Dr, Cleveland, OH 44111Off Market
- $274,7003 bd2 ba1.5k sqft17210 Dartmouth Ave, Cleveland, OH 44111Off Market
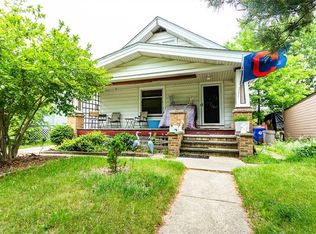
- $359,1003 bd2 ba1.8k sqft3690 Rocky River Dr, Cleveland, OH 44111Off Market
- $431,6003 bd4 ba2k sqft17233 Dartmouth, Cleveland, OH 44111Off Market
- $283,7004 bd2 ba1.5k sqft17214 Dartmouth Ave, Cleveland, OH 44111Off Market
- $310,0004 bd3 ba3k sqft3696 Rocky River Dr, Cleveland, OH 44111Sold
- $252,9004 bd2 ba1.8k sqft17218 Dartmouth Ave, Cleveland, OH 44111Off Market
- $256,7004 bd2 ba1.6k sqft17215 Dartmouth Ave, Cleveland, OH 44111Off Market
A local agent can set up tours, give advice and negotiate with sellers.
Similar homes
- $315,0003 bd2 ba2k sqft16810 Seneca Ave, Lakewood, OH 44107For Sale
 MLS ID #5234890, Christopher A Frederick, Coldwell Banker Schmidt Realty. MLS Now
 - $229,9003 bd2 ba1.7k sqft12208 Kensington Ave, Cleveland, OH 44111For Sale
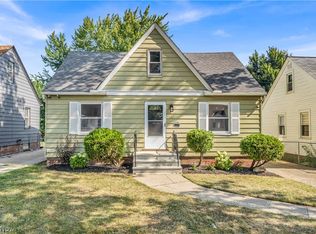 MLS ID #5232975, Keyano Burgess, Lokal Real Estate, LLC.. MLS Now
 - $229,0004 bd3 ba1.7k sqft3249 W 100th St, Cleveland, OH 44111For Sale
 MLS ID #5223127, Chad Schneider, Russell Real Estate Services. MLS Now
 - $310,0004 bd4 ba1.9k sqft3205 Mapledale Ave, Cleveland, OH 44109For Sale
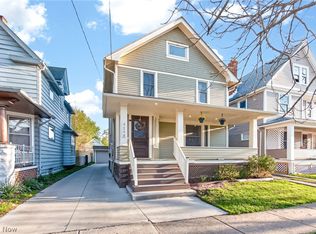 MLS ID #5202740, Sam LoFaso, LoFaso Real Estate Services. MLS Now
 - $299,9006 bd2 ba2.5k sqft1659 Lee Rd, Cleveland Heights, OH 44118For SaleMLS ID #5233889, Jeffrey J Wang, Keller Williams Greater Metropolitan. MLS Now
- $299,0003 bd3 ba2.3k sqft10077 Beaconsfield Dr, Parma Heights, OH 44130For SaleMLS ID #5228575, Debra Wilson, EXP Realty, LLC.. MLS Now
- $299,0004 bd3 ba2.5k sqft3273 E Scarborough Rd, Cleveland Heights, OH 44118For SaleMLS ID #5225259, Sara VanderPas, Keller Williams Greater Metropolitan. MLS Now
- $300,0004 bd2 ba1.7k sqft7750 Lewis Rd, Olmsted Falls, OH 44138For SaleMLS ID #5221264, Katy Boscia, Berkshire Hathaway HomeServices Professional Realty. MLS Now
- $224,9002 bd3 ba1.4k sqft14404 Broxton Ave, Cleveland, OH 44111For SaleMLS ID #5224268, Marie A Root, On Target Realty, Inc.. MLS Now
- $279,9003 bd3 ba2.6k sqft6033 Stearns Rd, North Olmsted, OH 44070For SaleMLS ID #5234272, Shelby M Pitsinger, Vincent Patrick Realty. MLS Now
- $289,0004 bd2 ba1.7k sqft6907 Greenleaf Ave, Parma Heights, OH 44130For SaleMLS ID #5231930, Anthony R Latina, RE/MAX Crossroads Properties. MLS Now
- $359,9004 bd2 ba2.2k sqft28610 Lynhaven Dr, North Olmsted, OH 44070For SaleMLS ID #5233714, Noureddine Chehade, EXP Realty, LLC.. MLS Now
- $319,9004 bd2 ba2.2k sqft6881 Lantern Ln, Parma Heights, OH 44130For SaleMLS ID #5232462, Laurie C Mireiter, Real Estate Quest, Inc.. MLS Now
- $289,9003 bd2 ba1.4k sqft26479 Bagley Rd, Olmsted Falls, OH 44138For SaleMLS ID #5224914, Gabriel Newberry, Lokal Real Estate, LLC.. MLS Now
- $299,9003 bd2 ba2.2k sqft2031 Temblethurst Rd, South Euclid, OH 44121For SaleMLS ID #5234226, Adam J Coleman, RE/MAX Edge Realty. MLS Now
- $314,9003 bd2 ba1.3k sqft23928 Knickerbocker Rd, Bay Village, OH 44140For SaleMLS ID #5228562, Christopher A Frederick, Coldwell Banker Schmidt Realty. MLS Now
- $219,9004 bd2 ba3.1k sqft3142 W 40th St, Cleveland, OH 44109For SaleMLS ID #5233503, Kquawan Brown, Keller Williams Greater Metropolitan. MLS Now
- $269,9003 bd2 ba1.4k sqft6515 Fir Ave, Cleveland, OH 44102For SaleMLS ID #5219341, Joe Vaccaro, EXP Realty, LLC.. MLS Now
- $275,0003 bd2 ba2.1k sqft20860 Farnsleigh Rd, Shaker Heights, OH 44122For SaleMLS ID #5233849, Michael Kaim, Real of Ohio. MLS Now
- $269,9003 bd2 ba1.8k sqft350 Kenilworth Rd, Bay Village, OH 44140For SaleMLS ID #5230613, Darren T Mancuso, EXP Realty, LLC.. MLS Now
