(4K Video Available) Prepare to be impressed! This Bay Village "Doll House" has been completely remodeled inside & out w/exceptional craftsmanship, premium materials & meticulous attention to detail. Move-in ready w/immediate occupancy, stunning 3-bedroom, 1.5-bath bungalow offers timeless style, modern design/comfort & worry-free living. Situated on a desirable street, home features oversized 2-car garage, relaxing 3-season sunroom & outstanding curb appeal w/all-new low-maintenance vinyl siding, energy-efficient vinyl windows, new dimensional roof & new driveway providing ample parking. Inside, you'll find a bright, inviting interior w/durable gleaming luxury vinyl plank flooring, modern LED lighting plus an open, airy feel throughout. Spectacular shaker-style kitchen is sure to delight any cook with dramatic quartz countertops, custom tile backsplash plus complete package of premium stainless steel appliances. Main floor is designed for convenient one-level living w/two spacious bedrooms, beautifully remodeled full bath & main floor generous laundry room. Upstairs offers a versatile third bedroom, studio, private owner's retreat complete w/convenient half bath. Both bathrooms have been completely renovated w/quality fixtures & custom tile bath. Home is far more than a cosmetic update—major improvements include new plumbing, updated electrical, new drywall, new furnace, central air, hot water tank and countless additional upgrades throughout. Every detail has been thoughtfully completed to create a home that sparkles from top to bottom. Simply move in and enjoy years of comfortable, low-maintenance living in one of Bay Village's most desirable locations. Easy to show and ready for immediate occupancy!
Active
Price cut: $5K (8/11)
$314,900
23928 Knickerbocker Rd, Bay Village, OH 44140
3beds
1,395sqft
Single Family Residence
Built in 1955
5,662 Square Feet Lot
$-- Zestimate®
$226/sqft
$-- HOA
What's special
Outstanding curb appealDesirable streetDramatic quartz countertopsOpen airy feel throughoutBright inviting interiorCustom tile backsplashModern led lighting
- 72 days
- 1,280
- 74
Zillow last checked:
Listing updated:
Listed by:
Christopher A Frederick 216-210-7653 thefrederickteam@gmail.com,
Coldwell Banker Schmidt Realty,
Michele L Frederick 440-567-8814,
Coldwell Banker Schmidt Realty
Source: MLS Now,MLS#: 5228562 Originating MLS: Lorain County Association Of REALTORS
Originating MLS: Lorain County Association Of REALTORSFacts & features
Interior
Bedrooms & bathrooms
- Bedrooms: 3
- Bathrooms: 2
- Full bathrooms: 1
- 1/2 bathrooms: 1
- Main level bathrooms: 1
- Main level bedrooms: 2
Heating
- Forced Air, Gas
Cooling
- Central Air
Appliances
- Included: Dishwasher, Microwave, Range, Refrigerator
- Laundry: Main Level, Laundry Room
Features
- Basement: None
- Has fireplace: No
Interior area
- Total structure area: 1,395
- Total interior livable area: 1,395 sqft
- Finished area above ground: 1,395
Video & virtual tour
Property
Parking
- Total spaces: 2
- Parking features: Detached, Garage
- Garage spaces: 2
Accessibility
- Accessibility features: None
Features
- Levels: Two
- Stories: 2
- Patio & porch: Enclosed, Patio, Porch
- Fencing: Fenced,Partial,Privacy
Lot
- Size: 5,662 Square Feet
- Dimensions: 42 x 132
Details
- Parcel number: 20419042
Construction
Type & style
- Home type: SingleFamily
- Architectural style: Bungalow
- Property subtype: Single Family Residence
Materials
- Vinyl Siding
- Foundation: Slab
- Roof: Asphalt
Condition
- Year built: 1955
Utilities & green energy
- Sewer: Public Sewer
- Water: Public
Community & HOA
Community
- Subdivision: Knickerbocker
HOA
- Has HOA: No
Location
- Region: Bay Village
Financial & listing details
- Price per square foot: $226/sqft
- Tax assessed value: $65,200
- Annual tax amount: $1,552
- Date on market: 7/18/2026
- Cumulative days on market: 91 days
Estimated market value
Not available
Estimated sales range
Not available
Not available
Price history
| Date | Event | Price |
|---|---|---|
| 8/11/2026 | Price change | $314,900-1.6%$226/sqft |
Source:  MLS Now #5228562 Report a problem MLS Now #5228562 Report a problem | ||
| 8/3/2026 | Price change | $319,900-1.6%$229/sqft |
Source: MLS Now #5228562 Report a problem | ||
| 7/24/2026 | Price change | $324,990-3%$233/sqft |
Source: MLS Now #5228562 Report a problem | ||
| 7/18/2026 | Listed for sale | $334,990-4.3%$240/sqft |
Source: MLS Now #5228562 Report a problem | ||
| 7/17/2026 | Listing removed | $349,900$251/sqft |
Source: MLS Now #5223080 Report a problem | ||
| 6/29/2026 | Listed for sale | $349,900+111.7%$251/sqft |
Source: MLS Now #5223080 Report a problem | ||
| 12/3/2024 | Sold | $165,300+47.6%$118/sqft |
Source: Public Record Report a problem | ||
| 12/28/2009 | Sold | $112,000-13.8%$80/sqft |
Source: MLS Now #3083688 Report a problem | ||
| 9/10/2008 | Listing removed | $129,900$93/sqft |
Source: Real Living #2467726 Report a problem | ||
| 8/27/2008 | Price change | $129,900-3.7%$93/sqft |
Source: Real Living #2467726 Report a problem | ||
| 6/24/2008 | Price change | $134,900-3.6%$97/sqft |
Source: Real Living #2467726 Report a problem | ||
| 6/11/2008 | Listed for sale | $139,900+34.6%$100/sqft |
Source: Real Living #2467726 Report a problem | ||
| 11/22/1996 | Sold | $103,900+16.7%$74/sqft |
Source: Public Record Report a problem | ||
| 3/10/1995 | Sold | $89,000$64/sqft |
Source: MLS Now #691217 Report a problem | ||
Public tax history
| Year | Property taxes | Tax assessment |
|---|---|---|
| 2025 | $1,552 +75.9% | $22,820 |
| 2024 | $882 -83.2% | $22,820 -69.5% |
| 2023 | $5,256 -0.2% | $74,870 |
| 2022 | $5,265 +10.4% | $74,870 |
| 2021 | $4,771 +10.9% | $74,870 +20% |
| 2020 | $4,302 -53.2% | $62,370 |
| 2019 | $9,186 +98.6% | $62,370 |
| 2018 | $4,625 -41.1% | $62,370 +26.8% |
| 2017 | $7,857 +100.6% | $49,180 |
| 2016 | $3,916 | $49,180 |
| 2015 | $3,916 +3.9% | $49,180 +8% |
| 2014 | $3,768 +1.2% | $45,540 |
| 2013 | $3,725 +2.7% | $45,540 |
| 2012 | $3,625 -1.8% | $45,540 -2% |
| 2011 | $3,690 +2.6% | $46,450 |
| 2010 | $3,596 +8.1% | $46,450 |
| 2009 | $3,327 +0.2% | $46,450 -2% |
| 2008 | $3,320 +0.1% | $47,390 |
| 2007 | $3,318 +1% | $47,390 |
| 2006 | $3,286 +12.3% | $47,390 +10.4% |
| 2005 | $2,925 +2.1% | $42,920 |
| 2004 | $2,864 +1.6% | $42,920 |
| 2003 | $2,818 +14.9% | $42,920 +13.5% |
| 2002 | $2,453 -50.5% | $37,800 |
| 2001 | $4,956 | $37,800 |
| 2000 | $4,956 | $37,800 |
Find assessor info on the county website
Monthly payment
Est. payment
Payment breakdown
Explore the cost of this home by adjusting the details. Changes won't be saved.Climate risks
Neighborhood: 44140
Nearby schools
Schools provided by the listing agent
- District: Bay Village CSD - 1801
Source: MLS Now. This data may not be complete. We recommend contacting the local school district to confirm school assignments for this home.
- $292,9004 bd2 ba1.6k sqft23924 Knickerbocker Rd, Bay Village, OH 44140Off Market
- $294,5003 bd2 ba900 sqft23934 Knickerbocker Rd, Bay Village, OH 44140Off Market
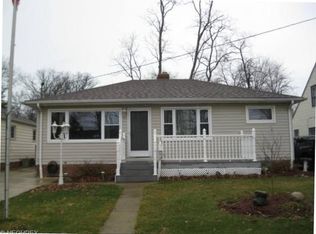
- $346,4004 bd2 ba1.5k sqft23920 Knickerbocker Rd, Bay Village, OH 44140Off Market
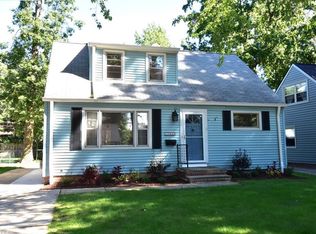
- $270,6003 bd2 ba1.1k sqft23938 Knickerbocker Rd, Bay Village, OH 44140Off Market
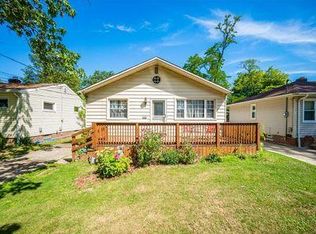
Similar homes
- $299,9003 bd2 ba1.4k sqft2540 Brantwood Dr, Westlake, OH 44145For Sale
 MLS ID #5241295, Mary Frances Weir, RE/MAX Crossroads Properties. MLS Now
 - $312,9003 bd2 ba1.1k sqft24397 Noreen Dr, North Olmsted, OH 44070For Sale
 MLS ID #5240902, Wayne Brooks, Genstone Realty. MLS Now
 - $324,9003 bd1 ba1.9k sqft27484 Seneca Dr, Westlake, OH 44145For Sale
 MLS ID #5242244, Anthony R Latina, RE/MAX Crossroads Properties. MLS Now
 - $316,4753 bd2 ba1.7k sqft2841 Clague Rd, North Olmsted, OH 44070For Sale
 MLS ID #5232693, Joshua Hammond, Russell Real Estate Services. MLS Now
