Welcome to this beautifully renovated Colonial in Lorain's Fairway neighborhood, offering modern updates, a functional layout, and a convenient location. Situated on a corner lot near Fox Creek Golf Course, this home has been thoughtfully refreshed throughout, creating a clean, inviting feel from the moment you step inside.
The main level features a welcoming living room with a fireplace, providing a comfortable place to relax or gather with guests. The adjoining dining room flows into the fully renovated kitchen, offering a fresh, updated space for everyday cooking and entertaining. A convenient first-floor laundry room adds practicality to the layout.
Upstairs, three bedrooms provide comfortable retreats, including a spacious primary bedroom with a private bathroom featuring a walk-in shower. All three bathrooms have been fully renovated, bringing a cohesive, updated look throughout the home. Additional improvements include new windows and doors, a new furnace, and a new hot water tank, offering added comfort and peace of mind.
Outside, enjoy the fully fenced backyard, offering space for outdoor dining, gardening, or relaxing. The attached two-car garage and driveway provide convenient parking and storage.
Located in the Amherst School District, this home offers easy access to Mercy Hospital, Fox Creek Golf Course, and nearby everyday amenities. With extensive renovations, three bedrooms, three full bathrooms, and a desirable corner-lot setting, this move-in-ready home combines modern comfort with a convenient Lorain location.
Active
$310,000
5009 Spaulding Ct, Lorain, OH 44053
3beds
1,632sqft
Single Family Residence
Built in 1990
0.25 Acres Lot
$-- Zestimate®
$190/sqft
$-- HOA
What's special
Corner lotFirst-floor laundry roomFully fenced backyardFully renovated kitchenAdjoining dining roomNew windows and doors
- 15 days
- 622
- 65
Zillow last checked:
Listing updated:
Listed by:
Sylvia Incorvaia 440-503-1775 kevinkellyestates@gmail.com,
EXP Realty, LLC.
Source: MLS Now,MLS#: 5256390 Originating MLS: Akron Cleveland Association of REALTORS
Facts & features
Interior
Bedrooms & bathrooms
- Bedrooms: 3
- Bathrooms: 3
- Full bathrooms: 3
- Main level bathrooms: 1
Primary bedroom
- Level: Second
- Dimensions: 13 x 11
Bedroom
- Level: Second
- Dimensions: 13 x 9
Bedroom
- Level: Second
- Dimensions: 10 x 10
Dining room
- Level: First
- Dimensions: 11 x 11
Kitchen
- Level: First
- Dimensions: 11 x 10
Laundry
- Level: First
- Dimensions: 9 x 7
Living room
- Level: First
- Dimensions: 18 x 12
Heating
- Forced Air, Gas, Radiator(s)
Cooling
- Central Air
Appliances
- Included: Dishwasher, Microwave, Range
Features
- Basement: None
- Number of fireplaces: 1
Interior area
- Total structure area: 1,632
- Total interior livable area: 1,632 sqft
- Finished area above ground: 1,632
Video & virtual tour
Property
Parking
- Total spaces: 2
- Parking features: Attached, Driveway, Garage
- Attached garage spaces: 2
Accessibility
- Accessibility features: None
Features
- Levels: Two
- Stories: 2
- Fencing: Vinyl
Lot
- Size: 0.25 Acres
- Dimensions: 81 x 130
Details
- Parcel number: 0203005101037
Construction
Type & style
- Home type: SingleFamily
- Architectural style: Colonial
- Property subtype: Single Family Residence
Materials
- Vinyl Siding
- Foundation: Slab
- Roof: Asphalt,Fiberglass
Condition
- Year built: 1990
Utilities & green energy
- Sewer: Public Sewer
- Water: Public
Community & HOA
Community
- Features: Golf
- Subdivision: Fairway Sub
HOA
- Has HOA: No
Location
- Region: Lorain
Financial & listing details
- Price per square foot: $190/sqft
- Annual tax amount: $2,453
- Date on market: 10/29/2026
- Cumulative days on market: 16 days
- Listing terms: Cash,Conventional,FHA,VA Loan
Estimated market value
Not available
Estimated sales range
Not available
Not available
Price history
| Date | Event | Price |
|---|---|---|
| 10/29/2026 | Listed for sale | $310,000$190/sqft |
Source:  MLS Now #5256390 Report a problem | ||
Public tax history
Tax history is unavailable.
Monthly payment
Est. payment
Payment breakdown
Explore the cost of this home by adjusting the details. Changes won't be saved.Climate risks
Neighborhood: 44053
Nearby schools
Schools provided by the listing agent
- District: Amherst EVSD - 4701
Source: MLS Now. This data may not be complete. We recommend contacting the local school district to confirm school assignments for this home.


Similar homes
- $345,0003 bd3 ba2.1k sqft6200 W Meadow Farm Ln, Lorain, OH 44053For Sale
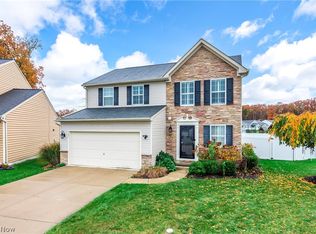 MLS ID #5259089, Susan L Haley, RE/MAX Crossroads Properties. MLS Now
- $289,0003 bd3 ba1.6k sqft201 N Woodhill Dr, Amherst, OH 44001For Sale
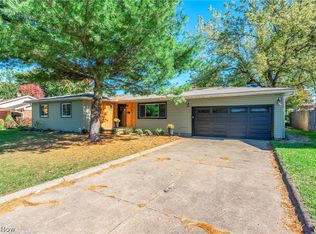 MLS ID #5255005, Kimberley D Guelker, Berkshire Hathaway HomeServices Lucien Realty. MLS Now
- $259,9003 bd2 ba2.4k sqft1426 W 39th St, Lorain, OH 44053For Sale
 MLS ID #5241631, Jonathan Wright, Civitas Real Estate Group. MLS Now
- $175,0003 bd2 ba1.8k sqft3723 Leavitt Rd, Lorain, OH 44053For Sale
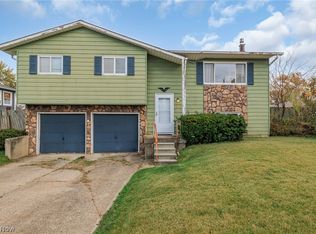 MLS ID #5258870, Chad P Smith, Russell Real Estate Services. MLS Now
