Welcome to this classic home located on the beautiful and highly sought-after Linda Drive in Vermilion, Ohio. Situated on a large lot, this property offers the perfect blend of peaceful, wooded surroundings and convenient access to the charm of this lakeside beach town.
The home features 4 bedrooms and 2.5 bathrooms, with a thoughtfully designed layout ideal for both everyday living and entertaining. The open-concept kitchen flows seamlessly into the main living area. A formal dining room provides an elegant setting for meals, while an additional living room adjacent to the dining area offers flexibility for a sitting room, office, or entertaining space.
Step outside to enjoy the deck overlooking a private, wooded backyard. The above-ground pool adds to the outdoor appeal, making this home a great place to enjoy the warmer months.
Nestled in a quiet neighborhood, this property offers a serene retreat while still being just minutes from Vermilion’s local shops, restaurants, and waterfront attractions. Schedule your tour today!
Active
Price cut: $10K (7/25)
$360,000
4575 Linda Dr, Vermilion, OH 44089
4beds
3,210sqft
:
Get pre-qualified$2,406/mo
Single Family Residence
Built in 1982
0.29 Acres Lot
$-- Zestimate®
$112/sqft
$-- HOA
What's special
Above-ground poolOpen-concept kitchenLarge lotThoughtfully designed layoutPeaceful wooded surroundingsFormal dining room
- 20 days |
- 1,036 |
- 52 |
Zillow last checked:
Listing updated:
Listed by:
Maria Skelton 440-654-8346 mariaskeltonsells@gmail.com,
Keller Williams Greater Metropolitan
Source: MLS Now,MLS#: 5219527 Originating MLS: Akron Cleveland Association of REALTORS
Originating MLS: Akron Cleveland Association of REALTORSFacts & features
Interior
Bedrooms & bathrooms
- Bedrooms: 4
- Bathrooms: 3
- Full bathrooms: 2
- 1/2 bathrooms: 1
- Main level bathrooms: 1
Heating
- Gas
Cooling
- Window Unit(s)
Appliances
- Included: Dryer, Dishwasher, Microwave, Range, Refrigerator, Washer
- Laundry: In Basement
Features
- Basement: Full,Concrete,Unfinished
- Number of fireplaces: 1
- Fireplace features: Gas
Interior area
- Total structure area: 3,210
- Total interior livable area: 3,210 sqft
- Finished area above ground: 2,130
- Finished area below ground: 1,080
Video & virtual tour
Property
Parking
- Total spaces: 2
- Parking features: Attached, Driveway, Garage, Paved
- Attached garage spaces: 2
Features
- Levels: Two
- Stories: 2
- Patio & porch: Deck, Front Porch, Balcony
- Exterior features: Balcony
- Pool features: Above Ground
- Fencing: Back Yard,Partial
- Has view: Yes
- View description: Trees/Woods
Lot
- Size: 0.29 Acres
- Features: Wooded
Details
- Additional structures: Shed(s)
- Parcel number: 0100017000064
- Special conditions: Standard
Construction
Type & style
- Home type: SingleFamily
- Architectural style: Colonial
- Property subtype: Single Family Residence
Materials
- Aluminum Siding, Concrete
- Roof: Asphalt,Shingle
Condition
- Year built: 1982
Utilities & green energy
- Sewer: Public Sewer
- Water: Public
Community & HOA
Community
- Subdivision: Big Oaks Sub #2
HOA
- Has HOA: No
Location
- Region: Vermilion
Financial & listing details
- Price per square foot: $112/sqft
- Tax assessed value: $223,530
- Annual tax amount: $1,537
- Date on market: 7/9/2026
- Cumulative days on market: 19 days
- Listing terms: Cash,Conventional
Estimated market value
Not available
Estimated sales range
Not available
Not available
Price history
| Date | Event | Price |
|---|---|---|
| 7/25/2026 | Price change | $360,000-2.7%$112/sqft |
Source:  MLS Now #5219527 Report a problem MLS Now #5219527 Report a problem | ||
| 7/9/2026 | Listed for sale | $370,000$115/sqft |
Source: MLS Now #5219527 Report a problem | ||
Public tax history
| Year | Property taxes | Tax assessment |
|---|---|---|
| 2024 | $6,727 +19.3% | $78,240 +27.2% |
| 2023 | $5,640 +0.9% | $61,500 |
| 2022 | $5,591 -0.1% | $61,500 |
| 2021 | $5,594 +10.9% | $61,500 +19.2% |
| 2020 | $5,043 +101% | $51,590 |
| 2019 | $2,510 -0.1% | $51,590 |
| 2018 | $2,512 +5.8% | $51,590 +10.9% |
| 2017 | $2,374 0% | $46,540 |
| 2016 | $2,375 -0.2% | $46,540 |
| 2015 | $2,381 +0.2% | $46,540 |
| 2014 | $2,377 +4.5% | $46,540 |
| 2013 | $2,274 -2.7% | $46,540 |
| 2012 | $2,337 | $46,540 |
| 2011 | -- | -- |
| 2010 | -- | -- |
| 2009 | -- | -- |
| 2008 | $2,385 -2.4% | -- |
| 2007 | $2,442 +3.5% | -- |
| 2006 | $2,360 +19.6% | -- |
| 2005 | $1,973 +3.1% | -- |
| 2004 | $1,913 +1.6% | -- |
| 2003 | $1,882 -3.8% | -- |
| 2002 | $1,957 -3.9% | -- |
| 2001 | $2,036 +5.6% | -- |
| 2000 | $1,928 | -- |
Find assessor info on the county website
Monthly payment
Est. payment
Payment breakdown
Explore the cost of this home by adjusting the details. Changes won't be saved.Climate risks
Neighborhood: 44089
Nearby schools
GreatSchools rating
- 6/10Vermilion Elementary SchoolGrades: PK-3Distance: 1 mi
- 7/10Vermilion High SchoolGrades: 8-12Distance: 0.8 mi
- 6/10Sailorway Middle SchoolGrades: 4-7Distance: 1 mi
Schools provided by the listing agent
- District: Vermilion LSD - 2207
Source: MLS Now. This data may not be complete. We recommend contacting the local school district to confirm school assignments for this home.
- $354,7004 bd3 ba2.1k sqft4579 Linda Dr, Vermilion, OH 44089Off Market
- $313,0003 bd2 ba2.1k sqft4571 Linda Dr, Vermilion, OH 44089Off Market
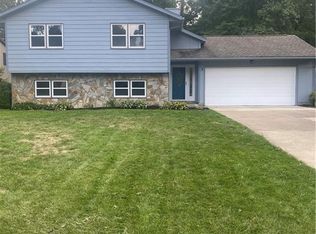
- $3,340-- bd-- ba-- sqft4579 Linda Dr, Vermilion, OH 44089Off Market
- $3,340-- bd-- ba-- sqft4567 Linda Dr, Vermilion, OH 44089Off Market
- $365,3004 bd3 ba2k sqft4583 Linda Dr, Vermilion, OH 44089Off Market
- $3,3400.26 Acres4583 Linda Dr, Vermilion, OH 44089Off Market
- $293,1003 bd2 ba2.1k sqft4567 Linda Dr, Vermilion, OH 44089Off Market
- $330,9004 bd3 ba2.4k sqft4580 Linda Dr, Vermilion, OH 44089Off Market
A local agent can set up tours, give advice and negotiate with sellers.
A local lender can help you make sure your offer is ready when you are.
Similar homes
- $350,0004 bd3 ba2.4k sqft718 Arlington Dr, Vermilion, OH 44089For Sale
 MLS ID #5227055, Breanne Collins, Howard Hanna. MLS Now
 - $349,2004 bd2 ba1.7k sqft6008 Conneaut Light Dr, Vermilion, OH 44089For Sale
 MLS ID #5228833, Bernadette Stitchick, Russell Real Estate Services. MLS Now
 - $409,0003 bd3 ba2k sqft1171 Vermilion Rd, Vermilion, OH 44089For Sale
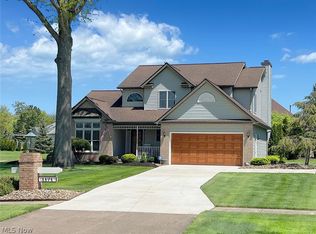 MLS ID #5203517, Tanas R Wilcox, RE/MAX Crossroads Properties. MLS Now
 - $399,0004 bd3 ba2k sqft6034 Conneaut Light Dr, Vermilion, OH 44089For Sale
 MLS ID #5219713, Chad Schneider, Russell Real Estate Services. MLS Now
 - $395,0004 bd3 ba3.2k sqft454 Golden Russett Blvd, Amherst, OH 44001For SaleMLS ID #5226594, Kimberley D Guelker, Berkshire Hathaway HomeServices Lucien Realty. MLS Now
- $349,9004 bd2 ba3k sqft709 Oakhurst St, Amherst, OH 44001For SaleMLS ID #5216349, Charles Maurer, CENTURY 21 DePiero & Associates, Inc.. MLS Now
- $254,0004 bd2 ba1.7k sqft1128 Oakwood Dr, Vermilion, OH 44089For SaleMLS ID #5208358, Molly Szafran, Russell Real Estate Services. MLS Now
- $425,0004 bd3 ba2.6k sqft13830 Baumhart Rd, Oberlin, OH 44074For Sale By Owner
- $359,0004 bd3 ba2.5k sqft869 Moss Canyon Dr, Amherst, OH 44001For SaleMLS ID #5217482, Darlene A Olle, Keller Williams Elevate. MLS Now
- $535,0003 bd4 ba2.2k sqft14617 Kneisel Rd, Vermilion, OH 44089For SaleMLS ID #5221771, Clarence Eddy, Russell Real Estate Services. MLS Now
- $379,9004 bd2 ba2.1k sqft301 Crosse Rd, Amherst, OH 44001For SaleMLS ID #5216718, Mark Hust, HomeSmart Real Estate Momentum LLC. MLS Now
- $499,9006 bd3 ba3k sqft2250 Claus Rd, Vermilion, OH 44089For SaleMLS ID #20262008, Christian Kenzig, Russell Real Estate Services. Firelands MLS
- $374,0004 bd3 ba2.3k sqft5284 Case Rd, North Ridgeville, OH 44039For SaleMLS ID #5228490, Kim Crane, Howard Hanna. MLS Now
- $349,0004 bd4 ba1.9k sqft147 Springvale Dr, Amherst, OH 44001For SaleMLS ID #5229659, Eric Tepfenhart, JMG Ohio. MLS Now
- $379,0003 bd2 ba1.6k sqft12904 Butler Rd, Wakeman, OH 44889For SaleMLS ID #5223955, Paul Freeman, The Sweda Group, LLC.. MLS Now
- $329,9003 bd3 ba1.9k sqft12331 Baird Rd, Oberlin, OH 44074For SaleMLS ID #5217628, Heather L Dimitrov, Keller Williams Elevate. MLS Now
- $480,0004 bd3 ba2.7k sqft5940 Cape Hatteras Dr, Vermilion, OH 44089For SaleMLS ID #5213444, Susan C Sasseville, EXP Realty, LLC.. MLS Now
- $365,0004 bd3 ba2.4k sqft5336 Birch St, North Ridgeville, OH 44039For SaleMLS ID #5221658, Steven Lawson, Russell Real Estate Services. MLS Now
- $314,9004 bd3 ba2.4k sqft578 N Main St, Amherst, OH 44001For SaleMLS ID #5178909, Adam W Burr, HomeSmart Real Estate Momentum LLC. MLS Now
- $365,9004 bd3 ba2k sqft6224 Denise Dr, North Ridgeville, OH 44039For SaleMLS ID #5221792, Christina A Paramore, EXP Realty, LLC.. MLS Now
