
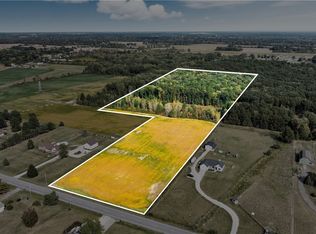
Country quiet, city close. Tucked on 3.44 private acres in Oberlin, this 4-bedroom, 3-bath home offers space to breathe without leaving convenience behind. Cool off in the saltwater pool, gather around the family room, or put the 40x30 pole barn to work for hobbies, storage, or a workshop. Solar panels help keep utility costs down, and updates throughout make this one move-in ready. Upstairs holds three bedrooms including a private ensuite; downstairs, a fourth bedroom and wood-burning stove create a cozy retreat of its own. This is quiet country living, minutes from town.
Contingent
$430,000
13830 Baumhart Rd, Oberlin, OH 44074
4beds
--sqft
Single Family Residence
Built in 1978
3.44 Acres Lot
$-- Zestimate®
$--/sqft
$-- HOA
What's special
Saltwater poolSolar panelsUpdates throughoutFamily room
- 53 days
- 649
- 33
Zillow last checked:
Listing updated:
Listed by:
Apryl Tarr 614-888-1000 klrw274@kw.com,
Keller Williams Capital Partners Realty, LLC
Source: MLS Now,MLS#: 5237961 Originating MLS: Other/Unspecificed
Originating MLS: Other/UnspecificedFacts & features
Interior
Bedrooms & bathrooms
- Bedrooms: 4
- Bathrooms: 3
- Full bathrooms: 3
- Main level bathrooms: 2
- Main level bedrooms: 3
Heating
- Baseboard, Electric, Fireplace(s)
Cooling
- Ceiling Fan(s), Multi Units
Appliances
- Included: Dishwasher, Microwave, Range, Refrigerator
Features
- Basement: Full,Finished,Concrete
- Number of fireplaces: 1
- Fireplace features: Gas
Video & virtual tour
Property
Parking
- Total spaces: 2
- Parking features: Attached, Garage
- Attached garage spaces: 2
Features
- Levels: Two,Multi/Split
- Stories: 2
- Patio & porch: Deck
- Has private pool: Yes
- Pool features: In Ground, Solar Heat, Salt Water
Lot
- Size: 3.44 Acres
Details
- Additional structures: Pole Barn
- Parcel number: 0812019000022
Construction
Type & style
- Home type: SingleFamily
- Architectural style: Split Level
- Property subtype: Single Family Residence
Materials
- Vinyl Siding
- Roof: Asphalt,Fiberglass
Condition
- Year built: 1978
Utilities & green energy
- Sewer: Septic Tank
- Water: Public
Green energy
- Energy generation: Solar
Community & HOA
Community
- Subdivision: Henrietta 12
HOA
- Has HOA: No
Location
- Region: Oberlin
Financial & listing details
- Tax assessed value: $311,570
- Annual tax amount: $3,453
- Date on market: 8/21/2026
- Cumulative days on market: 69 days
Estimated market value
Not available
Estimated sales range
Not available
Not available
Price history
| Date | Event | Price |
|---|---|---|
| 8/21/2026 | Listed for sale | $430,000+1.2% |
Source:  MLS Now #5237961 Report a problem MLS Now #5237961 Report a problem | ||
| 8/12/2026 | Listing removed | -- |
Source: Owner Report a problem | ||
| 7/29/2026 | Listed for sale | $425,000+0.2% |
Source: Owner Report a problem | ||
| 5/16/2026 | Listing removed | $424,000 |
Source: MLS Now #5180393 Report a problem | ||
| 5/5/2026 | Price change | $424,000-1.2% |
Source: MLS Now #5180393 Report a problem | ||
| 3/2/2026 | Price change | $429,000-2.3% |
Source: MLS Now #5180393 Report a problem | ||
| 1/9/2026 | Price change | $439,000-2.4% |
Source: MLS Now #5180393 Report a problem | ||
| 11/17/2025 | Listed for sale | $450,000+264.9% |
Source: Owner Report a problem | ||
| 9/9/2016 | Sold | $123,325+54.2% |
Source: MLS Now #3828019 Report a problem | ||
| 7/29/2016 | Pending sale | $80,000 |
Source: Keller Williams - Greater Cleveland West #3828019 Report a problem | ||
| 7/18/2016 | Listed for sale | $80,000-11.1% |
Source: Keller Williams Grt Cleve West #3828019 Report a problem | ||
| 5/5/2014 | Sold | $90,000-60% |
Source: Public Record Report a problem | ||
| 6/4/2007 | Sold | $225,000 |
Source: Public Record Report a problem | ||
Public tax history
| Year | Property taxes | Tax assessment |
|---|---|---|
| 2025 | $3,781 -12.5% | $109,050 |
| 2024 | $4,324 +18.7% | $109,050 +46.2% |
| 2023 | $3,643 +3.6% | $74,570 |
| 2022 | $3,518 +0.1% | $74,570 |
| 2021 | $3,515 +10.4% | $74,570 +15.8% |
| 2020 | $3,185 +0.7% | $64,390 |
| 2019 | $3,162 -2.4% | $64,390 |
| 2018 | $3,240 +7.5% | $64,390 +4.2% |
| 2017 | $3,015 +7.4% | $61,780 +10.7% |
| 2016 | $2,808 -0.1% | $55,790 |
| 2015 | $2,810 +3.7% | $55,790 +5.7% |
| 2014 | $2,709 +2.4% | $52,780 |
| 2013 | $2,645 +2.4% | $52,780 |
| 2012 | $2,584 | $52,780 -69.9% |
| 2011 | -- | $175,100 |
| 2010 | -- | -- |
| 2009 | -- | -- |
| 2008 | $2,585 -2.7% | -- |
| 2007 | $2,657 +4.4% | -- |
| 2006 | $2,545 +2.4% | -- |
| 2005 | $2,484 +3.9% | -- |
| 2004 | $2,390 +1.1% | -- |
| 2003 | $2,363 +5.9% | -- |
| 2002 | $2,231 -0.5% | -- |
| 2001 | $2,242 +5.3% | -- |
| 2000 | $2,130 | -- |
Find assessor info on the county website
Monthly payment
Est. payment
Payment breakdown
Explore the cost of this home by adjusting the details. Changes won't be saved.Climate risks
Neighborhood: 44074
Nearby schools
Schools provided by the listing agent
- District: Firelands LSD - 4707
Source: MLS Now. This data may not be complete. We recommend contacting the local school district to confirm school assignments for this home.
Similar homes
- $400,0004 bd4 ba2k sqft48401 State Route 511, Oberlin, OH 44074For Sale
 MLS ID #5230301, Alexandra Ruiz, RE/MAX Transitions. MLS Now
 - $519,9004 bd3 ba2.6k sqft48935 State Route 303, Oberlin, OH 44074For Sale
 MLS ID #5238506, Brian J Moran, Coldwell Banker Schmidt Realty. MLS Now
 - $475,9004 bd3 ba3.4k sqft22144 West Rd, Wellington, OH 44090For Sale
 MLS ID #5250253, Gail Barber, Howard Hanna. MLS Now
 - $429,9003 bd2 ba1.8k sqft49050 State Route 18, Wellington, OH 44090For Sale
 MLS ID #5244652, Anne E Zacharias, Howard Hanna. MLS Now
