Welcome to your own slice of country paradise and discover the possibilities on 8.54 beautiful acres! This spacious 4 bedroom, 3 bathroom ranch offers 2,052 sqft of comfortable living with endless opportunities to make it your own. Whether you envision hobby farming, creating walking trails, planting a large garden, adding a workshop, or simply enjoying peaceful evenings surrounded by nature, this property provides the space and freedom to bring your ideas to life.
Located just minutes from Oberlin College and charming downtown Oberlin, you'll enjoy the perfect balance of rural privacy and small-town convenience. Spend your weekends exploring local cafés, restaurants, unique shops, art galleries, farmers markets, concerts, and community events before returning home to your own private retreat.
The sellers are highly motivated. If you're interested in any of the riding mowers, feel free to include them in your offer. The seller is willing to consider any reasonable offer for the equipment. Don't miss this rare opportunity to own acreage in a highly desirable location with room to grow, dream, and create lasting memories.
Active
Price cut: $50K (8/20)
$400,000
48401 State Route 511, Oberlin, OH 44074
4beds
2,052sqft
Single Family Residence
Built in 1994
8.54 Acres Lot
$-- Zestimate®
$195/sqft
$-- HOA
What's special
- 77 days
- 503
- 26
Zillow last checked:
Listing updated:
Listed by:
Alexandra Ruiz 440-258-0749 turnkeyswithruiz@gmail.com,
RE/MAX Transitions
Source: MLS Now,MLS#: 5230301 Originating MLS: Akron Cleveland Association of REALTORS
Originating MLS: Akron Cleveland Association of REALTORSFacts & features
Interior
Bedrooms & bathrooms
- Bedrooms: 4
- Bathrooms: 4
- Full bathrooms: 3
- 1/2 bathrooms: 1
- Main level bathrooms: 4
Heating
- Forced Air, Fireplace(s), Propane
Cooling
- Central Air, Ceiling Fan(s)
Appliances
- Included: Dryer, Dishwasher, Disposal, Range, Refrigerator, Washer
- Laundry: Washer Hookup, Gas Dryer Hookup, In Hall
Features
- Wet Bar, Bookcases, Ceiling Fan(s), Chandelier, Crown Molding, Dry Bar, Double Vanity, Eat-in Kitchen, His and Hers Closets, Laminate Counters, Multiple Closets, Sound System, Walk-In Closet(s), Wired for Sound, Jetted Tub
- Basement: Crawl Space,Sump Pump
- Number of fireplaces: 1
- Fireplace features: Family Room, Living Room, See Through, Wood Burning
Interior area
- Total structure area: 2,052
- Total interior livable area: 2,052 sqft
- Finished area above ground: 2,052
Video & virtual tour
Property
Parking
- Total spaces: 2
- Parking features: Driveway, Detached, Garage, Gravel, Oversized
- Garage spaces: 2
Features
- Levels: One
- Stories: 1
- Patio & porch: Deck, Front Porch, Patio
- Exterior features: Fire Pit, RV Hookup, Storage
- Has private pool: Yes
- Pool features: Above Ground, Outdoor Pool, Liner
Lot
- Size: 8.54 Acres
- Dimensions: 372002
- Features: Back Yard, Front Yard, Landscaped
Details
- Additional structures: Shed(s)
- Parcel number: 0900081000050
- Special conditions: Standard
Construction
Type & style
- Home type: SingleFamily
- Architectural style: Ranch
- Property subtype: Single Family Residence
Materials
- Frame, Vinyl Siding
- Foundation: Permanent
- Roof: Asphalt
Condition
- Year built: 1994
Utilities & green energy
- Sewer: Septic Tank
- Water: Public
Community & HOA
Community
- Security: Security System, Carbon Monoxide Detector(s), Smoke Detector(s)
- Subdivision: Russia
HOA
- Has HOA: No
Location
- Region: Oberlin
Financial & listing details
- Price per square foot: $195/sqft
- Tax assessed value: $298,590
- Annual tax amount: $4,427
- Date on market: 7/23/2026
- Cumulative days on market: 78 days
- Listing terms: Cash,Conventional,FHA,VA Loan
Estimated market value
Not available
Estimated sales range
Not available
Not available
Price history
| Date | Event | Price |
|---|---|---|
| 8/20/2026 | Price change | $400,000-11.1%$195/sqft |
Source:  MLS Now #5230301 Report a problem MLS Now #5230301 Report a problem | ||
| 7/23/2026 | Listed for sale | $450,000+55.2%$219/sqft |
Source: MLS Now #5230301 Report a problem | ||
| 5/18/2022 | Listing removed | -- |
Source: MLS Now #4367747 Report a problem | ||
| 5/11/2022 | Price change | $289,900-3.3%$141/sqft |
Source: MLS Now #4367747 Report a problem | ||
| 5/4/2022 | Listed for sale | $299,900$146/sqft |
Source: MLS Now #4367747 Report a problem | ||
| 4/29/2022 | Contingent | $299,900$146/sqft |
Source: MLS Now #4367747 Report a problem | ||
| 4/27/2022 | Listed for sale | $299,900$146/sqft |
Source: MLS Now #4367747 Report a problem | ||
Public tax history
| Year | Property taxes | Tax assessment |
|---|---|---|
| 2025 | $4,427 -3.8% | $104,510 |
| 2024 | $4,603 +29.7% | $104,510 +43.9% |
| 2023 | $3,548 +3.1% | $72,610 |
| 2022 | $3,441 +0.1% | $72,610 |
| 2021 | $3,436 +10.7% | $72,610 +17.9% |
| 2020 | $3,104 +1% | $61,590 |
| 2019 | $3,075 -0.8% | $61,590 |
| 2018 | $3,101 +13.7% | $61,590 +12.1% |
| 2017 | $2,728 -1.1% | $54,960 |
| 2016 | $2,757 -0.1% | $54,960 |
| 2015 | $2,759 -4.1% | $54,960 -2.5% |
| 2014 | $2,877 +1.9% | $56,370 |
| 2013 | $2,822 +2.3% | $56,370 |
| 2012 | $2,759 | $56,370 -68.6% |
| 2011 | -- | $179,400 |
| 2010 | -- | -- |
| 2009 | -- | -- |
| 2008 | $2,546 -9% | -- |
| 2007 | $2,797 +2.2% | -- |
| 2006 | $2,736 -5.2% | -- |
| 2005 | $2,887 +14.9% | -- |
| 2004 | $2,513 +1.3% | -- |
| 2003 | $2,481 +13.3% | -- |
| 2002 | $2,190 +5% | -- |
| 2001 | $2,086 +9.7% | -- |
| 2000 | $1,902 | -- |
Find assessor info on the county website
Monthly payment
Est. payment
Payment breakdown
Explore the cost of this home by adjusting the details. Changes won't be saved.Climate risks
Neighborhood: 44074
Nearby schools
Schools provided by the listing agent
- District: Oberlin CSD - 4712
Source: MLS Now. This data may not be complete. We recommend contacting the local school district to confirm school assignments for this home.
Similar homes
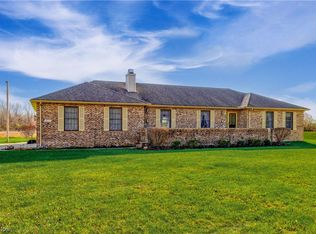
- $519,9004 bd3 ba2.6k sqft48935 State Route 303, Oberlin, OH 44074For Sale
 MLS ID #5238506, Brian J Moran, Coldwell Banker Schmidt Realty. MLS Now
 - $374,9003 bd2 ba2k sqft7025 Grafton Rd, Valley City, OH 44280For Sale
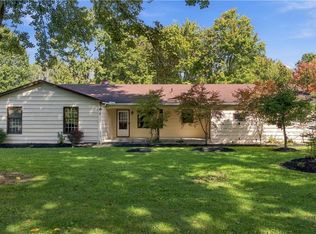 MLS ID #5249141, Manar T Elkurd, Howard Hanna. MLS Now
 - $345,0004 bd2 ba1.9k sqft617 E Lorain St, Oberlin, OH 44074For Sale
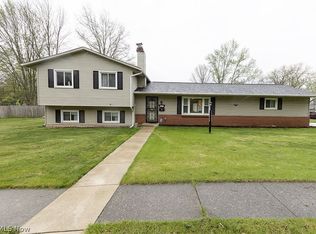 MLS ID #5203303, Heidi Mueller, Howard Hanna. MLS Now
 - $449,0003 bd2 ba1.8k sqft44123 Albrecht Rd, Elyria, OH 44035For Sale
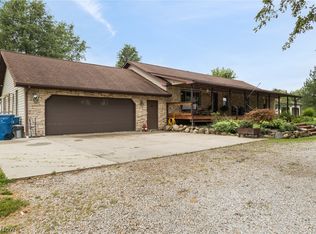 MLS ID #5227842, Scott M Lowman, EXP Realty, LLC.. MLS Now
