Welcome to this beautifully updated 3 bedroom, 2 bath ranch in Vermilion Township—perfect for buyers seeking comfort and convenience. This home offers an open floor plan with a spacious vaulted great room and dining area, seamlessly connected to a large kitchen featuring a custom-designed island ideal for entertaining and culinary pursuits. A thoughtfully designed three-season room overlooks the expansive backyard, providing a versatile space for relaxation and gatherings.
The generous owner’s suite includes a large bathroom, walk-in closet, and vaulted ceiling. Two additional bedrooms share a conveniently located second full bath. Additional highlights include a full basement, a cozy front porch, and an extended, heated and cooled two-car attached garage—perfect for extra vehicles or hobbies requiring ample space. A shed at the back of the lot adds extra storage.
Situated on a quiet dead-end street near Route 2 and just minutes from Historical Downtown Vermilion, this property offers both privacy and easy access to amenities. Currently used as an Airbnb, it’s also ideal as a permanent residence or vacation retreat. Don’t miss your opportunity to own this unique home—schedule your showing today!
Active
$399,000
118 Sassafras Dr, Vermilion, OH 44089
3beds
1,549sqft
:
Get pre-qualified$2,667/mo
Single Family Residence
Built in 1989
0.46 Acres Lot
$-- Zestimate®
$258/sqft
$-- HOA
What's special
- 106 days |
- 712 |
- 27 |
Likely to sell faster than
Zillow last checked:
Listing updated:
Listed by:
Bernadette Stitchick 440-864-4257 bernniemarie1@gmail.com,
Russell Real Estate Services
Source: MLS Now,MLS#: 5203003 Originating MLS: Firelands Association Of REALTORS
Originating MLS: Firelands Association Of REALTORSFacts & features
Interior
Bedrooms & bathrooms
- Bedrooms: 3
- Bathrooms: 2
- Full bathrooms: 2
- Main level bathrooms: 2
- Main level bedrooms: 3
Primary bedroom
- Level: First
- Dimensions: 16.00 x 13.00
Bedroom
- Level: First
- Dimensions: 13.00 x 13.00
Bedroom
- Level: First
- Dimensions: 13.00 x 12.00
Dining room
- Description: Flooring: Slate
- Level: First
- Dimensions: 13.00 x 10.00
Kitchen
- Description: Flooring: Slate
- Level: First
- Dimensions: 11.00 x 9.00
Living room
- Features: Fireplace
- Level: First
- Dimensions: 16.00 x 13.00
Sunroom
- Level: First
- Dimensions: 10.00 x 18.00
Heating
- Forced Air, Gas
Cooling
- Central Air
Appliances
- Included: Dryer, Dishwasher, Microwave, Range, Refrigerator, Washer
Features
- Ceiling Fan(s), Granite Counters
- Basement: Full
- Number of fireplaces: 1
Interior area
- Total structure area: 1,549
- Total interior livable area: 1,549 sqft
- Finished area above ground: 1,549
Video & virtual tour
Property
Parking
- Total spaces: 2
- Parking features: Attached, Garage, Paved
- Attached garage spaces: 2
Features
- Levels: One
- Stories: 1
Lot
- Size: 0.46 Acres
- Dimensions: 100 x 199
Details
- Additional structures: Shed(s)
- Parcel number: 1201624000
Construction
Type & style
- Home type: SingleFamily
- Architectural style: Ranch
- Property subtype: Single Family Residence
- Attached to another structure: Yes
Materials
- Vinyl Siding
- Foundation: Block
- Roof: Asphalt,Fiberglass
Condition
- Year built: 1989
Utilities & green energy
- Sewer: Septic Tank
- Water: Public
Community & HOA
Community
- Subdivision: Vermilion Sec #1
HOA
- Has HOA: No
Location
- Region: Vermilion
Financial & listing details
- Price per square foot: $258/sqft
- Tax assessed value: $309,920
- Annual tax amount: $4,059
- Date on market: 4/22/2026
- Cumulative days on market: 107 days
- Listing terms: Conventional,FHA,VA Loan
Estimated market value
Not available
Estimated sales range
Not available
Not available
Price history
| Date | Event | Price |
|---|---|---|
| 4/22/2026 | Listed for sale | $399,000+20.9%$258/sqft |
Source:  MLS Now #5203003 Report a problem MLS Now #5203003 Report a problem | ||
| 5/9/2022 | Sold | $330,000$213/sqft |
Source: Public Record Report a problem | ||
| 4/25/2022 | Pending sale | $330,000$213/sqft |
Source: MLS Now #4366936 Report a problem | ||
| 4/25/2022 | Listed for sale | $330,000+48.3%$213/sqft |
Source: MLS Now #4366936 Report a problem | ||
| 10/13/2021 | Sold | $222,500-5.3%$144/sqft |
Source: MLS Now #4315399 Report a problem | ||
| 10/13/2021 | Pending sale | $235,000$152/sqft |
Source: MLS Now #4315399 Report a problem | ||
| 9/18/2021 | Contingent | $235,000$152/sqft |
Source: MLS Now #4315399 Report a problem | ||
| 9/9/2021 | Listed for sale | $235,000+51.6%$152/sqft |
Source: MLS Now #4315399 Report a problem | ||
| 9/9/2010 | Sold | $155,000-6%$100/sqft |
Source: Public Record Report a problem | ||
| 6/6/2010 | Listed for sale | $164,900$106/sqft |
Source: Ohio State Realty #3140839 Report a problem | ||
Public tax history
| Year | Property taxes | Tax assessment |
|---|---|---|
| 2025 | $4,060 -0.6% | $108,480 |
| 2024 | $4,083 -4.5% | $108,480 +5.2% |
| 2023 | $4,277 -0.6% | $103,160 |
| 2022 | $4,302 +98% | $103,160 +65.1% |
| 2021 | $2,173 +15.5% | $62,490 +15.4% |
| 2020 | $1,881 -4% | $54,130 |
| 2019 | $1,960 -0.1% | $54,130 |
| 2018 | $1,963 +1.1% | $54,130 +3.6% |
| 2017 | $1,942 +0.7% | $52,230 |
| 2016 | $1,929 +6.3% | $52,230 +3.7% |
| 2015 | $1,815 -3.2% | $50,360 |
| 2014 | $1,876 +4% | $50,360 |
| 2013 | $1,804 -0.3% | $50,360 |
| 2012 | $1,809 -13.5% | $50,360 -15.8% |
| 2011 | $2,092 +1.3% | $59,840 -0.1% |
| 2010 | $2,065 +1% | $59,920 |
| 2009 | $2,045 +1.9% | $59,920 |
| 2008 | $2,006 -2.5% | $59,920 |
| 2007 | $2,058 +76.9% | $59,920 |
| 2006 | $1,163 +16.7% | $59,920 +3.1% |
| 2005 | $997 -0.2% | $58,140 |
| 2004 | $999 -57.9% | $58,140 -0.3% |
| 2003 | $2,369 +28.9% | $58,290 +29.1% |
| 2002 | $1,838 -2.1% | $45,140 |
| 2001 | $1,878 | $45,140 |
| 2000 | $1,878 | $45,140 |
Find assessor info on the county website
Monthly payment
Est. payment
Payment breakdown
Explore the cost of this home by adjusting the details. Changes won't be saved.Climate risks
Neighborhood: 44089
Nearby schools
GreatSchools rating
- 6/10Sailorway Middle SchoolGrades: 4-7Distance: 0.7 mi
- 7/10Vermilion High SchoolGrades: 8-12Distance: 1 mi
- 6/10Vermilion Elementary SchoolGrades: PK-3Distance: 0.8 mi
Schools provided by the listing agent
- District: Vermilion LSD - 2207
Source: MLS Now. This data may not be complete. We recommend contacting the local school district to confirm school assignments for this home.
- $256,4003 bd1 ba1.9k sqft114 Sassafras Dr, Vermilion, OH 44089Off Market
- $300,3003 bd2 ba1.7k sqft204 Sassafras Dr, Vermilion, OH 44089Off Market
- $278,1003 bd1 ba1.7k sqft208 Sassafras Dr, Vermilion, OH 44089Off Market
- $314,2003 bd3 ba2.3k sqft119 Sassafras Dr, Vermilion, OH 44089Off Market
- $275,0004 bd3 ba2k sqft203 Sassafras Dr, Vermilion, OH 44089Sold
- $305,5003 bd2 ba1.7k sqft110 Sassafras Dr, Vermilion, OH 44089Off Market
- $223,9004 bd1 ba1.2k sqft207 Sassafras Dr, Vermilion, OH 44089Off Market
- $302,9003 bd1 ba1.8k sqft212 Sassafras Dr, Vermilion, OH 44089Off Market
A local agent can set up tours, give advice and negotiate with sellers.
A local lender can help you make sure your offer is ready when you are.
Similar homes
- $409,0003 bd3 ba2k sqft1171 Vermilion Rd, Vermilion, OH 44089For Sale
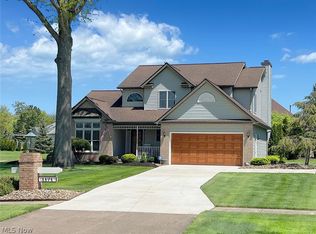 MLS ID #5203517, Tanas R Wilcox, RE/MAX Crossroads Properties. MLS Now
 - $349,2004 bd2 ba1.7k sqft6008 Conneaut Light Dr, Vermilion, OH 44089For Sale
 MLS ID #5228833, Bernadette Stitchick, Russell Real Estate Services. MLS Now
 - $340,0003 bd2 ba1.5k sqft616 Chardonnay Cir, Vermilion, OH 44089For Sale
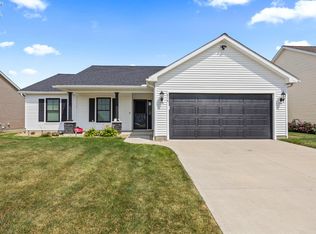 MLS ID #20263057, Cody B. Webb, Russell Real Estate Services. Firelands MLS
 - $535,0003 bd4 ba2.2k sqft14617 Kneisel Rd, Vermilion, OH 44089For Sale
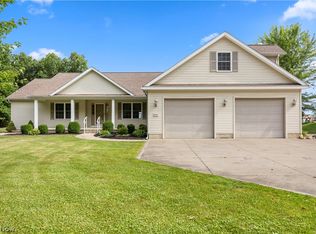 MLS ID #5221771, Clarence Eddy, Russell Real Estate Services. MLS Now
 - $254,0004 bd2 ba1.7k sqft1128 Oakwood Dr, Vermilion, OH 44089For SaleMLS ID #5208358, Molly Szafran, Russell Real Estate Services. MLS Now
- $379,0003 bd2 ba1.6k sqft12904 Butler Rd, Wakeman, OH 44889For SaleMLS ID #5223955, Paul Freeman, The Sweda Group, LLC.. MLS Now
- $469,9003 bd2 ba2.1k sqft8113 Darrow Rd, Huron, OH 44839For SaleMLS ID #5233560, Scott A Marvin, Team Results Realty. MLS Now
- $379,9004 bd2 ba2.1k sqft301 Crosse Rd, Amherst, OH 44001For SaleMLS ID #5216718, Mark Hust, HomeSmart Real Estate Momentum LLC. MLS Now
- $365,0003 bd2 ba1.7k sqft129 Eagle Cir, Amherst, OH 44001For SaleMLS ID #5233648, Thomas Kelly, Keller Williams Citywide. MLS Now
- $349,0003 bd2 ba1.4k sqft1019 Bogart Rd, Huron, OH 44839For SaleMLS ID #20263019, Angela Barnicle-Masterson, Simply Better Realty, LLC. Firelands MLS
- $285,0003 bd2 ba1.1k sqft546 Fieldstone Dr, Amherst, OH 44001For SaleMLS ID #5234059, Glenda E Owens, Century 21 DeAnna Realty. MLS Now
- $260,0003 bd2 ba1.4k sqft46785 Middle Ridge Rd, Amherst, OH 44001For SaleMLS ID #5232710, Morgen Vandenbossche, Russell Real Estate Services. MLS Now
- $334,9004 bd3 ba1.8k sqft756 Hazelwood Ave, Vermilion, OH 44089For SaleMLS ID #5206213, Carol Gallardo, Russell Real Estate Services. MLS Now
- $359,9003 bd3 ba1.8k sqft732 Oakdale Cir, Elyria, OH 44035For SaleMLS ID #5234011, Jennifer L Taylor, Russell Real Estate Services. MLS Now
- $329,9003 bd3 ba1.9k sqft12331 Baird Rd, Oberlin, OH 44074For SaleMLS ID #5217628, Heather L Dimitrov, Keller Williams Elevate. MLS Now
- $349,9003 bd2 ba1.5k sqft18746 Baird Rd, Wellington, OH 44090For SaleMLS ID #5212059, Heather L Dimitrov, Keller Williams Elevate. MLS Now
- $374,0004 bd3 ba2.3k sqft5284 Case Rd, North Ridgeville, OH 44039For SaleMLS ID #5228490, Kim Crane, Howard Hanna. MLS Now
- $535,0004 bd2 ba1.9k sqft3708 Edgewater Dr, Vermilion, OH 44089For SaleMLS ID #5194195, Chase Westphal, RE/MAX Above & Beyond. MLS Now
- $339,9003 bd2 ba2.1k sqft156 Woodhill Dr, Amherst, OH 44001For SaleMLS ID #5230989, David C Kukucka, Russell Real Estate Services. MLS Now
- $399,9004 bd3 ba2.2k sqft5297 Garfield Blvd, Sheffield Village, OH 44054For SaleMLS ID #5197378, Jonathan Wright, Civitas Real Estate Group. MLS Now
