Beautiful 3 bed 2 full bath updated home on 2.12 acres of rolling hills that offer various recreational and relaxation opportunities including swimming hunting shooting and fun family times. 1 mile from Lake erie and easy access to major highways. Don’t miss this opportunity as property like this is hard to find.
Pending
$469,900
8113 Darrow Rd, Huron, OH 44839
3beds
2,185sqft
Single Family Residence
Built in 1976
2.02 Acres Lot
$-- Zestimate®
$215/sqft
$-- HOA
What's special
- 47 days
- 30
- 0
Likely to sell faster than
Zillow last checked:
Listing updated:
Listed by:
Scott A Marvin 614-382-2124 scottamarvin@gmail.com,
Team Results Realty
Source: MLS Now,MLS#: 5233560 Originating MLS: Other/Unspecificed
Originating MLS: Other/UnspecificedFacts & features
Interior
Bedrooms & bathrooms
- Bedrooms: 3
- Bathrooms: 2
- Full bathrooms: 2
- Main level bathrooms: 1
Primary bedroom
- Level: Second
- Dimensions: ND x ND
Bedroom
- Level: Second
- Dimensions: ND x ND
Bedroom
- Level: Second
- Dimensions: ND x ND
Den
- Level: Second
- Dimensions: ND x ND
Dining room
- Level: First
- Dimensions: ND x ND
Family room
- Level: First
- Dimensions: ND x ND
Kitchen
- Level: First
- Dimensions: ND x ND
Laundry
- Level: First
- Dimensions: ND x ND
Living room
- Level: First
- Dimensions: ND x ND
Recreation
- Level: Lower
- Dimensions: ND x ND
Heating
- Electric, Forced Air, Heat Pump
Cooling
- Central Air
Appliances
- Included: Dishwasher, Microwave, Range, Refrigerator
Features
- Windows: Double Pane Windows, Insulated Windows
- Basement: Full
- Has fireplace: No
Interior area
- Total structure area: 2,185
- Total interior livable area: 2,185 sqft
- Finished area above ground: 2,185
Property
Parking
- Total spaces: 2
- Parking features: Attached, Garage
- Attached garage spaces: 2
Features
- Levels: One and One Half,Two
- Stories: 2
- Patio & porch: Deck, Patio
- Fencing: Wood
Lot
- Size: 2.02 Acres
Details
- Additional structures: Shed(s)
- Parcel number: 0101160000
- Special conditions: Standard
Construction
Type & style
- Home type: SingleFamily
- Architectural style: Cape Cod
- Property subtype: Single Family Residence
Materials
- Stone, Vinyl Siding
- Foundation: Block
- Roof: Shingle
Condition
- Year built: 1976
Utilities & green energy
- Sewer: Septic Tank
- Water: Public
Community & HOA
Community
- Subdivision: Anxation To Berlin Township
HOA
- Has HOA: No
Location
- Region: Huron
Financial & listing details
- Price per square foot: $215/sqft
- Tax assessed value: $336,860
- Annual tax amount: $4,042
- Date on market: 8/4/2026
- Cumulative days on market: 32 days
Estimated market value
Not available
Estimated sales range
Not available
Not available
Price history
| Date | Event | Price |
|---|---|---|
| 8/8/2026 | Pending sale | $469,900$215/sqft |
Source:  MLS Now #5233560 Report a problem MLS Now #5233560 Report a problem | ||
| 8/4/2026 | Listed for sale | $469,900+4.4%$215/sqft |
Source: MLS Now #5233560 Report a problem | ||
| 6/1/2026 | Listing removed | $449,900$206/sqft |
Source: eXp Realty #5203501 Report a problem | ||
| 5/21/2026 | Price change | $449,900-2.2%$206/sqft |
Source: MLS Now #5203501 Report a problem | ||
| 5/11/2026 | Price change | $459,900-2.1%$210/sqft |
Source: MLS Now #5203501 Report a problem | ||
| 4/23/2026 | Listed for sale | $469,900+33.7%$215/sqft |
Source: MLS Now #5203501 Report a problem | ||
| 6/30/2023 | Sold | $351,400+17.2%$161/sqft |
Source: Public Record Report a problem | ||
| 5/15/2023 | Contingent | $299,900$137/sqft |
Source: Firelands MLS #20231345 Report a problem | ||
| 5/11/2023 | Listed for sale | $299,900+71.4%$137/sqft |
Source: Firelands MLS #20231345 Report a problem | ||
| 3/19/2010 | Sold | $175,000-12.5%$80/sqft |
Source: Public Record Report a problem | ||
| 8/4/2009 | Listing removed | $199,900$91/sqft |
Source: Michael J. Myers #903495 Report a problem | ||
| 6/22/2009 | Listed for sale | $199,900$91/sqft |
Source: Michael J. Myers #903495 Report a problem | ||
Public tax history
| Year | Property taxes | Tax assessment |
|---|---|---|
| 2025 | $4,259 -3.9% | $117,900 |
| 2024 | $4,433 +44.2% | $117,900 +58.4% |
| 2023 | $3,074 -0.6% | $74,410 -0.3% |
| 2022 | $3,093 +0.6% | $74,650 |
| 2021 | $3,073 +18.8% | $74,650 +20.6% |
| 2020 | $2,587 -3.8% | $61,920 |
| 2019 | $2,687 -4.9% | $61,920 |
| 2018 | $2,827 -7.9% | $61,920 -6.4% |
| 2017 | $3,068 +101.6% | $66,160 |
| 2016 | $1,522 -49.2% | $66,160 |
| 2015 | $2,995 -3.7% | $66,160 |
| 2014 | $3,111 +1.3% | $66,160 |
| 2013 | $3,071 +17.3% | $66,160 |
| 2012 | $2,619 -1.5% | $66,160 -5.7% |
| 2011 | $2,658 +2.6% | $70,160 |
| 2010 | $2,591 +0.1% | $70,160 |
| 2009 | $2,588 -0.2% | $70,160 |
| 2008 | $2,594 -0.1% | $70,160 |
| 2007 | $2,596 +101.9% | $70,160 |
| 2006 | $1,286 +34% | $70,160 +44.9% |
| 2005 | $959 +13.4% | $48,430 |
| 2004 | $846 -54.7% | $48,430 |
| 2003 | $1,868 +10.7% | $48,430 +11.2% |
| 2002 | $1,688 | $43,570 |
| 2001 | $1,688 +1.3% | $43,570 |
| 2000 | $1,667 | $43,570 |
Find assessor info on the county website
Monthly payment
Est. payment
Payment breakdown
Explore the cost of this home by adjusting the details. Changes won't be saved.Climate risks
Neighborhood: 44839
Nearby schools
Schools provided by the listing agent
- District: Edison LSD - 2201 (Erie)
Source: MLS Now. This data may not be complete. We recommend contacting the local school district to confirm school assignments for this home.
Similar homes

- $479,0003 bd2 ba2.6k sqft9005 Thorpe Rd, Berlin Heights, OH 44814For Sale
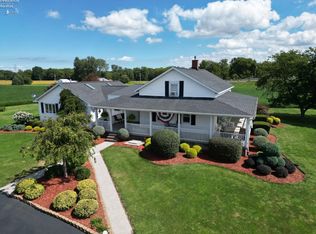 MLS ID #20263532, Norma Schaechterle, Howard Hanna - Norwalk. Firelands MLS
 - $533,0003 bd3 ba2.2k sqft1011 Dockway Dr, Huron, OH 44839For Sale
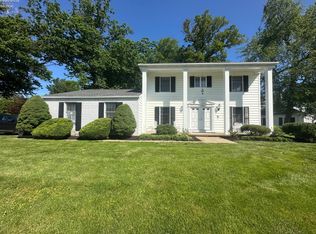 MLS ID #20262001, Jami S. Tallman, North Bay Realty, LLC. Firelands MLS
 - $369,9003 bd2 ba1.8k sqft6607 Poorman Rd, Vermilion, OH 44089For Sale
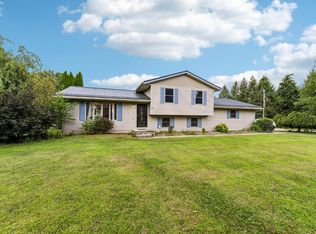 MLS ID #20263504, Kyle M. Recker, Howard Hanna - Port Clinton. Firelands MLS
 - $634,9003 bd3 ba1.6k sqft1006 Lakeview Rd, Huron, OH 44839For Sale
 MLS ID #5242398, Deb Chandler, Howard Hanna. MLS Now
