Welcome to this charming Cape Cod nestled on 1.86 picturesque acres in Brighton Township, offering the perfect blend of character, updates, and space! With over 1,800 square feet, this 3-bedroom, 2-bath home features a desirable main-level bedroom and convenient main-level laundry. The updated kitchen is sure to impress with granite countertops and plenty of workspace. Enjoy your morning coffee or relax year-round in the bright and inviting sun porch. Upstairs you’ll find two additional bedrooms and a full bathroom, providing comfortable space for family, guests, or a home office. Outside, the possibilities continue with a detached 2-car garage, additional outbuilding, and an inviting in-ground pool—perfect for entertaining and enjoying summer days at home. New metal roofs add peace of mind, while numerous additional upgrades throughout make this home truly move-in ready. Located in the Wellington School District, this property offers the privacy and space of country living while remaining conveniently located. A wonderful opportunity to enjoy acreage, amenities, and a beautifully maintained home all in one!
Active
$429,900
49050 State Route 18, Wellington, OH 44090
3beds
1,845sqft
Single Family Residence
Built in 1926
1.86 Acres Lot
$422,200 Zestimate®
$233/sqft
$-- HOA
What's special
Inviting in-ground poolDesirable main-level bedroomAdditional outbuildingCharming cape codPlenty of workspaceConvenient main-level laundryGranite countertops
- 42 days
- 906
- 54
Zillow last checked:
Listing updated:
Listed by:
Anne E Zacharias 440-315-9597 annezacharias@howardhanna.com,
Howard Hanna
Source: MLS Now,MLS#: 5244652
Facts & features
Interior
Bedrooms & bathrooms
- Bedrooms: 3
- Bathrooms: 2
- Full bathrooms: 2
- Main level bathrooms: 1
- Main level bedrooms: 1
Heating
- Electric, Heat Pump, Propane, Wood
Cooling
- Central Air
Features
- Basement: Interior Entry,Partial,Unfinished
- Number of fireplaces: 1
Interior area
- Total structure area: 1,845
- Total interior livable area: 1,845 sqft
- Finished area above ground: 1,845
Video & virtual tour
Property
Parking
- Parking features: Detached, Garage
- Garage spaces: 2
Features
- Levels: Two
- Stories: 2
- Patio & porch: Enclosed, Patio, Porch
- Exterior features: Lighting
- Has private pool: Yes
- Pool features: Heated, In Ground, Outdoor Pool, Pool Cover, Pool Sweep
Lot
- Size: 1.86 Acres
Details
- Parcel number: 1707010000012
- Lease amount: $0
Construction
Type & style
- Home type: SingleFamily
- Architectural style: Cape Cod
- Property subtype: Single Family Residence
Materials
- Vinyl Siding
- Roof: Metal
Condition
- Updated/Remodeled
- Year built: 1926
Utilities & green energy
- Sewer: Septic Tank
- Water: Public
Community & HOA
HOA
- Has HOA: No
Location
- Region: Wellington
Financial & listing details
- Price per square foot: $233/sqft
- Tax assessed value: $254,750
- Annual tax amount: $3,725
- Date on market: 9/14/2026
- Listing agreement: Exclusive Right To Sell
- Listing terms: Cash,Conventional,FHA,VA Loan
Estimated market value
$422,200
$401,000 - $443,000
$2,251/mo
Price history
| Date | Event | Price |
|---|---|---|
| 9/14/2026 | Listed for sale | $429,900+30.7%$233/sqft |
Source: MLS Now #5244652 Report a problem | ||
| 6/24/2021 | Sold | $329,000+229%$178/sqft |
Source:  MLS Now #4275625 Report a problem | ||
| 6/9/2008 | Sold | $100,000-28.6%$54/sqft |
Source: Public Record Report a problem | ||
| 8/24/2001 | Sold | $140,000+12%$76/sqft |
Source:  MLS Now #1028516 Report a problem | ||
| 10/15/1997 | Sold | $125,000+135.8%$68/sqft |
Source: Public Record Report a problem | ||
| 1/9/1997 | Sold | $53,000$29/sqft |
Source: Public Record Report a problem | ||
Public tax history
| Year | Property taxes | Tax assessment |
|---|---|---|
| 2025 | $3,725 -0.4% | $89,170 |
| 2024 | $3,741 +39.6% | $89,170 +57.7% |
| 2023 | $2,679 +1.2% | $56,560 |
| 2022 | $2,647 +17.8% | $56,560 |
| 2021 | $2,246 +14.8% | $56,560 +19.2% |
| 2020 | $1,957 +1.7% | $47,440 |
| 2019 | $1,925 -0.2% | $47,440 |
| 2018 | $1,930 +34.1% | $47,440 +33.7% |
| 2017 | $1,440 +0.1% | $35,490 |
| 2016 | $1,438 -25.8% | $35,490 |
| 2015 | $1,939 -3.5% | $35,490 -2.4% |
| 2014 | $2,010 +3.2% | $36,360 +3.1% |
| 2013 | $1,948 +2.1% | $35,260 |
| 2012 | $1,907 | $35,260 -71.5% |
| 2011 | -- | $123,700 |
| 2010 | -- | -- |
| 2009 | -- | -- |
| 2008 | $1,876 -4.7% | -- |
| 2007 | $1,969 +2.6% | -- |
| 2006 | $1,919 -6.2% | -- |
| 2005 | $2,045 +13.1% | -- |
| 2004 | $1,809 +1.4% | -- |
| 2003 | $1,783 +14.9% | -- |
| 2002 | $1,552 -3% | -- |
| 2001 | $1,600 +6.1% | -- |
| 2000 | $1,507 | -- |
Find assessor info on the county website
Monthly payment
Est. payment
Payment breakdown
Explore the cost of this home by adjusting the details. Changes won't be saved.Climate risks
Neighborhood: 44090
Nearby schools
Schools provided by the listing agent
- District: Wellington EVSD - 4715
Source: MLS Now. This data may not be complete. We recommend contacting the local school district to confirm school assignments for this home.
- $650,0004 bd5 ba2.4k sqft49052 State Route 18, Wellington, OH 44090Off Market

- $216,9002 bd2 ba1.1k sqft48988 State Route 18, Wellington, OH 44090Off Market
- $198,900-- bd-- ba-- sqft48988 State Route 18, Wellington, OH 44090Off Market
- $259,2003 bd1 ba1.1k sqft49370 State Route 18, Wellington, OH 44090Off Market
Similar homes
- $415,0004 bd4 ba2.1k sqft122 Cornerstone Ave, Wellington, OH 44090For Sale
 MLS ID #5239880, Heather Srodek, Howard Hanna. MLS Now
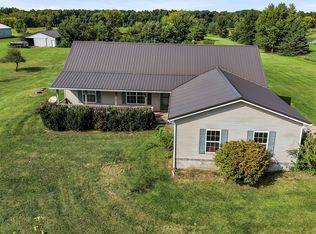
- $429,9003 bd3 ba2.1k sqft46457 Whitney Rd, Wellington, OH 44090For Sale
 MLS ID #5206338, Nellie D Fullen, Century 21 Homestar. MLS Now
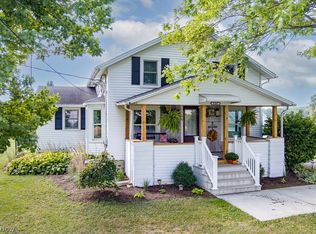
- $439,0003 bd2 ba1.4k sqft47280 Stewart Rd, New London, OH 44851For Sale
 MLS ID #5243549, Rick Krystowski, King Realty. MLS Now
- $419,9003 bd2 ba1.4k sqft45087 Butternut Ridge Rd, Oberlin, OH 44074For Sale
 MLS ID #5250693, Stacy K Little, Howard Hanna. MLS Now
