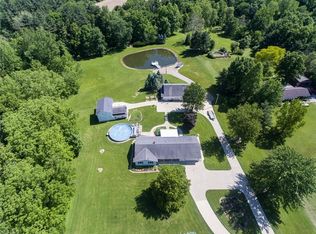
Well maintained sprawling 3 bedroom, 2.5 bath ranch sits on 5 beautiful acres! Inside you will find a large living room, family room with wood burning stove and sliding doors to a private patio. The master suite has a walk-in shower, large closet, and access to the patio. The enclosed porch overlooks luscious landscape, trees, and backyard. There is also a creek in the back before the woods. Plenty of parking space with 2-car garage and pole barn. Call to schedule a private tour!!
Pending
Price cut: $10K (7/13)
$429,900
46457 Whitney Rd, Wellington, OH 44090
3beds
2,180sqft
Single Family Residence
Built in 1973
5 Acres Lot
$-- Zestimate®
$197/sqft
$-- HOA
What's special
Large closet
- 153 days
- 67
- 1
Zillow last checked:
Listing updated:
Listed by:
Nellie D Fullen 216-406-6366 sold514@yahoo.com,
Century 21 Homestar
Source: MLS Now,MLS#: 5206338 Originating MLS: Akron Cleveland Association of REALTORS
Originating MLS: Akron Cleveland Association of REALTORSFacts & features
Interior
Bedrooms & bathrooms
- Bedrooms: 3
- Bathrooms: 3
- Full bathrooms: 2
- 1/2 bathrooms: 1
- Main level bathrooms: 3
- Main level bedrooms: 3
Primary bedroom
- Description: Walk-in shower,Flooring: Carpet
- Level: First
- Dimensions: 15.00 x 11.00
Bedroom
- Description: Bay window,Flooring: Carpet
- Level: First
- Dimensions: 11.00 x 10.00
Bedroom
- Description: Flooring: Carpet
- Level: First
- Dimensions: 11.00 x 11.00
Other
- Description: Flooring: Laminate
Dining room
- Description: Flooring: Carpet
- Features: Window Treatments
- Level: First
- Dimensions: 17.00 x 12.00
Family room
- Description: Wood burning stove, sliding doors to patio,Flooring: Carpet
- Features: Fireplace
- Level: First
- Dimensions: 30.00 x 16.00
Kitchen
- Description: Flooring: Ceramic Tile
- Level: First
- Dimensions: 12.00 x 10.00
Laundry
- Level: First
- Dimensions: 10 x 6
Living room
- Description: Flooring: Carpet
- Features: Window Treatments
- Level: First
- Dimensions: 13.00 x 13.00
Sunroom
- Description: Flooring: Carpet
- Level: First
- Dimensions: 25.00 x 12.00
Heating
- Baseboard, Fireplace(s), Heat Pump, Wood
Cooling
- Central Air, Ceiling Fan(s), Heat Pump
Appliances
- Included: Dryer, Dishwasher, Microwave, Range, Washer
- Laundry: Main Level
Features
- Ceiling Fan(s), High Ceilings
- Basement: None
- Number of fireplaces: 1
- Fireplace features: Wood Burning Stove, Wood Burning
Interior area
- Total structure area: 2,180
- Total interior livable area: 2,180 sqft
- Finished area above ground: 2,180
Video & virtual tour
Property
Parking
- Total spaces: 2
- Parking features: Attached, Garage
- Attached garage spaces: 2
Accessibility
- Accessibility features: None
Features
- Levels: One
- Stories: 1
- Patio & porch: Enclosed, Front Porch, Patio, Porch
- Exterior features: Dog Run
- Pool features: None
- Has view: Yes
- View description: Panoramic, Trees/Woods
Lot
- Size: 5 Acres
- Dimensions: 199 x 1192
- Features: Back Yard, Front Yard, Gentle Sloping, Landscaped, Stream/Creek, Spring, Few Trees, Wooded
Details
- Additional structures: Outbuilding, Pole Barn, Storage
- Parcel number: 1400115000013
Construction
Type & style
- Home type: SingleFamily
- Architectural style: Ranch
- Property subtype: Single Family Residence
Materials
- Wood Siding
- Foundation: Slab
- Roof: Asphalt,Fiberglass
Condition
- Year built: 1973
Utilities & green energy
- Sewer: Holding Tank, Septic Tank
- Water: Public
Community & HOA
Community
- Features: Medical Service, Playground, Park
- Security: Smoke Detector(s)
HOA
- Has HOA: No
Location
- Region: Wellington
Financial & listing details
- Price per square foot: $197/sqft
- Tax assessed value: $277,650
- Annual tax amount: $3,843
- Date on market: 5/1/2026
- Cumulative days on market: 109 days
- Listing terms: Cash,Conventional,FHA,VA Loan
Estimated market value
Not available
Estimated sales range
Not available
Not available
Price history
| Date | Event | Price |
|---|---|---|
| 8/9/2026 | Pending sale | $429,900$197/sqft |
Source:  MLS Now #5206338 Report a problem MLS Now #5206338 Report a problem | ||
| 7/13/2026 | Price change | $429,900-2.3%$197/sqft |
Source: MLS Now #5206338 Report a problem | ||
| 6/18/2026 | Price change | $439,900-3.4%$202/sqft |
Source: MLS Now #5206338 Report a problem | ||
| 6/9/2026 | Price change | $455,500-5.1%$209/sqft |
Source: MLS Now #5206338 Report a problem | ||
| 5/28/2026 | Price change | $479,900-3.1%$220/sqft |
Source: MLS Now #5206338 Report a problem | ||
| 5/11/2026 | Price change | $495,000-5.7%$227/sqft |
Source: MLS Now #5206338 Report a problem | ||
| 5/1/2026 | Listed for sale | $524,900+133.4%$241/sqft |
Source: MLS Now #5206338 Report a problem | ||
| 7/7/2011 | Sold | $224,900-2.2%$103/sqft |
Source: MLS Now #3209545 Report a problem | ||
| 5/11/2011 | Price change | $229,900-4.2%$105/sqft |
Source: Howard Hanna - Amherst #3209545 Report a problem | ||
| 3/16/2011 | Listed for sale | $239,900$110/sqft |
Source: Howard Hanna - Amherst #3209545 Report a problem | ||
Public tax history
| Year | Property taxes | Tax assessment |
|---|---|---|
| 2025 | $3,892 -0.1% | $97,180 |
| 2024 | $3,896 -9% | $97,180 +2.1% |
| 2023 | $4,282 +3.4% | $95,170 |
| 2022 | $4,142 -0.1% | $95,170 |
| 2021 | $4,144 +18.8% | $95,170 +28.1% |
| 2020 | $3,488 +1.8% | $74,290 |
| 2019 | $3,426 -0.3% | $74,290 0% |
| 2018 | $3,437 -8.7% | $74,300 -2% |
| 2017 | $3,764 +0% | $75,830 |
| 2016 | $3,763 -0.3% | $75,830 |
| 2015 | $3,774 +8.3% | $75,830 +10% |
| 2014 | $3,485 +0.1% | $68,940 |
| 2013 | $3,482 +2.3% | $68,940 |
| 2012 | $3,402 | $68,940 -63.7% |
| 2011 | -- | $190,100 |
| 2010 | -- | -- |
| 2009 | -- | -- |
| 2008 | $2,283 -9.8% | -- |
| 2007 | $2,532 -9.9% | -- |
| 2006 | $2,810 +11.3% | -- |
| 2005 | $2,525 +14.6% | -- |
| 2004 | $2,204 +1.5% | -- |
| 2003 | $2,172 +10.5% | -- |
| 2002 | $1,965 -0.2% | -- |
| 2001 | $1,969 +6.1% | -- |
| 2000 | $1,855 | -- |
Find assessor info on the county website
Monthly payment
Est. payment
Payment breakdown
Explore the cost of this home by adjusting the details. Changes won't be saved.Climate risks
Neighborhood: 44090
Nearby schools
Schools provided by the listing agent
- District: Wellington EVSD - 4715
Source: MLS Now. This data may not be complete. We recommend contacting the local school district to confirm school assignments for this home.
Similar homes
- $249,9003 bd2 ba2.1k sqft17811 State Route 58, Wellington, OH 44090For Sale
 MLS ID #5244709, Channon L Spears, Russell Real Estate Services. MLS Now
 - $399,9004 bd2 ba1.9k sqft44901 State Route 18, Wellington, OH 44090For Sale
 MLS ID #5202108, Stacy L Pandy, Glasshouse Realty Group, LLC. MLS Now
 - $445,0003 bd3 ba2.3k sqft40308 Whitney Rd, Lagrange, OH 44050For Sale
 MLS ID #5230719, Jennifer M Mason, Russell Real Estate Services. MLS Now
 - $400,0004 bd4 ba2k sqft48401 State Route 511, Oberlin, OH 44074For Sale
 MLS ID #5230301, Alexandra Ruiz, RE/MAX Transitions. MLS Now
