Spacious Colonial home, one of a kind layout located in historic Oberlin, Ohio. Features include a very unique floor plan which includes a first-floor master suite and bath. Bright and airy living room. Family room with fireplace, and large eat-in kitchen with sliding door to open deck overlooking the panoramic back yard. Three bedrooms on upper level and a full bath! (3 full baths in total). Second family room on lower level. Very private and comfortable. Large storage room on this level that could be a fifth bedroom or office. Seeing is believing...call to make your appointment to see this unique home.
Active
$399,000
95 Shipherd Cir, Oberlin, OH 44074
4beds
3,180sqft
Single Family Residence
Built in 1961
0.45 Acres Lot
$-- Zestimate®
$125/sqft
$-- HOA
What's special
Large storage roomFamily room with fireplaceLarge eat-in kitchen
- 553 days
- 314
- 13
Zillow last checked:
Listing updated:
Listed by:
Daniel Zack danielzack@howardhanna.com440-365-8392,
Howard Hanna
Source: MLS Now,MLS#: 5113938Originating MLS: Lorain County Association Of REALTORS
Facts & features
Interior
Bedrooms & bathrooms
- Bedrooms: 4
- Bathrooms: 3
- Full bathrooms: 3
- Main level bathrooms: 2
- Main level bedrooms: 1
Primary bedroom
- Description: Flooring: Carpet
- Level: First
- Dimensions: 11.3 x 18.8
Bedroom
- Description: Flooring: Carpet
- Level: Second
- Dimensions: 11.5 x 13.2
Bedroom
- Description: Flooring: Carpet
- Level: Second
- Dimensions: 13 x 11.6
Bedroom
- Description: Flooring: Carpet
- Level: Second
- Dimensions: 11.9 x 13.2
Primary bathroom
- Description: Flooring: Tile
- Level: First
- Dimensions: 10 x 12.3
Bathroom
- Description: Flooring: Tile
- Level: Second
Bonus room
- Description: Flooring: Carpet
- Level: Lower
- Dimensions: 15 x 18
Dining room
- Description: Flooring: Wood
- Level: First
- Dimensions: 10 x 13.4
Eat in kitchen
- Description: Flooring: Tile
- Level: First
- Dimensions: 15 x 22
Family room
- Description: Flooring: Wood
- Level: Lower
- Dimensions: 15 x 18.7
Great room
- Description: Flooring: Wood
- Level: First
- Dimensions: 13.4 x 18
Laundry
- Description: laundry and furnace room,Flooring: Concrete
- Level: Lower
- Dimensions: 10 x 16
Living room
- Description: Flooring: Wood
- Level: First
- Dimensions: 11.3 x 22.4
Utility room
- Description: Flooring: Concrete
- Level: Lower
- Dimensions: 10 x 16
Heating
- Forced Air, Gas
Cooling
- Attic Fan, Central Air, Ceiling Fan(s)
Appliances
- Included: Dryer, Dishwasher, Disposal, Microwave, Range, Refrigerator, Washer
- Laundry: In Basement, Lower Level, Laundry Room
Features
- Windows: Blinds, Bay Window(s), Double Pane Windows, Insulated Windows, Screens, Shutters
- Basement: Partially Finished,Storage Space,Sump Pump
- Number of fireplaces: 1
- Fireplace features: Family Room
Interior area
- Total structure area: 3,180
- Total interior livable area: 3,180 sqft
- Finished area above ground: 2,228
- Finished area below ground: 952
Video & virtual tour
Property
Parking
- Parking features: Additional Parking, Concrete, Driveway, Garage, Garage Door Opener, Inside Entrance
- Garage spaces: 2
Features
- Levels: Three Or More
- Exterior features: Private Yard
- Pool features: Community
- Has view: Yes
- View description: Park/Greenbelt, Neighborhood, Panoramic
Lot
- Size: 0.45 Acres
- Features: Back Yard, Cleared, City Lot, Front Yard, Gentle Sloping, Few Trees
Details
- Parcel number: 0900087106010
- Special conditions: Standard
Construction
Type & style
- Home type: SingleFamily
- Architectural style: Colonial
- Property subtype: Single Family Residence
Materials
- Brick, Vinyl Siding
- Foundation: Block
- Roof: Asphalt,Fiberglass
Condition
- Updated/Remodeled
- Year built: 1961
Details
- Builder name: Lahetla
Utilities & green energy
- Sewer: Public Sewer
- Water: Public
Community & HOA
Community
- Features: Fitness Center, Golf, Laundry Facilities, Medical Service, Playground, Park, Pool, Restaurant, Street Lights, Sidewalks
- Security: Security System, Smoke Detector(s)
- Subdivision: College Park Add
HOA
- Has HOA: No
Location
- Region: Oberlin
Financial & listing details
- Price per square foot: $125/sqft
- Tax assessed value: $289,360
- Annual tax amount: $4,500
- Date on market: 4/11/2025
- Cumulative days on market: 554 days
- Listing agreement: Exclusive Right To Sell
- Listing terms: Cash,Conventional
Estimated market value
Not available
Estimated sales range
Not available
Not available
Price history
| Date | Event | Price |
|---|---|---|
| 7/9/2026 | Listed for sale | $399,000-7%$125/sqft |
Source: MLS Now #5113938 Report a problem | ||
| 12/4/2025 | Price change | $429,000-2.3%$135/sqft |
Source: MLS Now #5113938 Report a problem | ||
| 9/22/2025 | Price change | $439,000-1.3%$138/sqft |
Source: MLS Now #5113938 Report a problem | ||
| 6/19/2025 | Price change | $445,000-0.9%$140/sqft |
Source: MLS Now #5113938 Report a problem | ||
| 4/11/2025 | Listed for sale | $449,000$141/sqft |
Source: MLS Now #5113938 Report a problem | ||
Public tax history
| Year | Property taxes | Tax assessment |
|---|---|---|
| 2025 | $3,801 -15.5% | $101,270 |
| 2024 | $4,496 +14.7% | $101,270 +25.3% |
| 2023 | $3,920 -0.2% | $80,790 |
| 2022 | $3,929 +0.2% | $80,790 |
| 2021 | $3,922 +16.8% | $80,790 +18.7% |
| 2020 | $3,358 +1.2% | $68,060 |
| 2019 | $3,318 -0.7% | $68,060 0% |
| 2018 | $3,342 +16.8% | $68,070 +11.8% |
| 2017 | $2,861 -1% | $60,880 |
| 2016 | $2,890 -0.1% | $60,880 |
| 2015 | $2,893 +4.5% | $60,880 +6% |
| 2014 | $2,769 +1.7% | $57,430 |
| 2013 | $2,721 +2.1% | $57,430 |
| 2012 | $2,667 | $57,430 |
| 2011 | -- | -- |
| 2010 | -- | -- |
| 2009 | -- | -- |
| 2008 | $3,039 -7.9% | -- |
| 2007 | $3,299 +1.9% | -- |
| 2006 | $3,237 +20.3% | -- |
| 2005 | $2,690 +13.3% | -- |
| 2004 | $2,374 +0.8% | -- |
| 2003 | $2,356 +8.7% | -- |
| 2002 | $2,168 -1.2% | -- |
| 2001 | $2,194 +17.4% | -- |
| 2000 | $1,868 | -- |
Find assessor info on the county website
Monthly payment
Est. payment
Payment breakdown
Explore the cost of this home by adjusting the details. Changes won't be saved.Climate risks
Neighborhood: 44074
Nearby schools
Schools provided by the listing agent
- District: Oberlin CSD - 4712
Source: MLS Now. This data may not be complete. We recommend contacting the local school district to confirm school assignments for this home.
Similar homes
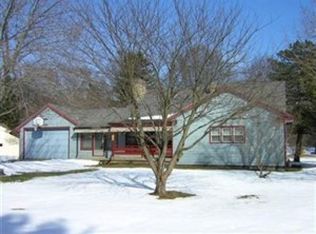
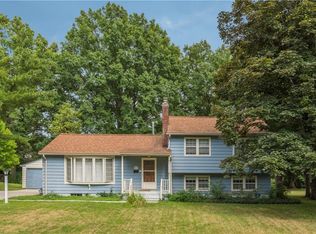
- $345,0004 bd2 ba1.9k sqft617 E Lorain St, Oberlin, OH 44074For Sale
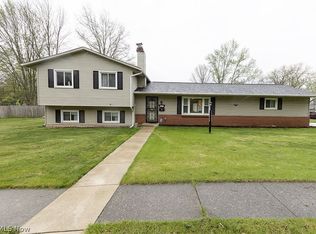 MLS ID #5203303, Heidi Mueller, Howard Hanna. MLS Now
 - $400,0004 bd4 ba2k sqft48401 State Route 511, Oberlin, OH 44074For Sale
 MLS ID #5230301, Alexandra Ruiz, RE/MAX Transitions. MLS Now
 - $499,9004 bd3 ba2.8k sqft362 Reserve Ave, Oberlin, OH 44074For Sale
 MLS ID #5243382, Robert R Erney, RE Closing Professionals, LLC.. MLS Now
 - $395,0004 bd2 ba3.2k sqft8420 W Ridge Rd, Elyria, OH 44035For Sale
 MLS ID #5235907, Carol Gallardo, Russell Real Estate Services. MLS Now
