Well-maintained 4-bedroom, 1.5-bath split-level home built in 1975 and located in desirable Oberlin. This spacious property offers multiple living areas, creating the perfect balance of openness and privacy that split-level homes are known for. Enjoy a bright living – room, functional eat-in kitchen, and dining area, generously sized bedrooms upstairs with a full bath , and a lower-level family room ideal for entertaining, bedroom, and half bath with laundry area.
Outside, the property features a sizable yard, mature landscaping, and plenty of room for outdoor activities. Conveniently located near shopping, dining, parks, and all that Oberlin has to offer, this home combines classic charm with everyday functionality. Bring your personal touches and make this well-built home your own!
Active
Price cut: $5K (7/6)
$345,000
617 E Lorain St, Oberlin, OH 44074
4beds
1,984sqft
:
Get pre-qualified$2,396/mo
Single Family Residence
Built in 1975
10,454 Square Feet Lot
$-- Zestimate®
$174/sqft
$-- HOA
What's special
Desirable corner lotFunctional eat-in kitchenDining areaSizable yardMature landscapingGenerously sized bedrooms upstairs
- 96 days |
- 284 |
- 4 |
Zillow last checked:
Listing updated:
Listed by:
Heidi Mueller 440-371-3528 heidimueller@howardhanna.com,
Howard Hanna
Source: MLS Now,MLS#: 5203303
Facts & features
Interior
Bedrooms & bathrooms
- Bedrooms: 4
- Bathrooms: 2
- Full bathrooms: 1
- 1/2 bathrooms: 1
Heating
- Baseboard, Electric
Cooling
- Central Air, Ceiling Fan(s)
Appliances
- Laundry: Lower Level
Features
- Basement: Full,Finished
- Number of fireplaces: 1
- Fireplace features: Family Room
Interior area
- Total structure area: 1,984
- Total interior livable area: 1,984 sqft
- Finished area above ground: 1,584
- Finished area below ground: 400
Video & virtual tour
Property
Parking
- Parking features: Attached, Garage, Garage Door Opener, Kitchen Level, Paved, Garage Faces Side, On Street
- Attached garage spaces: 2
Features
- Levels: Three Or More,Multi/Split
- Exterior features: Other
- Fencing: Wood
Lot
- Size: 10,454 Square Feet
- Dimensions: 70 x 150
Details
- Parcel number: 0900088102001
- Lease amount: $0
Construction
Type & style
- Home type: SingleFamily
- Architectural style: Split Level
- Property subtype: Single Family Residence
Materials
- Aluminum Siding, Brick
- Roof: Asphalt,Fiberglass
Condition
- Year built: 1975
Utilities & green energy
- Sewer: Public Sewer
- Water: Public
Community & HOA
Community
- Subdivision: Murphy Sub
HOA
- Has HOA: No
Location
- Region: Oberlin
Financial & listing details
- Price per square foot: $174/sqft
- Tax assessed value: $206,450
- Annual tax amount: $3,758
- Date on market: 4/21/2026
- Cumulative days on market: 101 days
- Listing agreement: Exclusive Right To Sell
- Listing terms: Cash,Conventional,FHA,USDA Loan,VA Loan
Estimated market value
Not available
Estimated sales range
Not available
Not available
Price history
| Date | Event | Price |
|---|---|---|
| 7/6/2026 | Price change | $345,000-1.4%$174/sqft |
Source: MLS Now #5203303 Report a problem | ||
| 5/22/2026 | Price change | $350,000-6.7%$176/sqft |
Source: MLS Now #5203303 Report a problem | ||
| 4/21/2026 | Listed for sale | $375,000$189/sqft |
Source: MLS Now #5203303 Report a problem | ||
Public tax history
| Year | Property taxes | Tax assessment |
|---|---|---|
| 2024 | $3,095 +35% | $72,250 +43.3% |
| 2023 | $2,292 -50.3% | $50,430 |
| 2022 | $4,611 +0.3% | $50,430 |
| 2021 | $4,599 +14.6% | $50,430 +17.9% |
| 2020 | $4,012 +1.4% | $42,770 |
| 2019 | $3,956 +98.7% | $42,770 |
| 2018 | $1,991 +17.3% | $42,770 +7.8% |
| 2017 | $1,697 -1% | $39,670 |
| 2016 | $1,714 -0.1% | $39,670 |
| 2015 | $1,716 +5.2% | $39,670 +6% |
| 2014 | $1,631 +1.7% | $37,420 |
| 2013 | $1,603 +2.1% | $37,420 |
| 2012 | $1,571 | $37,420 |
| 2011 | -- | -- |
| 2010 | -- | -- |
| 2009 | -- | -- |
| 2008 | $1,673 -7.9% | -- |
| 2007 | $1,816 -17.3% | -- |
| 2006 | $2,195 +2.9% | -- |
| 2005 | $2,133 +13.3% | -- |
| 2004 | $1,883 +0.8% | -- |
| 2003 | $1,869 +12.3% | -- |
| 2002 | $1,664 -1.2% | -- |
| 2001 | $1,684 +17.4% | -- |
| 2000 | $1,434 | -- |
Find assessor info on the county website
Monthly payment
Est. payment
Payment breakdown
Explore the cost of this home by adjusting the details. Changes won't be saved.Climate risks
Neighborhood: 44074
Nearby schools
GreatSchools rating
- 7/10Eastwood Elementary SchoolGrades: PK-5Distance: 1 mi
- 8/10Langston Middle SchoolGrades: 6-9Distance: 1.1 mi
- 6/10Oberlin High SchoolGrades: 9-12Distance: 1 mi
Schools provided by the listing agent
- District: Oberlin CSD - 4712
Source: MLS Now. This data may not be complete. We recommend contacting the local school district to confirm school assignments for this home.
- $253,0003 bd2 ba1.5k sqft51 Thomas St, Oberlin, OH 44074Off Market
- $194,5003 bd1 ba1k sqft629 E Lorain St, Oberlin, OH 44074Off Market
- $307,1004 bd2 ba1.9k sqft45 Thomas St, Oberlin, OH 44074Off Market
- $171,0003 bd1 ba1k sqft635 E Lorain St, Oberlin, OH 44074Off Market
- $211,7003 bd1 ba1.2k sqft587 E Lorain St, Oberlin, OH 44074Off Market
- $231,0004 bd2 ba1.5k sqft37 Thomas St, Oberlin, OH 44074Off Market
- $318,7003 bd1 ba3k sqft50 Thomas St, Oberlin, OH 44074Off Market
- $204,6003 bd1 ba1.3k sqft645 E Lorain St, Oberlin, OH 44074Off Market
A local agent can set up tours, give advice and negotiate with sellers.
Similar homes
- $295,0003 bd2 ba1.4k sqft371 Washington Cir, Oberlin, OH 44074For Sale
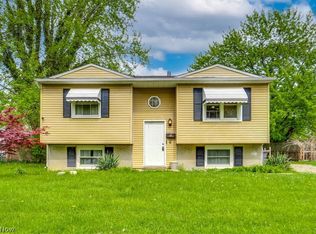 MLS ID #5211893, Muhammed Sulieman, Real of Ohio. MLS Now
 - $339,0003 bd2 ba2k sqft41180 Butternut Ridge Rd, Elyria, OH 44035For Sale
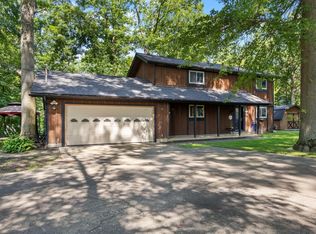 MLS ID #20262709, Kyle M. Recker, Howard Hanna - Port Clinton. Firelands MLS
 - $329,9003 bd3 ba1.9k sqft12331 Baird Rd, Oberlin, OH 44074For Sale
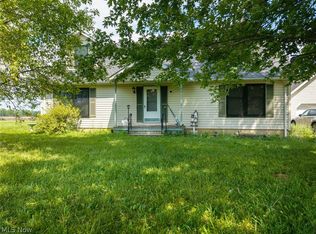 MLS ID #5217628, Heather L Dimitrov, Keller Williams Elevate. MLS Now
 - $359,9004 bd2 ba2.2k sqft6429 Russia Rd, South Amherst, OH 44001For Sale
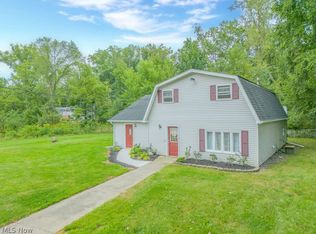 MLS ID #5203171, Chris Pilan, Russell Real Estate Services. MLS Now
 - $329,9004 bd1 ba2.4k sqft110 Railroad St, Lagrange, OH 44050For SaleMLS ID #5227380, David M King, King Realty. MLS Now
- $329,9004 bd3 ba1.9k sqft33721 Henwell Rd, Columbia Station, OH 44028For SaleMLS ID #5227930, Maria T Pettet, Keller Williams Elevate. MLS Now
- $329,0005 bd2 ba1.8k sqft27261 Nantucket Dr, North Olmsted, OH 44070For SaleMLS ID #5230831, Dubravka Vidic, Howard Hanna. MLS Now
- $389,9003 bd2 ba2.1k sqft26737 Akins Rd, Columbia Station, OH 44028For SaleMLS ID #5229150, Ahren L Booher, Keller Williams Elevate. MLS Now
- $369,7004 bd2 ba2.4k sqft27561 Linwood Cir, North Olmsted, OH 44070For SaleMLS ID #5229073, Kavitha Kripakaran, Russell Real Estate Services. MLS Now
- $299,9004 bd2 ba1.9k sqft385 S Center St, Lagrange, OH 44050For SaleMLS ID #5218413, Anne E Zacharias, Howard Hanna. MLS Now
- $379,9004 bd2 ba2.1k sqft301 Crosse Rd, Amherst, OH 44001For SaleMLS ID #5216718, Mark Hust, HomeSmart Real Estate Momentum LLC. MLS Now
- $--4 bd3 ba2.6k sqft310 Carol Ln, Elyria, OH 44035AuctionXome
- $300,0004 bd3 ba2.1k sqft454 Oaknoll Dr, Amherst, OH 44001For SaleMLS ID #5209585, Lary A Jameyson, King Realty. MLS Now
- $314,0003 bd2 ba2k sqft349 Springbrook Cir, Elyria, OH 44035For SaleMLS ID #5226841, Mary G Russell, Coldwell Banker Schmidt Realty. MLS Now
- $299,9004 bd3 ba2.4k sqft13720 S Durkee Rd, Grafton, OH 44044For SaleMLS ID #5209616, Kenneth Keiffer, Northern Ohio Realty. MLS Now
- $315,0003 bd2 ba2.1k sqft11259 Robson Rd, Grafton, OH 44044For SaleMLS ID #5187460, Molly Szafran, Russell Real Estate Services. MLS Now
- $349,9003 bd2 ba1.5k sqft18746 Baird Rd, Wellington, OH 44090For SaleMLS ID #5212059, Heather L Dimitrov, Keller Williams Elevate. MLS Now
- $289,9004 bd2 ba2k sqft1004 Plymouth Dr, Grafton, OH 44044For SaleMLS ID #5218813, Eileen L Stephan, 2000 Professional Realty. MLS Now
- $329,9004 bd2 ba2.9k sqft41796 Adelbert St, Elyria, OH 44035For SaleMLS ID #5200945, Chris Pilan, Russell Real Estate Services. MLS Now
- $320,0003 bd2 ba2.4k sqft2565 Abbe Rd, Sheffield Village, OH 44054For SaleMLS ID #5218479, Dalton Summers, Broker Broker Realty LLC. MLS Now
