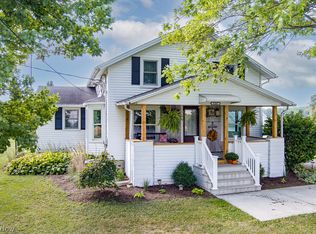
Welcome to 371 Washington Circle, a charming and move-in-ready bi-level home ideally situated in the heart of Oberlin! Featuring 4 bedrooms and 1.5 baths, this spacious home offers a comfortable and versatile layout along with several valuable updates completed within the past few years, including a newer roof, high-efficiency boiler, and stylish luxury vinyl plank flooring throughout the lower level. Enjoy additional living space in the inviting all-season room, perfect for relaxing or entertaining while overlooking the partially fenced backyard. The location is a standout, offering convenient access to downtown Oberlin, Oberlin College, Tappan Square, local shopping, restaurants, schools, parks, and everyday amenities. Commuters will appreciate easy access to SR-58/Main Street, SR-511/Lorain Street, US-20, and the Ohio Turnpike (I-80), providing convenient connections throughout Lorain County and beyond. With its spacious layout, desirable updates, and excellent Oberlin location, this home is ready for its next owner. Schedule your private showing today!
Active
$295,000
371 Washington Cir, Oberlin, OH 44074
5beds
1,459sqft
Single Family Residence
Built in 1972
0.3 Acres Lot
$-- Zestimate®
$202/sqft
$-- HOA
What's special
Comfortable and versatile layoutSpacious homePartially fenced backyardInviting all-season roomHigh-efficiency boilerNewer roof
- 33 days
- 250
- 22
Zillow last checked:
Listing updated:
Listed by:
Noureddine Chehade 216-856-1760 nour@chehadegroup.com,
EXP Realty, LLC.,
Muhammed Sulieman 216-456-5137,
EXP Realty, LLC.
Source: MLS Now,MLS#: 5243601 Originating MLS: Akron Cleveland Association of REALTORS
Originating MLS: Akron Cleveland Association of REALTORSFacts & features
Interior
Bedrooms & bathrooms
- Bedrooms: 5
- Bathrooms: 2
- Full bathrooms: 1
- 1/2 bathrooms: 1
- Main level bathrooms: 1
- Main level bedrooms: 2
Heating
- Baseboard
Cooling
- None
Features
- Has basement: No
- Has fireplace: No
Interior area
- Total structure area: 1,459
- Total interior livable area: 1,459 sqft
- Finished area above ground: 1,459
Video & virtual tour
Property
Parking
- Parking features: Driveway
Features
- Levels: Two,Multi/Split
- Stories: 2
Lot
- Size: 0.3 Acres
Details
- Parcel number: 0900095108005
- Special conditions: Standard
Construction
Type & style
- Home type: SingleFamily
- Architectural style: Bi-Level
- Property subtype: Single Family Residence
Materials
- Aluminum Siding
- Roof: Shingle
Condition
- Year built: 1972
Utilities & green energy
- Sewer: Public Sewer
- Water: Public
Community & HOA
Community
- Subdivision: Cabbs
HOA
- Has HOA: No
Location
- Region: Oberlin
Financial & listing details
- Price per square foot: $202/sqft
- Tax assessed value: $144,370
- Annual tax amount: $2,416
- Date on market: 9/18/2026
- Cumulative days on market: 145 days
- Listing terms: Cash,Conventional,FHA,VA Loan
Estimated market value
Not available
Estimated sales range
Not available
Not available
Price history
| Date | Event | Price |
|---|---|---|
| 9/18/2026 | Listed for sale | $295,000$202/sqft |
Source: eXp Realty #5243601 Report a problem | ||
| 9/9/2026 | Listing removed | $295,000$202/sqft |
Source:  MLS Now #5211893 Report a problem MLS Now #5211893 Report a problem | ||
| 5/21/2026 | Listed for sale | $295,000+37.2%$202/sqft |
Source: MLS Now #5211893 Report a problem | ||
| 2/10/2025 | Sold | $215,000+7.6%$147/sqft |
Source: MLS Now #5094264 Report a problem | ||
| 1/18/2025 | Pending sale | $199,900$137/sqft |
Source: MLS Now #5094264 Report a problem | ||
| 1/14/2025 | Listed for sale | $199,900+17.7%$137/sqft |
Source: MLS Now #5094264 Report a problem | ||
| 4/19/2023 | Sold | $169,900$116/sqft |
Source: MLS Now #4440993 Report a problem | ||
| 3/19/2023 | Pending sale | $169,900$116/sqft |
Source: MLS Now #4440993 Report a problem | ||
| 3/12/2023 | Price change | $169,900-2.9%$116/sqft |
Source: MLS Now #4440993 Report a problem | ||
| 3/1/2023 | Listed for sale | $174,900+139.6%$120/sqft |
Source: MLS Now #4440993 Report a problem | ||
| 3/24/2008 | Sold | $73,000+7.4%$50/sqft |
Source: Public Record Report a problem | ||
| 8/7/2007 | Sold | $68,000-36.4%$47/sqft |
Source: Public Record Report a problem | ||
| 10/29/2004 | Sold | $107,000$73/sqft |
Source: Public Record Report a problem | ||
Public tax history
| Year | Property taxes | Tax assessment |
|---|---|---|
| 2025 | $2,416 -4.1% | $50,530 |
| 2024 | $2,519 +22.8% | $50,530 +40.6% |
| 2023 | $2,052 +2.6% | $35,930 |
| 2022 | $2,000 +0.3% | $35,930 |
| 2021 | $1,994 +7.4% | $35,930 +14.1% |
| 2020 | $1,856 +1.5% | $31,490 |
| 2019 | $1,830 -0.7% | $31,490 |
| 2018 | $1,842 +2.5% | $31,490 -1.2% |
| 2017 | $1,796 -1% | $31,860 |
| 2016 | $1,815 -0.1% | $31,860 |
| 2015 | $1,817 +3.4% | $31,860 +6% |
| 2014 | $1,757 +4.6% | $30,060 |
| 2013 | $1,680 +2.1% | $30,060 |
| 2012 | $1,647 | $30,060 -69.1% |
| 2011 | -- | $97,200 |
| 2010 | -- | -- |
| 2009 | -- | -- |
| 2008 | $1,605 -7.9% | -- |
| 2007 | $1,742 +1.9% | -- |
| 2006 | $1,709 +26.6% | -- |
| 2005 | $1,350 +13.3% | -- |
| 2004 | $1,191 +0.8% | -- |
| 2003 | $1,182 +8.6% | -- |
| 2002 | $1,089 -1.2% | -- |
| 2001 | $1,102 +17.4% | -- |
| 2000 | $938 | -- |
Find assessor info on the county website
Monthly payment
Est. payment
Payment breakdown
Explore the cost of this home by adjusting the details. Changes won't be saved.Climate risks
Neighborhood: 44074
Nearby schools
Schools provided by the listing agent
- District: Oberlin CSD - 4712
Source: MLS Now. This data may not be complete. We recommend contacting the local school district to confirm school assignments for this home.


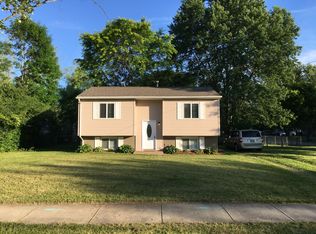
Similar homes
- $334,0003 bd3 ba1.8k sqft59 Shipherd Cir, Oberlin, OH 44074For Sale
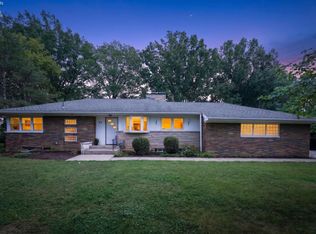 MLS ID #20263438, Pradnya Martz, Keller Williams Citywide. Firelands MLS
 - $250,0002 bd2 ba1.3k sqft31 Canterbury Cir, Oberlin, OH 44074For Sale
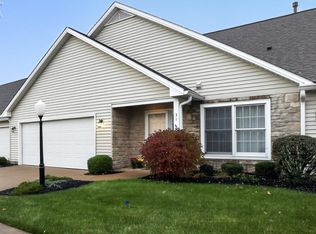 MLS ID #20264254, Pradnya Martz, Keller Williams Citywide. Firelands MLS
 - $325,0003 bd2 ba1.6k sqft5240 Kevin St, Sheffield Village, OH 44054For Sale
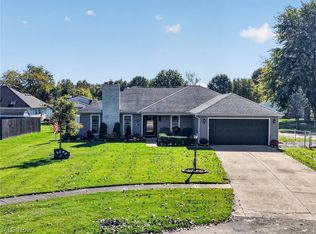 MLS ID #5253081, Ann E Blair, RE/MAX Rising. MLS Now
 - $419,9003 bd2 ba1.4k sqft45087 Butternut Ridge Rd, Oberlin, OH 44074For Sale
 MLS ID #5250693, Stacy K Little, Howard Hanna. MLS Now
