"Imagine" living here! Nestled on a charming tree-lined street in the heart of Amherst, this classic Cape Cod offers timeless character, generous living space, and endless potential. Stepping into this approximately 2,187 square feet of living space, this inviting home features 3 bedrooms and 2 full bathrooms, blending original charm with comfortable living. Step inside to discover spacious living areas filled with natural light. This home offers a new roof in 2025, New concrete driveway in 2024, windows in 2014. Split heating & cooling system about 5 or 6 years old. Sewer line replaced also 5 to 6 years ago. The functional floor plan provides flexibility for entertaining, working from home, or simply relaxing with family and friends. Outside, enjoy a nicely sized yard with room for gardening, outdoor gatherings, or quiet evenings. To add the beauty of the backyard the side of the garage hosts a mural dedicated to John Lennon's "Imagine" painted by a local artist from Amherst.
Conveniently located near Amherst's historic downtown, parks, shopping, dining, and major commuter routes, this home offers the perfect balance of small-town charm and everyday convenience. Whether you're looking for your first home, more space, or an opportunity to make a classic property your own, 156 Woodhill Drive is ready to welcome its next owner. Schedule your private showing today!
Active
$339,900
156 Woodhill Dr, Amherst, OH 44001
3beds
2,187sqft
:
Get pre-qualified$2,338/mo
Single Family Residence
Built in 1927
10,454 Square Feet Lot
$-- Zestimate®
$155/sqft
$-- HOA
What's special
Generous living space
- 9 days |
- 1,832 |
- 51 |
Likely to sell faster than
Zillow last checked:
Listing updated:
Listed by:
David C Kukucka 440-452-5887 dckukuckasold@gmail.com,
Russell Real Estate Services,
Janet R Beane 440-336-5000,
Russell Real Estate Services
Source: MLS Now,MLS#: 5230989 Originating MLS: Medina County Board of REALTORS
Originating MLS: Medina County Board of REALTORSFacts & features
Interior
Bedrooms & bathrooms
- Bedrooms: 3
- Bathrooms: 2
- Full bathrooms: 1
- 1/2 bathrooms: 1
- Main level bathrooms: 1
- Main level bedrooms: 2
Bedroom
- Description: Split System Installed,Flooring: Wood
- Level: Second
- Dimensions: 11.6 x 12.2
Bedroom
- Description: Flooring: Carpet
- Features: Built-in Features
- Level: Second
- Dimensions: 14.6 x 12.2
Primary bathroom
- Description: Split System Installed,Flooring: Carpet
- Features: Primary Downstairs
- Level: First
- Dimensions: 12.1 x 15.2
Bathroom
- Description: Newly Installed Shower Tile Surround,Flooring: Linoleum
- Level: First
- Dimensions: 9.6 x 5.5
Bathroom
- Description: Flooring: Laminate
- Level: Basement
- Dimensions: 6.6 x 10.5
Bonus room
- Description: Three Skylights Split System Installed,Flooring: Carpet
- Features: Built-in Features, High Ceilings
- Level: Second
- Dimensions: 15 x 26.9
Dining room
- Description: Flooring: Carpet
- Features: Natural Woodwork
- Level: First
- Dimensions: 14.6 x 11
Family room
- Description: Split System Installed,Flooring: Carpet
- Level: First
- Dimensions: 12 x 13.5
Kitchen
- Description: Flooring: Linoleum
- Features: Beamed Ceilings, Laminate Counters, Natural Woodwork
- Level: First
- Dimensions: 21.5 x 12.4
Living room
- Description: Flooring: Carpet
- Features: Fireplace, Natural Woodwork
- Level: First
- Dimensions: 21 x 13
Heating
- Forced Air, Gas
Cooling
- Central Air, Dual
Appliances
- Included: Built-In Oven, Cooktop, Dishwasher, Refrigerator
- Laundry: In Basement
Features
- Beamed Ceilings, Built-in Features, Eat-in Kitchen, Laminate Counters, Natural Woodwork
- Windows: Bay Window(s), Skylight(s)
- Basement: Full,Sump Pump,Storage Space
- Number of fireplaces: 1
- Fireplace features: Wood Burning
Interior area
- Total structure area: 2,187
- Total interior livable area: 2,187 sqft
- Finished area above ground: 2,187
Video & virtual tour
Property
Parking
- Total spaces: 1
- Parking features: Driveway, Detached, Garage
- Garage spaces: 1
Features
- Levels: Two
- Stories: 2
- Patio & porch: Front Porch, Porch
- Exterior features: Rain Gutters
- Pool features: None, Community
- Fencing: Back Yard,Partial
- Has view: Yes
- View description: Neighborhood
Lot
- Size: 10,454 Square Feet
- Dimensions: 75 x 141
- Features: Back Yard
Details
- Additional structures: None
- Parcel number: 0500038105060
Construction
Type & style
- Home type: SingleFamily
- Architectural style: Bungalow,Cape Cod
- Property subtype: Single Family Residence
Materials
- Brick
- Foundation: Block
- Roof: Asphalt,Fiberglass
Condition
- Year built: 1927
Utilities & green energy
- Sewer: Public Sewer
- Water: Public
Community & HOA
Community
- Features: Medical Service, Park, Pool, Restaurant, Shopping, Street Lights, Sidewalks
- Subdivision: Woodhill Heights Allotment
HOA
- Has HOA: No
Location
- Region: Amherst
Financial & listing details
- Price per square foot: $155/sqft
- Tax assessed value: $242,520
- Annual tax amount: $2,629
- Date on market: 7/27/2026
- Cumulative days on market: 10 days
- Listing terms: Cash,Conventional,FHA,VA Loan
Estimated market value
Not available
Estimated sales range
Not available
Not available
Price history
| Date | Event | Price |
|---|---|---|
| 7/27/2026 | Listed for sale | $339,900+155.6%$155/sqft |
Source:  MLS Now #5230989 Report a problem MLS Now #5230989 Report a problem | ||
| 2/9/1999 | Sold | $133,000+2.3%$61/sqft |
Source: Public Record Report a problem | ||
| 8/4/1997 | Sold | $130,000$59/sqft |
Source: Public Record Report a problem | ||
| 12/18/1995 | Sold | $130,000$59/sqft |
Source: Public Record Report a problem | ||
Public tax history
| Year | Property taxes | Tax assessment |
|---|---|---|
| 2024 | $3,032 +37% | $84,890 +53.3% |
| 2023 | $2,214 +3.4% | $55,380 |
| 2022 | $2,142 -0.3% | $55,380 |
| 2021 | $2,147 +8% | $55,380 +17.6% |
| 2020 | $1,989 +2% | $47,090 |
| 2019 | $1,949 -0.5% | $47,090 |
| 2018 | $1,959 +3.7% | $47,090 +8.3% |
| 2017 | $1,890 -0.8% | $43,470 |
| 2016 | $1,905 +0.6% | $43,470 |
| 2015 | $1,895 +14.3% | $43,470 +11.5% |
| 2014 | $1,657 -0.3% | $38,980 |
| 2013 | $1,663 +2% | $38,980 |
| 2012 | $1,630 | $38,980 -72.7% |
| 2011 | -- | $142,700 |
| 2010 | -- | -- |
| 2009 | -- | -- |
| 2008 | $2,333 +16.1% | -- |
| 2007 | $2,009 +0.7% | -- |
| 2006 | $1,995 +0.9% | -- |
| 2005 | $1,976 +2.9% | -- |
| 2004 | $1,920 +0.9% | -- |
| 2003 | $1,902 +7.9% | -- |
| 2002 | $1,763 -3.7% | -- |
| 2001 | $1,830 +5.2% | -- |
| 2000 | $1,739 | -- |
Find assessor info on the county website
Monthly payment
Est. payment
Payment breakdown
Explore the cost of this home by adjusting the details. Changes won't be saved.Climate risks
Neighborhood: 44001
Nearby schools
GreatSchools rating
- 8/10Walter G. Nord Middle SchoolGrades: 4-5Distance: 0.6 mi
- 8/10Amherst Junior High SchoolGrades: 6-8Distance: 1.1 mi
- 7/10Marion L Steele High SchoolGrades: 9-12Distance: 0.4 mi
Schools provided by the listing agent
- District: Amherst EVSD - 4701
Source: MLS Now. This data may not be complete. We recommend contacting the local school district to confirm school assignments for this home.
- $251,1003 bd1 ba1.2k sqft160 Woodhill Dr, Amherst, OH 44001Off Market
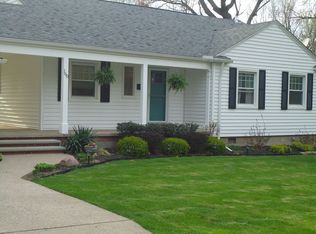
- $252,6003 bd2 ba1.5k sqft154 Woodhill Dr, Amherst, OH 44001Off Market
- $212,8003 bd1 ba1.1k sqft152 Woodhill Dr, Amherst, OH 44001Off Market
- $303,0003 bd2 ba1.9k sqft162 Woodhill Dr, Amherst, OH 44001Off Market
- $220,4003 bd1 ba1.5k sqft150 Woodhill Dr, Amherst, OH 44001Off Market
- $231,8002 bd2 ba1k sqft145 Jackson St, Amherst, OH 44001Off Market
- $290,5003 bd2 ba1.9k sqft153 Jackson St, Amherst, OH 44001Off Market
- $304,3003 bd1 ba2.3k sqft159 Woodhill Dr, Amherst, OH 44001Off Market
A local agent can set up tours, give advice and negotiate with sellers.
Similar homes
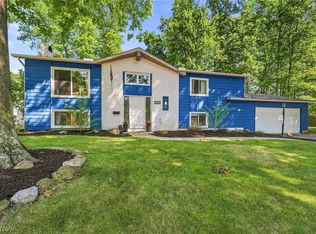
- $289,0003 bd2 ba2.3k sqft825 Valley Dr, Amherst, OH 44001For Sale
 MLS ID #5231551, Carly M Sablotny, Keller Williams Living. MLS Now
 - $349,0004 bd4 ba1.9k sqft147 Springvale Dr, Amherst, OH 44001For Sale
 MLS ID #5229659, Eric Tepfenhart, JMG Ohio. MLS Now
 - $269,9003 bd3 ba1.9k sqft114 S Leavitt Rd, Amherst, OH 44001For Sale
 MLS ID #20262711, Doug George, Howard Hanna - Amherst. Firelands MLS
 - $379,9004 bd2 ba2.1k sqft301 Crosse Rd, Amherst, OH 44001For Sale
 MLS ID #5216718, Mark Hust, HomeSmart Real Estate Momentum LLC. MLS Now
 - $259,9003 bd3 ba2.4k sqft129 Hidden Tree Ln, Amherst, OH 44001For SaleMLS ID #5188316, Jared R Zak, Berkshire Hathaway HomeServices Professional Realty. MLS Now
- $196,9003 bd1 ba1.2k sqft133 Crownhill Ave, Amherst, OH 44001For SaleMLS ID #5210370, Bonifacia Serrano, Russell Real Estate Services. MLS Now
- $379,9003 bd3 ba2.6k sqft4860 Meadow Lark Dr, Lorain, OH 44053For SaleMLS ID #5230375, Anthony R Latina, RE/MAX Crossroads Properties. MLS Now
- $339,0003 bd2 ba2k sqft41180 Butternut Ridge Rd, Elyria, OH 44035For SaleMLS ID #20262709, Kyle M. Recker, Howard Hanna - Port Clinton. Firelands MLS
- $359,9003 bd3 ba1.8k sqft732 Oakdale Cir, Elyria, OH 44035For SaleMLS ID #5234011, Jennifer L Taylor, Russell Real Estate Services. MLS Now
- $295,0002 bd1 ba1.1k sqft203 Annis Rd, South Amherst, OH 44001For SaleMLS ID #5204031, Jodi L Burgett, Russell Real Estate Services. MLS Now
- $329,9004 bd2 ba1.9k sqft27371 Bagley Rd, Olmsted Township, OH 44138For SaleMLS ID #5232404, Michael Azzam, RE/MAX Haven Realty. MLS Now
- $329,9003 bd2 ba1.7k sqft6182 Stafford Dr, North Olmsted, OH 44070For SaleMLS ID #5231827, Olivia Vasko, Russell Real Estate Services. MLS Now
- $311,9993 bd2 ba2.6k sqft4503 Clague Rd, North Olmsted, OH 44070For SaleMLS ID #5232711, Marissa Rosen, McDowell Homes Real Estate Services. MLS Now
- $355,0003 bd2 ba1.9k sqft33541 Tullis Dr, Avon, OH 44011For SaleMLS ID #5231607, Anthony R Latina, RE/MAX Crossroads Properties. MLS Now
- $264,9003 bd2 ba2.2k sqft153 Sonesta Ave, Elyria, OH 44035For SaleMLS ID #5232635, Zack Kantouros, NextHome Experts. MLS Now
- $329,9003 bd3 ba1.9k sqft12331 Baird Rd, Oberlin, OH 44074For SaleMLS ID #5217628, Heather L Dimitrov, Keller Williams Elevate. MLS Now
- $299,9004 bd4 ba2.6k sqft4300 Washington Ave, Lorain, OH 44052For SaleMLS ID #5223727, Danielle Hughes, Elite Class Realty LLC. MLS Now
- $349,2004 bd2 ba1.7k sqft6008 Conneaut Light Dr, Vermilion, OH 44089For SaleMLS ID #5228833, Bernadette Stitchick, Russell Real Estate Services. MLS Now
- $339,9005 bd2 ba3k sqft268 Forest St, Oberlin, OH 44074For SaleMLS ID #5223177, Joy Larson, Keller Williams Elevate. MLS Now
- $327,9003 bd2 ba1.7k sqft2841 Clague Rd, North Olmsted, OH 44070For SaleMLS ID #5232693, Joshua Hammond, Russell Real Estate Services. MLS Now
