Welcome home to this beautifully updated 3-bedroom, 3-bath ranch in the desirable Gardens at Morningside community! Built in 2006, this move-in ready home offers over 2,600 square feet of finished living space, including a professionally finished basement, all thoughtfully designed for comfort and everyday living. Step inside to discover an open-concept layout with soaring vaulted ceilings, abundant natural light, and a spacious living room featuring a cozy gas fireplace. The beautifully renovated interior showcases new LVP flooring, quartz countertops throughout, fresh paint, updated LED lighting, stylish light fixtures, shiplap accents, and remodeled bathrooms, creating a modern yet inviting feel. The master suite is a true oasis complete with large walk-in closet and attached bathroom with jacuzzi jet tub and separate shower. The finished lower level provides exceptional flexibility with expansive recreation and bonus spaces—perfect for entertaining, a home theater, fitness area, or playroom. Outside, enjoy the newly added sunroom overlooking the landscaped yard and composite deck, offering the perfect place to relax with your morning coffee or unwind at the end of the day. Recent major improvements, including a new roof, skylight, and central air, provide peace of mind for years to come. Additional highlights include a two-car attached garage with epoxy flooring, built-in shelving, an accessible garage ramp, main-level laundry with utility sink, and all kitchen appliances plus washer and dryer included. Residents of Gardens at Morningside also enjoy community amenities including a clubhouse, pool, sidewalks, and professionally maintained common areas and landscaping. This impeccably maintained home combines extensive recent updates, functional one-floor living, and outstanding community amenities, making it an exceptional opportunity you won't want to miss.
Active
Price cut: $5K (8/3)
$379,900
4860 Meadow Lark Dr, Lorain, OH 44053
3beds
2,619sqft
:
Get pre-qualified$2,866/mo
Single Family Residence
Built in 2006
7,226 Square Feet Lot
$-- Zestimate®
$145/sqft
$252/mo HOA
What's special
Stylish light fixturesOpen-concept layoutProfessionally finished basementShiplap accentsComposite deckMaster suiteSoaring vaulted ceilings
- 13 days |
- 626 |
- 12 |
Zillow last checked:
Listing updated:
Listed by:
Anthony R Latina 440-465-5611 anthonylatinarealestate@gmail.com,
RE/MAX Crossroads Properties
Source: MLS Now,MLS#: 5230375 Originating MLS: Akron Cleveland Association of REALTORS
Originating MLS: Akron Cleveland Association of REALTORSFacts & features
Interior
Bedrooms & bathrooms
- Bedrooms: 3
- Bathrooms: 3
- Full bathrooms: 3
- Main level bathrooms: 2
- Main level bedrooms: 3
Primary bedroom
- Description: Flooring: Carpet
- Features: Window Treatments
- Level: First
- Dimensions: ND x ND
Bedroom
- Description: Flooring: Carpet
- Features: Window Treatments
- Level: First
- Dimensions: ND x ND
Bedroom
- Description: Flooring: Carpet
- Features: Window Treatments
- Level: First
- Dimensions: ND x ND
Primary bathroom
- Description: Flooring: Luxury Vinyl Tile
- Level: First
- Dimensions: ND x ND
Bathroom
- Description: Flooring: Luxury Vinyl Tile
- Level: First
- Dimensions: ND x ND
Bathroom
- Description: Flooring: Luxury Vinyl Tile
- Level: Basement
- Dimensions: ND x ND
Bonus room
- Description: Flooring: Carpet
- Level: Basement
- Dimensions: ND x ND
Bonus room
- Description: Flooring: Carpet
- Level: Basement
- Dimensions: ND x ND
Dining room
- Description: Flooring: Carpet
- Features: Window Treatments
- Level: First
- Dimensions: ND x ND
Great room
- Description: Flooring: Carpet
- Features: Fireplace, Window Treatments
- Level: First
- Dimensions: ND x ND
Kitchen
- Description: Flooring: Luxury Vinyl Tile
- Level: First
- Dimensions: ND x ND
Laundry
- Level: First
- Dimensions: ND x ND
Recreation
- Description: Flooring: Carpet
- Level: Basement
- Dimensions: ND x ND
Workshop
- Level: Basement
- Dimensions: ND x ND
Heating
- Forced Air, Fireplace(s), Gas
Cooling
- Central Air
Appliances
- Included: Dryer, Dishwasher, Microwave, Range, Refrigerator, Washer
- Laundry: Main Level, Laundry Room
Features
- High Ceilings, Open Floorplan, Vaulted Ceiling(s)
- Basement: Full,Finished
- Number of fireplaces: 1
- Fireplace features: Living Room, Gas
Interior area
- Total structure area: 2,619
- Total interior livable area: 2,619 sqft
- Finished area above ground: 1,619
- Finished area below ground: 1,000
Video & virtual tour
Property
Parking
- Total spaces: 2
- Parking features: Attached, Concrete, Direct Access, Electricity, Garage, Garage Door Opener, Lighted, Storage, Water Available
- Attached garage spaces: 2
Accessibility
- Accessibility features: Accessible Approach with Ramp
Features
- Levels: One
- Stories: 1
- Patio & porch: Deck, Porch
- Has private pool: Yes
- Pool features: Association, In Ground, Community
Lot
- Size: 7,226 Square Feet
- Dimensions: 66 x 110
Details
- Parcel number: 0203001111007
- Special conditions: Standard
Construction
Type & style
- Home type: SingleFamily
- Architectural style: Ranch
- Property subtype: Single Family Residence
Materials
- Vinyl Siding
- Roof: Asphalt,Fiberglass
Condition
- Updated/Remodeled
- Year built: 2006
Utilities & green energy
- Sewer: Public Sewer
- Water: Public
Community & HOA
Community
- Features: Common Grounds/Area, Clubhouse, Fitness Center, Fitness, Other, Street Lights, Sidewalks, Tennis Court(s), Pool
- Senior community: Yes
- Subdivision: Gardens/Morningside 01
HOA
- Has HOA: Yes
- Services included: Association Management, Common Area Maintenance, Insurance, Maintenance Grounds, Other, Recreation Facilities, Reserve Fund, Snow Removal
- HOA fee: $252 monthly
- HOA name: Morningside Hoa-Lawrence Mgmt
Location
- Region: Lorain
Financial & listing details
- Price per square foot: $145/sqft
- Tax assessed value: $270,620
- Annual tax amount: $3,622
- Date on market: 7/27/2026
- Cumulative days on market: 13 days
Estimated market value
Not available
Estimated sales range
Not available
Not available
Price history
| Date | Event | Price |
|---|---|---|
| 8/3/2026 | Price change | $379,900-1.3%$145/sqft |
Source:  MLS Now #5230375 Report a problem MLS Now #5230375 Report a problem | ||
| 7/27/2026 | Listed for sale | $384,900+22.2%$147/sqft |
Source: MLS Now #5230375 Report a problem | ||
| 10/19/2022 | Sold | $314,900$120/sqft |
Source: Public Record Report a problem | ||
| 9/20/2022 | Pending sale | $314,900$120/sqft |
Source:  RE/MAX International #4397863 Report a problem RE/MAX International #4397863 Report a problem | ||
| 9/20/2022 | Contingent | $314,900$120/sqft |
Source: MLS Now #4397863 Report a problem | ||
| 9/14/2022 | Price change | $314,900-3.1%$120/sqft |
Source: MLS Now #4397863 Report a problem | ||
| 8/15/2022 | Listed for sale | $324,900+35.7%$124/sqft |
Source: MLS Now #4397863 Report a problem | ||
| 4/27/2020 | Sold | $239,500-0.2%$91/sqft |
Source: MLS Now #4122886 Report a problem | ||
| 4/10/2020 | Pending sale | $239,900$92/sqft |
Source: Keller Williams Greater Metropolitan #4122886 Report a problem | ||
| 1/29/2020 | Price change | $239,900-3.6%$92/sqft |
Source: Keller Williams Greater Cleveland #4122886 Report a problem | ||
| 1/24/2020 | Price change | $248,900-0.4%$95/sqft |
Source: Keller Williams Greater Cleveland #4122886 Report a problem | ||
| 11/8/2019 | Price change | $249,900-1.6%$95/sqft |
Source: Keller Williams Greater Cleveland #4122886 Report a problem | ||
| 8/22/2019 | Price change | $254,000-1.9%$97/sqft |
Source: EXP Realty, LLC. #4122886 Report a problem | ||
| 8/8/2019 | Listed for sale | $259,000$99/sqft |
Source: EXP Realty, LLC. #4122886 Report a problem | ||
Public tax history
| Year | Property taxes | Tax assessment |
|---|---|---|
| 2024 | $3,906 +4.6% | $94,720 +30.7% |
| 2023 | $3,732 +180.6% | $72,470 +178.1% |
| 2022 | $1,330 +0% | $26,060 |
| 2021 | $1,330 +32.7% | $26,060 +56.7% |
| 2020 | $1,003 +0.6% | $16,630 |
| 2019 | $997 0% | $16,630 |
| 2018 | $998 -0.4% | $16,630 +5.6% |
| 2017 | $1,002 +0.8% | $15,750 |
| 2016 | $994 +5.9% | $15,750 |
| 2015 | $939 +0.2% | $15,750 |
| 2014 | $937 +0.8% | $15,750 |
| 2013 | $930 +3.3% | $15,750 |
| 2012 | $900 | $15,750 -69.5% |
| 2011 | -- | $51,700 |
| 2010 | -- | -- |
| 2009 | -- | -- |
| 2008 | $815 -72.6% | -- |
| 2007 | $2,973 +2459.1% | -- |
| 2005 | $116 | -- |
Find assessor info on the county website
Monthly payment
Est. payment
Payment breakdown
Explore the cost of this home by adjusting the details. Changes won't be saved.Climate risks
Neighborhood: 44053
Nearby schools
GreatSchools rating
- NADigital AcademyGrades: K-12Distance: 2.1 mi
- 3/10Lorain High SchoolGrades: 9-12Distance: 2.1 mi
- 4/10Toni Wofford Morrison Elementary SchoolGrades: PK-5Distance: 1.7 mi
Schools provided by the listing agent
- District: Lorain CSD - 4709
Source: MLS Now. This data may not be complete. We recommend contacting the local school district to confirm school assignments for this home.
- $281,8003 bd2 ba1.6k sqft4854 Meadow Lark Dr, Lorain, OH 44053Off Market
- $251,9002 bd2 ba1.5k sqft4866 Meadow Lark Dr, Lorain, OH 44053Off Market
- $338,7002 bd3 ba1.8k sqft4848 Meadow Lark Dr, Lorain, OH 44053Off Market
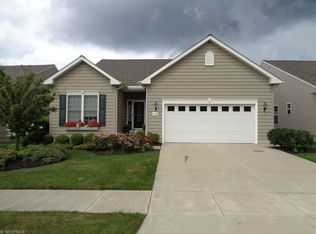
- $267,6002 bd2 ba1.6k sqft4872 Meadow Lark Dr, Lorain, OH 44053Off Market
- $308,2002 bd2 ba1.7k sqft4842 Meadow Lark Dr, Lorain, OH 44053Off Market
- $269,4002 bd2 ba1.7k sqft4207 Meadow Lark Dr, Lorain, OH 44053Off Market
- $217,0002 bd1 ba1.5k sqft4878 Meadow Lark Dr, Lorain, OH 44053Off Market
- $264,6002 bd2 ba1.5k sqft4859 Meadow Lark Dr, Lorain, OH 44053Off Market
A local agent can set up tours, give advice and negotiate with sellers.
Similar homes
- $359,9004 bd3 ba3.1k sqft4660 Erhart Dr, Lorain, OH 44053For Sale
 MLS ID #5231619, Christopher A Frederick, Coldwell Banker Schmidt Realty. MLS Now
 - $250,0003 bd2 ba2k sqft3902 Oxford Dr, Lorain, OH 44053For Sale
 MLS ID #5234219, Elizabeth M Zunt, Russell Real Estate Services. MLS Now
 - $365,0004 bd4 ba3.1k sqft4513 Vineyard Dr, Lorain, OH 44053For Sale
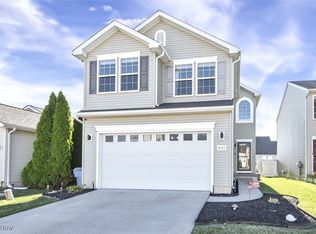 MLS ID #5168242, Steve Junker, RE/MAX Above & Beyond. MLS Now
 - $345,0003 bd3 ba1.6k sqft3523 Magnolia Dr, Lorain, OH 44053For Sale
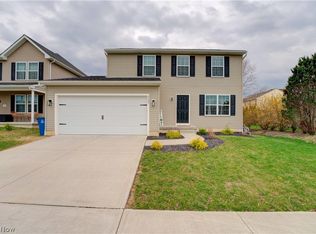 MLS ID #5199101, Bernadette Stitchick, Russell Real Estate Services. MLS Now
 - $375,0004 bd3 ba3.1k sqft5303 Deercreek Ct, Sheffield Village, OH 44054For SaleMLS ID #5233781, Joy Larson, Keller Williams Elevate. MLS Now
- $295,0002 bd2 ba2.1k sqft3932 Courtyard Dr, Lorain, OH 44053For SaleMLS ID #5218503, Jacqueline A Jakacki, RE/MAX Above & Beyond. MLS Now
- $350,0004 bd3 ba2.3k sqft6903 Hidden Valley Dr, Amherst, OH 44001For SaleMLS ID #5234024, Sylvia Incorvaia, EXP Realty, LLC.. MLS Now
- $340,0004 bd3 ba1.9k sqft4784 Olivia Way, Lorain, OH 44053For SaleMLS ID #5215135, Ryan A Corrao, CENTURY 21 DePiero & Associates, Inc.. MLS Now
- $370,0004 bd3 ba2.7k sqft6184 Krystina Run, Lorain, OH 44053For SaleMLS ID #5197612, Heike B Daigle, Howard Hanna. MLS Now
- $349,9994 bd3 ba2.5k sqft1470 Hawthorne Ct, Vermilion, OH 44089For SaleMLS ID #5234290, Mathew P Chase, Keller Williams Greater Metropolitan. MLS Now
- $349,0004 bd4 ba1.9k sqft147 Springvale Dr, Amherst, OH 44001For SaleMLS ID #5229659, Eric Tepfenhart, JMG Ohio. MLS Now
- $369,9003 bd3 ba3.1k sqft9239 Nash Ln, North Ridgeville, OH 44039For SaleMLS ID #5233438, Darren T Mancuso, EXP Realty, LLC.. MLS Now
- $399,9004 bd3 ba2.2k sqft5297 Garfield Blvd, Sheffield Village, OH 44054For SaleMLS ID #5197378, Jonathan Wright, Civitas Real Estate Group. MLS Now
- $324,0003 bd2 ba2.1k sqft156 Woodhill Dr, Amherst, OH 44001For SaleMLS ID #5230989, David C Kukucka, Russell Real Estate Services. MLS Now
- $299,9004 bd4 ba2.6k sqft4300 Washington Ave, Lorain, OH 44052For SaleMLS ID #5223727, Danielle Hughes, Elite Class Realty LLC. MLS Now
- $359,9003 bd3 ba1.8k sqft732 Oakdale Cir, Elyria, OH 44035For SaleMLS ID #5234011, Jennifer L Taylor, Russell Real Estate Services. MLS Now
- $434,9003 bd4 ba2.4k sqft303 Arizona Ave, Lorain, OH 44052For SaleMLS ID #5225882, Joe Vaccaro, EXP Realty, LLC.. MLS Now
- $374,0004 bd3 ba2.3k sqft5284 Case Rd, North Ridgeville, OH 44039For SaleMLS ID #5228490, Kim Crane, Howard Hanna. MLS Now
- $289,0003 bd2 ba2.3k sqft825 Valley Dr, Amherst, OH 44001For SaleMLS ID #5231551, Carly M Sablotny, Keller Williams Living. MLS Now
- $260,0003 bd2 ba1.4k sqft46785 Middle Ridge Rd, Amherst, OH 44001For SaleMLS ID #5232710, Morgen Vandenbossche, Russell Real Estate Services. MLS Now
