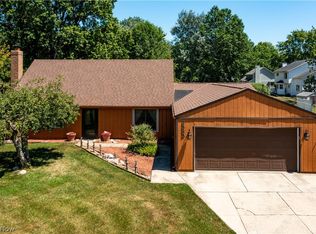
Welcome to this stunning 4-bedroom, 4-bath contemporary home, perfectly situated in a highly sought-after neighborhood! Step inside and be captivated by the grand foyer, boasting new luxury vinyl flooring, a modern chandelier, and a beautiful staircase with elegant metal spindles. The layout seamlessly guides you from the spacious living area to the dining room, featuring updated lighting, and into a desirable kitchen with ample cabinet space.
Unwind in the cozy family room, complete with a charming fireplace. Just off the family room, you'll discover a fully updated sunroom, ideal for entertaining guests year-round. The first floor also offers a convenient bedroom, laundry facilities, access to the attached garage, and two half baths.
Upstairs, you'll find three additional bedrooms, including a spacious master suite with a fully updated private bathroom and a walk-in closet. A second updated full bathroom serves the other two bedrooms. The backyard provides the perfect balance of space for outdoor fun and easy maintenance and the unfinished basement offers a blank canvas, ready for your personal touch.
Active
Price cut: $5.1K (7/14)
$299,900
4300 Washington Ave, Lorain, OH 44052
4beds
2,630sqft
:
Get pre-qualified$2,064/mo
Single Family Residence
Built in 1974
0.25 Acres Lot
$-- Zestimate®
$114/sqft
$-- HOA
What's special
Laundry facilitiesGrand foyerNew luxury vinyl flooringWalk-in closetModern chandelier
- 26 days |
- 1,854 |
- 115 |
Zillow last checked:
Listing updated:
Listed by:
Danielle Hughes 440-989-6003 danielle@eclassrealty.com,
Elite Class Realty LLC
Source: MLS Now,MLS#: 5223727 Originating MLS: Lorain County Association Of REALTORS
Originating MLS: Lorain County Association Of REALTORSFacts & features
Interior
Bedrooms & bathrooms
- Bedrooms: 4
- Bathrooms: 4
- Full bathrooms: 2
- 1/2 bathrooms: 2
- Main level bathrooms: 2
- Main level bedrooms: 1
Primary bedroom
- Description: Flooring: Luxury Vinyl Tile
- Features: Walk-In Closet(s)
- Level: Second
- Dimensions: 18 x 14
Bedroom
- Description: Flooring: Carpet
- Level: Second
- Dimensions: 13 x 13
Bedroom
- Description: Flooring: Carpet
- Level: Second
- Dimensions: 10 x 13
Bedroom
- Description: Half bath next to it with walk in shower in laundry room.,Flooring: Carpet
- Level: First
- Dimensions: 10 x 15
Primary bathroom
- Description: Flooring: Ceramic Tile
- Level: Second
- Dimensions: 10 x 5
Bathroom
- Description: Needs finished. All fixtures are in garage and stay with the home,Flooring: Luxury Vinyl Tile
- Level: Second
- Dimensions: 10 x 6
Dining room
- Description: Flooring: Luxury Vinyl Tile
- Level: First
- Dimensions: 11 x 13
Eat in kitchen
- Description: Flooring: Laminate
- Level: First
- Dimensions: 18 x 14
Entry foyer
- Description: Flooring: Hardwood,Luxury Vinyl Tile
- Level: First
- Dimensions: 6 x 6
Family room
- Description: Flooring: Luxury Vinyl Tile
- Features: Fireplace
- Level: First
- Dimensions: 22 x 14
Laundry
- Description: Walk in shower,Flooring: Linoleum
- Level: First
- Dimensions: 9 x 12
Living room
- Description: Flooring: Luxury Vinyl Tile
- Level: First
- Dimensions: 18 x 16
Sunroom
- Description: Flooring: Luxury Vinyl Tile
- Level: First
- Dimensions: 20 x 13
Heating
- Electric
Cooling
- Central Air
Appliances
- Included: Dryer, Dishwasher, Microwave, Range, Refrigerator, Washer
- Laundry: Main Level
Features
- Beamed Ceilings, Vaulted Ceiling(s)
- Windows: Double Pane Windows
- Basement: Full,Sump Pump
- Number of fireplaces: 1
- Fireplace features: Wood Burning
Interior area
- Total structure area: 2,630
- Total interior livable area: 2,630 sqft
- Finished area above ground: 2,630
Video & virtual tour
Property
Parking
- Total spaces: 2
- Parking features: Attached, Garage, Garage Door Opener
- Attached garage spaces: 2
Features
- Levels: Two
- Stories: 2
- Fencing: Chain Link
- Has view: Yes
- View description: City
Lot
- Size: 0.25 Acres
- Dimensions: 79 x 140
- Features: City Lot
Details
- Parcel number: 0201007108020
Construction
Type & style
- Home type: SingleFamily
- Architectural style: Contemporary
- Property subtype: Single Family Residence
- Attached to another structure: Yes
Materials
- Brick, Wood Siding
- Roof: Asphalt,Fiberglass
Condition
- Year built: 1974
Utilities & green energy
- Sewer: Public Sewer
- Water: Public
Community & HOA
Community
- Subdivision: Hickory Hill Sub #2
HOA
- Has HOA: No
Location
- Region: Lorain
Financial & listing details
- Price per square foot: $114/sqft
- Tax assessed value: $217,140
- Annual tax amount: $2,906
- Date on market: 7/2/2026
- Cumulative days on market: 22 days
- Listing terms: Cash,Conventional,FHA,VA Loan
Estimated market value
Not available
Estimated sales range
Not available
Not available
Price history
| Date | Event | Price |
|---|---|---|
| 7/23/2026 | Listed for sale | $299,900$114/sqft |
Source:  MLS Now #5223727 Report a problem MLS Now #5223727 Report a problem | ||
| 7/19/2026 | Pending sale | $299,900$114/sqft |
Source: MLS Now #5223727 Report a problem | ||
| 7/14/2026 | Price change | $299,900-1.7%$114/sqft |
Source: MLS Now #5223727 Report a problem | ||
| 7/2/2026 | Listed for sale | $305,000+65.3%$116/sqft |
Source: MLS Now #5223727 Report a problem | ||
| 7/16/2024 | Sold | $184,500-9.5%$70/sqft |
Source: Firelands MLS #20241073 Report a problem | ||
| 5/17/2024 | Contingent | $203,900$78/sqft |
Source: MLS Now #5027571 Report a problem | ||
| 5/13/2024 | Listed for sale | $203,900-2.9%$78/sqft |
Source: MLS Now #5027571 Report a problem | ||
| 5/5/2024 | Contingent | $210,000$80/sqft |
Source: MLS Now #5027571 Report a problem | ||
| 5/1/2024 | Price change | $210,000-6.7%$80/sqft |
Source: MLS Now #5027571 Report a problem | ||
| 4/9/2024 | Price change | $225,000-5.3%$86/sqft |
Source: MLS Now #5027571 Report a problem | ||
| 4/1/2024 | Listed for sale | $237,500$90/sqft |
Source: MLS Now #5027571 Report a problem | ||
Public tax history
| Year | Property taxes | Tax assessment |
|---|---|---|
| 2024 | $2,730 +5.6% | $76,000 +28.1% |
| 2023 | $2,584 +0.1% | $59,330 |
| 2022 | $2,582 +0% | $59,330 |
| 2021 | $2,582 +5.2% | $59,330 +17.5% |
| 2020 | $2,454 +0.6% | $50,490 |
| 2019 | $2,439 0% | $50,490 0% |
| 2018 | $2,440 +11.6% | $50,500 +14.7% |
| 2017 | $2,188 +0.8% | $44,030 |
| 2016 | $2,170 +6% | $44,030 |
| 2015 | $2,047 -15.3% | $44,030 -12.8% |
| 2014 | $2,415 +0.8% | $50,480 |
| 2013 | $2,397 +3.3% | $50,480 |
| 2012 | $2,320 | $50,480 |
| 2011 | -- | -- |
| 2010 | -- | -- |
| 2009 | -- | -- |
| 2008 | $2,162 +0.4% | -- |
| 2007 | $2,153 -14% | -- |
| 2006 | $2,504 +1.7% | -- |
| 2005 | $2,462 +2.8% | -- |
| 2004 | $2,396 +1.5% | -- |
| 2003 | $2,362 -0.3% | -- |
| 2002 | $2,368 -0.2% | -- |
| 2001 | $2,372 +18.2% | -- |
| 2000 | $2,007 | -- |
Find assessor info on the county website
Monthly payment
Est. payment
Payment breakdown
Explore the cost of this home by adjusting the details. Changes won't be saved.Climate risks
Neighborhood: 44052
Nearby schools
GreatSchools rating
- 5/10Washington Elementary SchoolGrades: PK-5Distance: 1.1 mi
- 6/10General Johnnie Wilson Middle SchoolGrades: 6-8Distance: 1 mi
- 3/10Lorain High SchoolGrades: 9-12Distance: 1.2 mi
Schools provided by the listing agent
- District: Lorain CSD - 4709
Source: MLS Now. This data may not be complete. We recommend contacting the local school district to confirm school assignments for this home.
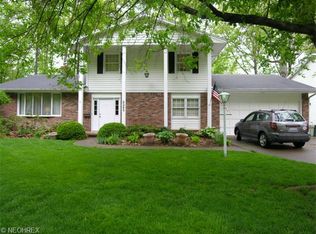
- $284,5004 bd2 ba2.3k sqft4242 Washington Ave, Lorain, OH 44052Off Market
- $215,4003 bd1 ba1.2k sqft4301 Hickory Hill Ave, Lorain, OH 44052Off Market
- $265,6003 bd3 ba2k sqft4320 Washington Ave, Lorain, OH 44052Off Market
- $263,4003 bd2 ba2.1k sqft4232 Washington Ave, Lorain, OH 44052Off Market
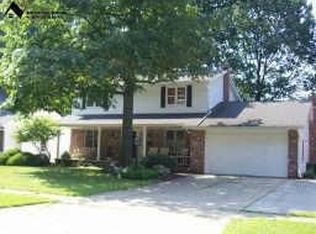
- $293,7003 bd4 ba2.3k sqft4309 Hickory Hill Ave, Lorain, OH 44052Off Market
- $213,7003 bd2 ba2k sqft4241 Hickory Hill Ave, Lorain, OH 44052Off Market
- $301,3004 bd3 ba2k sqft4319 Hickory Hill Ave, Lorain, OH 44052Off Market
- $273,3003 bd1 ba2.1k sqft4309 Washington Ave, Lorain, OH 44052Off Market
A local agent can set up tours, give advice and negotiate with sellers.
Similar homes
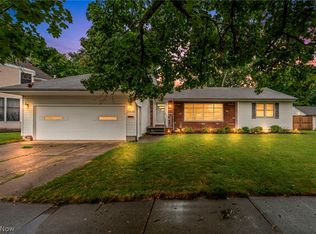
- $218,5004 bd2 ba2.6k sqft1030 Hillsdale Ave, Lorain, OH 44052For Sale
 MLS ID #5229444, Christopher A Frederick, Coldwell Banker Schmidt Realty. MLS Now
 - $219,9003 bd3 ba2.5k sqft369 E 46th St, Lorain, OH 44052For Sale
 MLS ID #5226050, Joy Larson, Keller Williams Elevate. MLS Now
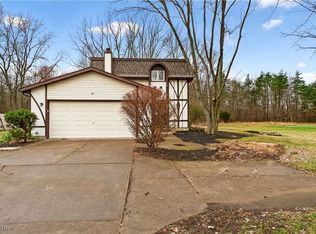
 - $314,9004 bd3 ba2.4k sqft578 N Main St, Amherst, OH 44001For Sale
 MLS ID #5178909, Adam W Burr, HomeSmart Real Estate Momentum LLC. MLS Now
 - $320,0003 bd2 ba2.4k sqft2565 Abbe Rd, Sheffield Village, OH 44054For Sale
 MLS ID #5218479, Dalton Summers, Broker Broker Realty LLC. MLS Now
 - $175,0003 bd2 ba1.6k sqft1030 W 29th St, Lorain, OH 44052For SaleMLS ID #5229920, James Carter, RE/MAX Transitions. MLS Now
- $218,0004 bd2 ba2k sqft1931 Mark Dr, Lorain, OH 44052For SaleMLS ID #5154617, Majdey Taye, RE/MAX Transitions. MLS Now
- $250,0003 bd2 ba1.6k sqft1908 Wallace Ln, Lorain, OH 44053For SaleMLS ID #5213958, Elizabeth M Zunt, Russell Real Estate Services. MLS Now
- $228,0003 bd3 ba1.4k sqft1138 W 6th St, Lorain, OH 44052For SaleMLS ID #5222948, Kristin Moore, Century 21 DeAnna Realty. MLS Now
- $259,9003 bd3 ba2.4k sqft129 Hidden Tree Ln, Amherst, OH 44001For SaleMLS ID #5188316, Jared R Zak, Berkshire Hathaway HomeServices Professional Realty. MLS Now
- $434,9003 bd4 ba2.4k sqft303 Arizona Ave, Lorain, OH 44052For SaleMLS ID #5225882, Joe Vaccaro, EXP Realty, LLC.. MLS Now
- $269,5003 bd2 ba1.9k sqft4164 Berkeley Dr, Sheffield Village, OH 44054For SaleMLS ID #5222462, John J Lynch, Keller Williams Citywide. MLS Now
- $325,0004 bd2 ba2.6k sqft4942 Lear Nagle Rd, North Ridgeville, OH 44039For SaleMLS ID #5221164, Frank F Ruma, Keller Williams Elevate. MLS Now
- $235,0002 bd2 ba1.5k sqft862 Lakeview Dr, Lorain, OH 44052For SaleMLS ID #5223190, David M Reddy, Keller Williams Citywide. MLS Now
- $--4 bd3 ba2.6k sqft310 Carol Ln, Elyria, OH 44035AuctionXome
- $349,0004 bd4 ba1.9k sqft147 Springvale Dr, Amherst, OH 44001For SaleMLS ID #5229659, Eric Tepfenhart, JMG Ohio. MLS Now
- $350,0004 bd3 ba2.4k sqft718 Arlington Dr, Vermilion, OH 44089For SaleMLS ID #5227055, Breanne Collins, Howard Hanna. MLS Now
- $374,0004 bd3 ba2.3k sqft5284 Case Rd, North Ridgeville, OH 44039For SaleMLS ID #5228490, Kim Crane, Howard Hanna. MLS Now
- $329,0005 bd2 ba1.8k sqft27261 Nantucket Dr, North Olmsted, OH 44070For SaleMLS ID #5230831, Dubravka Vidic, Howard Hanna. MLS Now
- $329,9004 bd3 ba1.9k sqft33721 Henwell Rd, Columbia Station, OH 44028For SaleMLS ID #5227930, Maria T Pettet, Keller Williams Elevate. MLS Now
- $289,9004 bd2 ba2k sqft1004 Plymouth Dr, Grafton, OH 44044For SaleMLS ID #5218813, Eileen L Stephan, 2000 Professional Realty. MLS Now
