Spacious Ranch on 1.82 Acres with Public Utilities and Endless Potential! Seller willing to contribute to buyers closing cost.
Enjoy the rare opportunity to own nearly 2,700 square feet of living space on 1.82 acres in North Ridgeville, offering the perfect combination of a country-like setting with the convenience of public water and sewer services.
This expansive ranch features 4-5 bedrooms, 1.5 baths, multiple living areas, and a flexible floor plan designed to accommodate a variety of lifestyles. Whether you're looking for space to spread out, work from home, homeschool, entertain guests, or create hobby and recreation areas, this home offers the room to do it.
Recent improvements include an updated eat-in kitchen with granite countertops and newer cabinetry, updated bathroom fixtures, and luxury vinyl plank flooring throughout much of the home. Two fireplaces add warmth and character to the living spaces, while the attached garage and U-shaped driveway provide convenience and ample parking.
Outside, the 1.82-acre lot offers exceptional space for gardening, pets, outdoor activities, future improvements, or simply enjoying the privacy and open feel that larger parcels provide. Properties offering this amount of land, living space, and public utilities are increasingly difficult to find.
This home presents an excellent opportunity for buyers seeking value, space, and the ability to add their own finishing touches and personal style over time. Conveniently located near shopping, dining, parks, and major commuter routes while maintaining a comfortable residential setting.
Come explore the possibilities and envision how this unique property can become your next home.
Active
$325,000
4942 Lear Nagle Rd, North Ridgeville, OH 44039
5beds
2,696sqft
Single Family Residence
Built in 1962
1.82 Acres Lot
$-- Zestimate®
$121/sqft
$-- HOA
What's special
Spacious ranchAttached garageFlexible floor planUpdated bathroom fixturesNewer cabinetry
- 82 days
- 1,146
- 87
Zillow last checked:
Listing updated:
Listed by:
Frank F Ruma 440-212-5626 frankruma@kw.com,
Keller Williams Elevate,
Dee Mele 440-213-8979,
Keller Williams Elevate
Source: MLS Now,MLS#: 5221164 Originating MLS: Akron Cleveland Association of REALTORS
Originating MLS: Akron Cleveland Association of REALTORSFacts & features
Interior
Bedrooms & bathrooms
- Bedrooms: 5
- Bathrooms: 2
- Full bathrooms: 1
- 1/2 bathrooms: 1
- Main level bathrooms: 2
- Main level bedrooms: 5
Bedroom
- Description: Flooring: Wood
- Level: First
- Dimensions: 17.11 x 10.11
Bedroom
- Description: Flooring: Wood
- Level: First
- Dimensions: 17.4 x 11.7
Bedroom
- Description: Flooring: Wood
- Level: First
- Dimensions: 11.1 x 15.8
Bedroom
- Description: Pass-Through Room,Flooring: Wood
- Level: First
- Dimensions: 12 x 8.1
Bathroom
- Description: Flooring: Tile
- Level: First
- Dimensions: 7.1 x 4.1
Bonus room
- Description: Flooring: Wood
- Level: First
- Dimensions: 11.9 x 11.3
Eat in kitchen
- Description: Flooring: Ceramic Tile
- Level: First
- Dimensions: 13 x 17.5
Family room
- Description: Flooring: Ceramic Tile
- Level: First
- Dimensions: 15.2 x 14.1
Laundry
- Description: Flooring: Wood
- Level: First
- Dimensions: 11.1 x 9.11
Living room
- Description: With alcove 12'5 × 7'11,Flooring: Wood
- Level: First
- Dimensions: 23.3 x 11
Pantry
- Description: Flooring: Wood
- Level: First
- Dimensions: 12.11 x 5.7
Sunroom
- Description: Flooring: Ceramic Tile
- Level: First
- Dimensions: 10.5 x 7.11
Heating
- Forced Air, Gas
Cooling
- None
Appliances
- Included: Dryer, Dishwasher, Range, Refrigerator, Washer
- Laundry: Main Level
Features
- Ceiling Fan(s), Eat-in Kitchen, Granite Counters
- Basement: None
- Number of fireplaces: 2
- Fireplace features: Masonry
Interior area
- Total structure area: 2,696
- Total interior livable area: 2,696 sqft
- Finished area above ground: 2,696
Video & virtual tour
Property
Parking
- Total spaces: 1
- Parking features: Attached, Garage
- Attached garage spaces: 1
Features
- Levels: One
- Stories: 1
- Patio & porch: Enclosed, Front Porch, Patio, Porch
- Exterior features: Private Yard, Storage
Lot
- Size: 1.82 Acres
- Features: Back Yard, Front Yard, Rectangular Lot
Details
- Parcel number: 0700007101014
- Special conditions: Standard
Construction
Type & style
- Home type: SingleFamily
- Architectural style: Ranch
- Property subtype: Single Family Residence
Materials
- Vinyl Siding
- Roof: Asphalt
Condition
- Year built: 1962
Utilities & green energy
- Sewer: Public Sewer
- Water: Public
Community & HOA
Community
- Subdivision: Ridgeville
HOA
- Has HOA: No
Location
- Region: North Ridgeville
Financial & listing details
- Price per square foot: $121/sqft
- Tax assessed value: $236,130
- Annual tax amount: $4,223
- Date on market: 6/24/2026
- Cumulative days on market: 138 days
Estimated market value
Not available
Estimated sales range
Not available
Not available
Price history
| Date | Event | Price |
|---|---|---|
| 9/4/2026 | Listing removed | $2,800$1/sqft |
Source: Zillow Rentals Report a problem | ||
| 8/14/2026 | Listed for rent | $2,800$1/sqft |
Source: Zillow Rentals Report a problem | ||
| 6/24/2026 | Listed for sale | $325,000-4.4%$121/sqft |
Source:  MLS Now #5221164 Report a problem MLS Now #5221164 Report a problem | ||
| 6/2/2026 | Listing removed | $339,950$126/sqft |
Source: MLS Now #5199273 Report a problem | ||
| 5/12/2026 | Price change | $339,950-2.9%$126/sqft |
Source: MLS Now #5199273 Report a problem | ||
| 4/8/2026 | Listed for sale | $350,000-6.7%$130/sqft |
Source: MLS Now #5199273 Report a problem | ||
| 1/5/2026 | Listing removed | $375,000$139/sqft |
Source: MLS Now #5158302 Report a problem | ||
| 10/23/2025 | Price change | $375,000-3.6%$139/sqft |
Source: MLS Now #5158302 Report a problem | ||
| 9/26/2025 | Listed for sale | $389,000$144/sqft |
Source: MLS Now #5158302 Report a problem | ||
| 9/11/2025 | Listing removed | $389,000$144/sqft |
Source: MLS Now #5148506 Report a problem | ||
| 8/15/2025 | Listed for sale | $389,000+253.6%$144/sqft |
Source: MLS Now #5148506 Report a problem | ||
| 11/1/2022 | Sold | $110,000-15.4%$41/sqft |
Source: MLS Now #4408827 Report a problem | ||
| 9/28/2022 | Pending sale | $130,000$48/sqft |
Source: MLS Now #4408827 Report a problem | ||
| 9/22/2022 | Listed for sale | $130,000+62.7%$48/sqft |
Source: MLS Now #4408827 Report a problem | ||
| 10/18/1996 | Sold | $79,900$30/sqft |
Source: Public Record Report a problem | ||
Public tax history
| Year | Property taxes | Tax assessment |
|---|---|---|
| 2025 | $4,223 -2.1% | $82,650 |
| 2024 | $4,313 -5.3% | $82,650 +7.2% |
| 2023 | $4,556 +13.9% | $77,120 |
| 2022 | $4,000 -0.4% | $77,120 |
| 2021 | $4,016 +16.6% | $77,120 +26.1% |
| 2020 | $3,443 +0.2% | $61,160 |
| 2019 | $3,437 0% | $61,160 |
| 2018 | $3,437 +0.7% | $61,160 +8.7% |
| 2017 | $3,414 -1.5% | $56,240 |
| 2016 | $3,467 -1.4% | $56,240 |
| 2015 | $3,516 -2.6% | $56,240 |
| 2014 | $3,611 -7.3% | $56,240 -6.3% |
| 2013 | $3,894 +9.1% | $60,050 |
| 2012 | $3,569 | $60,050 |
| 2011 | -- | -- |
| 2010 | -- | -- |
| 2009 | -- | -- |
| 2008 | $2,794 -1.1% | -- |
| 2007 | $2,826 -0.1% | -- |
| 2006 | $2,829 +3.5% | -- |
| 2005 | $2,733 +7.7% | -- |
| 2004 | $2,538 +2.1% | -- |
| 2003 | $2,484 +0% | -- |
| 2002 | $2,483 -1.4% | -- |
| 2001 | $2,519 +2.9% | -- |
| 2000 | $2,447 | -- |
Find assessor info on the county website
Monthly payment
Est. payment
Payment breakdown
Explore the cost of this home by adjusting the details. Changes won't be saved.Climate risks
Neighborhood: 44039
Nearby schools
Schools provided by the listing agent
- District: North Ridgeville CSD - 4711
Source: MLS Now. This data may not be complete. We recommend contacting the local school district to confirm school assignments for this home.
- $221,4002 bd1 ba888 sqft4962 Lear Nagle Rd, North Ridgeville, OH 44039Off Market
- $195,0002 bd1 ba912 sqft33751 Mills Rd, North Ridgeville, OH 44039Sold
- $216,1003 bd1 ba1k sqft4910 Lear Nagle Rd, North Ridgeville, OH 44039Off Market
- $296,0004 bd1 ba1k sqft33789 Mills Rd, North Ridgeville, OH 44039Off Market
Similar homes
- $299,0003 bd2 ba1.3k sqft33852 Center Ridge Rd, North Ridgeville, OH 44039For Sale
 MLS ID #5209834, Molly Szafran, Russell Real Estate Services. MLS Now
 - $319,9004 bd2 ba2.2k sqft25100 Arlington Ln, North Olmsted, OH 44070For Sale
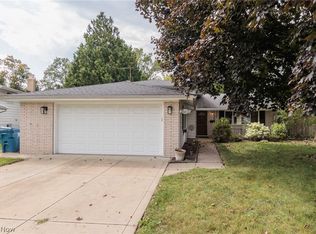 MLS ID #5243925, Heather Roppel, Keller Williams Chervenic Rlty. MLS Now
 - $325,0004 bd2 ba1.7k sqft24231 Fairlawn Dr, North Olmsted, OH 44070For Sale
 MLS ID #5244111, Caprina M Gates, EXP Realty, LLC.. MLS Now
 - $284,9004 bd2 ba1.7k sqft6752 Crestwood Ln, Olmsted Township, OH 44138For Sale
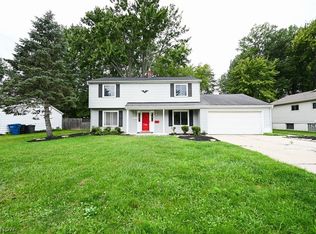 MLS ID #5244293, Serge El Helou, Keller Williams Elevate. MLS Now
