Welcome to this beautifully renovated 4-bedroom, 2-bath ranch tucked away on a quiet, family-friendly cul-de-sac. Inside, you'll find gorgeous hardwood floors throughout and a stunning high-end custom kitchen featuring quartz countertops, a walk-in pantry, and stylish navy cabinetry — a true showstopper for any home chef.
The spacious primary suite impresses with vaulted ceilings, a walk-in closet with custom built-in shelving, and a beautifully remodeled en-suite bath. A remodeled walk-in laundry room adds everyday convenience.
Step outside to your private backyard oasis: fully fenced with a beautiful garden featuring raised beds and a trellis, plus a huge stamped patio perfect for entertaining. backyard features a chicken coop and a playground that have the option of staying for convenience. Major updates include a new roof, new siding, and a new HVAC system — offering peace of mind for years to come.
This unbeatable location sits right on the bike path, making it an easy ride to the high school, and is served by the highly regarded North Olmsted school system. Enjoy quick access to the highway, restaurants, grocery shopping, urgent care, and Crocker Park — plus the kind of neighborly, helpful community that makes a house feel like home.
Don't miss this move-in-ready gem!
Pending
Price cut: $10K (7/31)
$350,000
6024 Louis Dr, North Olmsted, OH 44070
4beds
1,880sqft
Single Family Residence
Built in 1951
0.38 Acres Lot
$-- Zestimate®
$186/sqft
$-- HOA
What's special
Stylish navy cabinetrySpacious primary suiteVaulted ceilingsGorgeous hardwood floors throughoutBeautifully remodeled en-suite bathStunning high-end custom kitchenWalk-in pantry
- 33 days |
- 1,374 |
- 104 |
Likely to sell faster than
Zillow last checked:
Listing updated:
Listed by:
Sylvia Incorvaia 440-503-1775 kevinkellyestates@gmail.com,
EXP Realty, LLC.
Source: MLS Now,MLS#: 5225959 Originating MLS: Akron Cleveland Association of REALTORS
Originating MLS: Akron Cleveland Association of REALTORSFacts & features
Interior
Bedrooms & bathrooms
- Bedrooms: 4
- Bathrooms: 2
- Full bathrooms: 2
- Main level bathrooms: 2
- Main level bedrooms: 4
Heating
- Forced Air, Gas
Cooling
- Central Air
Appliances
- Included: Dishwasher, Microwave, Range, Refrigerator
- Laundry: Main Level
Features
- Basement: Crawl Space
- Number of fireplaces: 1
- Fireplace features: Living Room
Interior area
- Total structure area: 1,880
- Total interior livable area: 1,880 sqft
- Finished area above ground: 1,880
Video & virtual tour
Property
Parking
- Total spaces: 1
- Parking features: Attached, Driveway, Garage
- Attached garage spaces: 1
Features
- Levels: One
- Stories: 1
- Patio & porch: Rear Porch
- Exterior features: Private Yard
- Fencing: Back Yard,Wood
- Has view: Yes
- View description: Trees/Woods
Lot
- Size: 0.38 Acres
- Dimensions: 90 x 184
- Features: Cul-De-Sac, Flat, Level, Private
Details
- Additional structures: Poultry Coop
- Parcel number: 23520052
- Special conditions: Standard
Construction
Type & style
- Home type: SingleFamily
- Architectural style: Ranch
- Property subtype: Single Family Residence
Materials
- Vinyl Siding
- Roof: Asphalt,Fiberglass
Condition
- Year built: 1951
Utilities & green energy
- Sewer: Public Sewer
- Water: Public
Community & HOA
Community
- Subdivision: Fitch Road Sub/L W Miller's
HOA
- Has HOA: No
Location
- Region: North Olmsted
Financial & listing details
- Price per square foot: $186/sqft
- Tax assessed value: $250,700
- Annual tax amount: $5,948
- Date on market: 7/15/2026
- Cumulative days on market: 33 days
- Listing terms: Cash,Conventional,FHA,VA Loan
Estimated market value
Not available
Estimated sales range
Not available
Not available
Price history
| Date | Event | Price |
|---|---|---|
| 8/6/2026 | Pending sale | $350,000$186/sqft |
Source:  MLS Now #5225959 Report a problem MLS Now #5225959 Report a problem | ||
| 7/31/2026 | Price change | $350,000-2.8%$186/sqft |
Source: MLS Now #5225959 Report a problem | ||
| 7/15/2026 | Listed for sale | $360,000+206.4%$191/sqft |
Source: MLS Now #5225959 Report a problem | ||
| 5/14/2018 | Sold | $117,500+29.1%$63/sqft |
Source: Public Record Report a problem | ||
| 6/26/2008 | Sold | $91,000+5%$48/sqft |
Source: Public Record Report a problem | ||
| 3/7/2008 | Sold | $86,667-42.2%$46/sqft |
Source: Public Record Report a problem | ||
| 6/11/2004 | Sold | $150,000+17.6%$80/sqft |
Source: Public Record Report a problem | ||
| 7/27/1998 | Sold | $127,500$68/sqft |
Source: Public Record Report a problem | ||
Public tax history
| Year | Property taxes | Tax assessment |
|---|---|---|
| 2025 | $5,948 -1.1% | $87,750 |
| 2024 | $6,013 +10.4% | $87,750 +31.5% |
| 2023 | $5,449 +0.5% | $66,710 |
| 2022 | $5,420 +13.7% | $66,710 +2.9% |
| 2021 | $4,769 +8.9% | $64,860 +23% |
| 2020 | $4,379 +0.3% | $52,750 +0% |
| 2019 | $4,365 -1.4% | $52,740 0% |
| 2018 | $4,427 +4.6% | $52,750 +13.6% |
| 2017 | $4,233 +1.7% | $46,420 |
| 2016 | $4,164 | $46,420 |
| 2015 | $4,164 +0.6% | $46,420 +2% |
| 2014 | $4,138 +7.6% | $45,500 |
| 2013 | $3,846 +2.5% | $45,500 |
| 2012 | $3,753 -2.8% | $45,500 -5.9% |
| 2011 | $3,862 +900.2% | $48,370 |
| 2010 | $386 +10.5% | $48,370 |
| 2009 | $349 -90.5% | $48,370 -10% |
| 2008 | $3,660 +5% | $53,730 |
| 2007 | $3,488 +9.7% | $53,730 |
| 2006 | $3,180 +7.6% | $53,730 +13% |
| 2005 | $2,954 +1.2% | $47,530 |
| 2004 | $2,918 -0.8% | $47,530 |
| 2003 | $2,942 +4.1% | $47,530 +6.5% |
| 2002 | $2,825 -38.4% | $44,630 |
| 2001 | $4,584 -0.1% | $44,630 |
| 2000 | $4,588 | $44,630 |
Find assessor info on the county website
Monthly payment
Est. payment
Payment breakdown
Explore the cost of this home by adjusting the details. Changes won't be saved.Climate risks
Neighborhood: 44070
Nearby schools
GreatSchools rating
- 6/10Pine Elementary SchoolGrades: 4-5Distance: 1.8 mi
- 8/10North Olmsted Middle SchoolGrades: 6-8Distance: 0.6 mi
- 5/10North Olmsted High SchoolGrades: 9-12Distance: 0.7 mi
Schools provided by the listing agent
- District: North Olmsted CSD - 1820
Source: MLS Now. This data may not be complete. We recommend contacting the local school district to confirm school assignments for this home.
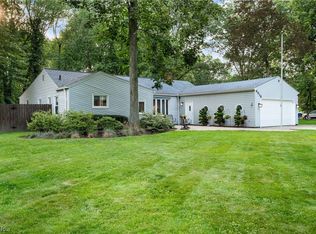
- $295,8003 bd1 ba1.4k sqft6018 Louis Dr, North Olmsted, OH 44070Sold
- $258,0003 bd1 ba1.3k sqft6030 Louis Dr, North Olmsted, OH 44070Off Market
- $302,2004 bd2 ba2k sqft6008 Louis Dr, North Olmsted, OH 44070Off Market
- $259,7003 bd1 ba1.5k sqft6041 Louis Dr, North Olmsted, OH 44070Off Market
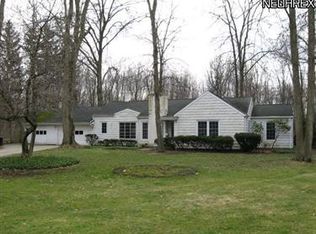
- $224,5002 bd1 ba1.6k sqft6023 Louis Dr, North Olmsted, OH 44070Off Market
- $227,2003 bd1 ba1.5k sqft6017 Louis Dr, North Olmsted, OH 44070Off Market
- $404,2004 bd3 ba3k sqft5996 Louis Dr, North Olmsted, OH 44070Off Market
- $271,7005 bd2 ba2.5k sqft6031 Louis Dr, North Olmsted, OH 44070Off Market
A local agent can set up tours, give advice and negotiate with sellers.
Similar homes
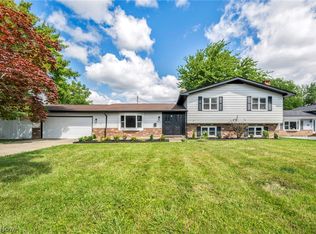
- $359,9004 bd2 ba2.2k sqft28610 Lynhaven Dr, North Olmsted, OH 44070For Sale
 MLS ID #5233714, Noureddine Chehade, EXP Realty, LLC.. MLS Now
 - $377,7004 bd3 ba2.4k sqft5364 Hampton Dr, North Olmsted, OH 44070For Sale
 MLS ID #5225760, Michelle Green, Russell Real Estate Services. MLS Now
 - $319,9003 bd2 ba1.7k sqft6182 Stafford Dr, North Olmsted, OH 44070For Sale
 MLS ID #5231827, Olivia Vasko, Russell Real Estate Services. MLS Now
 - $324,9003 bd2 ba1.7k sqft2841 Clague Rd, North Olmsted, OH 44070For Sale
 MLS ID #5232693, Joshua Hammond, Russell Real Estate Services. MLS Now
 - $279,9003 bd3 ba2.6k sqft6033 Stearns Rd, North Olmsted, OH 44070For SaleMLS ID #5234272, Shelby M Pitsinger, Vincent Patrick Realty. MLS Now
- $325,0005 bd3 ba1.9k sqft216 Kraft St, Berea, OH 44017For SaleMLS ID #5236132, Christina L Coughlin, Russell Real Estate Services. MLS Now
- $359,9004 bd3 ba2k sqft6224 Denise Dr, North Ridgeville, OH 44039For SaleMLS ID #5221792, Christina A Paramore, EXP Realty, LLC.. MLS Now
- $300,0004 bd2 ba1.7k sqft7750 Lewis Rd, Olmsted Falls, OH 44138For SaleMLS ID #5221264, Katy Boscia, Berkshire Hathaway HomeServices Professional Realty. MLS Now
- $355,0003 bd2 ba1.9k sqft33541 Tullis Dr, Avon, OH 44011For SaleMLS ID #5231607, Anthony R Latina, RE/MAX Crossroads Properties. MLS Now
- $339,9004 bd2 ba1.9k sqft333 E Ridgewood Dr, Seven Hills, OH 44131For SaleMLS ID #5234721, Val Ivanchenko, Engel & Völkers Distinct. MLS Now
- $359,9002 bd1 ba2k sqft24303 Lake Rd, Bay Village, OH 44140For SaleMLS ID #5236350, Mark G Fetterman, RE/MAX Transitions. MLS Now
- $325,0005 bd2 ba2.6k sqft4942 Lear Nagle Rd, North Ridgeville, OH 44039For SaleMLS ID #5221164, Frank F Ruma, Keller Williams Elevate. MLS Now
- $329,9003 bd2 ba1.4k sqft4188 W 219th St, Fairview Park, OH 44126For SaleMLS ID #5233550, Jessica L Ivans, Keller Williams Greater Metropolitan. MLS Now
- $365,0004 bd2 ba2.2k sqft4804 Akins Rd, North Royalton, OH 44133For SaleMLS ID #5235122, Robert Tagliarina, Keller Williams Chervenic Rlty. MLS Now
- $349,0003 bd2 ba1.4k sqft23111 Lincolnshire Dr, Bay Village, OH 44140For SaleMLS ID #5215743, Ashley M Saxe, EXP Realty, LLC.. MLS Now
- $315,0003 bd2 ba1.6k sqft24914 Oakland Rd, Bay Village, OH 44140For SaleMLS ID #5231657, Christopher Trivisonno, Keller Williams Living. MLS Now
- $349,0004 bd3 ba2.1k sqft318 Bellaire Rd, Avon Lake, OH 44012For SaleMLS ID #5211346, Mathew P Chase, Keller Williams Greater Metropolitan. MLS Now
- $269,9003 bd2 ba1.7k sqft331 Adrian Dr, Berea, OH 44017For SaleMLS ID #5236151, Samantha Steele Hang, EXP Realty, LLC.. MLS Now
- $319,0003 bd3 ba2.4k sqft8985 Big Creek Pkwy, Strongsville, OH 44149For SaleMLS ID #5233034, Ruthie Lowrey, RE/MAX Crossroads Properties. MLS Now
- $275,0003 bd2 ba1.5k sqft8600 Brentwood Dr, Olmsted Township, OH 44138For SaleMLS ID #5231862, Christopher A Frederick, Coldwell Banker Schmidt Realty. MLS Now
