Completely updated Ranch located on over .31 of an acre property in Seven Hills, offering 1-floor living with a finished lower level, deck, spacious backyard, and attached 2-car garage. With 4 bedrooms, 1.5 baths, and over 1,976 living sq ft including the finished lower level, the home features fresh, modern finishes throughout. An updated eat-in kitchen includes all appliances, tile backsplash, ample cabinetry, and a dinette area. A spacious living room features a large picture window and opens to a dining room with sliding door access to the deck and backyard, creating an easy flow for everyday living and entertaining. The primary bedroom also offers direct access to the deck. The finished lower level expands the living space with a large rec room featuring a built-in bar and cabinetry, ideal for entertaining, a game room, or additional gathering space. Additional unfinished lower-level space provides plenty of storage with potential for future finishing. INCLUDED are ALL kitchen appliances, washer/dryer, and a 1-year home warranty. Conveniently located near I-77, I-480, OH-176, Cleveland Metroparks West Creek Reservation, and plenty of shopping, restaurants, and other local attractions.
Active
Price cut: $10K (9/2)
$329,900
333 E Ridgewood Dr, Seven Hills, OH 44131
4beds
1,976sqft
Single Family Residence
Built in 1959
0.31 Acres Lot
$-- Zestimate®
$167/sqft
$-- HOA
What's special
Completely updated ranchPlenty of storageFinished lower levelAdditional gathering spaceLarge picture windowFresh modern finishes throughoutTile backsplash
- 56 days
- 1,306
- 68
Zillow last checked:
Listing updated:
Listed by:
Val Ivanchenko 440-568-0400 cleveland@evrealestate.com,
Engel & Völkers Distinct
Source: MLS Now,MLS#: 5234721 Originating MLS: Akron Cleveland Association of REALTORS
Originating MLS: Akron Cleveland Association of REALTORSFacts & features
Interior
Bedrooms & bathrooms
- Bedrooms: 4
- Bathrooms: 2
- Full bathrooms: 1
- 1/2 bathrooms: 1
- Main level bathrooms: 2
- Main level bedrooms: 4
Primary bedroom
- Level: First
- Dimensions: 23 x 14
Bedroom
- Level: First
- Dimensions: 14 x 9
Bedroom
- Level: First
- Dimensions: 11 x 11
Bedroom
- Level: First
- Dimensions: 12 x 11
Dining room
- Level: First
- Dimensions: 14 x 9
Eat in kitchen
- Level: First
- Dimensions: 11 x 21
Living room
- Level: First
- Dimensions: 14 x 18
Recreation
- Level: Lower
- Dimensions: 13 x 38
Heating
- Forced Air, Gas
Cooling
- Central Air, Wall Unit(s)
Appliances
- Included: Dryer, Dishwasher, Microwave, Range, Refrigerator, Water Softener
- Laundry: In Basement
Features
- Basement: Full,Finished
- Has fireplace: No
Interior area
- Total structure area: 1,976
- Total interior livable area: 1,976 sqft
- Finished area above ground: 1,462
- Finished area below ground: 514
Video & virtual tour
Property
Parking
- Total spaces: 2
- Parking features: Attached, Garage
- Attached garage spaces: 2
Features
- Levels: One
- Stories: 1
- Patio & porch: Deck
Lot
- Size: 0.31 Acres
- Dimensions: 75 x 180
Details
- Parcel number: 55114014
Construction
Type & style
- Home type: SingleFamily
- Architectural style: Ranch
- Property subtype: Single Family Residence
Materials
- Brick
- Roof: Asphalt,Fiberglass
Condition
- Updated/Remodeled
- Year built: 1959
Details
- Warranty included: Yes
Utilities & green energy
- Sewer: Public Sewer
- Water: Public
Community & HOA
Community
- Subdivision: Al Rispo Sub #1
HOA
- Has HOA: No
Location
- Region: Seven Hills
Financial & listing details
- Price per square foot: $167/sqft
- Tax assessed value: $235,200
- Annual tax amount: $4,589
- Date on market: 8/13/2026
- Cumulative days on market: 57 days
- Listing terms: Cash,Conventional,FHA,VA Loan
Estimated market value
Not available
Estimated sales range
Not available
Not available
Price history
| Date | Event | Price |
|---|---|---|
| 9/19/2026 | Listed for rent | $2,450$1/sqft |
Source:  Engel & Volkers #5246422 Report a problem Engel & Volkers #5246422 Report a problem | ||
| 9/2/2026 | Price change | $329,900-2.9%$167/sqft |
Source:  MLS Now #5234721 Report a problem MLS Now #5234721 Report a problem | ||
| 8/13/2026 | Listed for sale | $339,900+33.3%$172/sqft |
Source: MLS Now #5234721 Report a problem | ||
| 5/18/2026 | Sold | $255,000+2%$129/sqft |
Source: MLS Now #5192222 Report a problem | ||
| 4/19/2026 | Pending sale | $250,000$127/sqft |
Source: MLS Now #5192222 Report a problem | ||
| 4/17/2026 | Listed for sale | $250,000$127/sqft |
Source: MLS Now #5192222 Report a problem | ||
Public tax history
| Year | Property taxes | Tax assessment |
|---|---|---|
| 2025 | $4,487 -7% | $82,320 |
| 2024 | $4,823 +12.3% | $82,320 +31.2% |
| 2023 | $4,295 +0.6% | $62,760 |
| 2022 | $4,271 -3% | $62,760 |
| 2021 | $4,404 +9.3% | $62,760 +23% |
| 2020 | $4,029 +0.3% | $51,030 |
| 2019 | $4,015 +23% | $51,030 |
| 2018 | $3,263 -1.2% | $51,030 +5% |
| 2017 | $3,303 +5.1% | $48,620 |
| 2016 | $3,142 | $48,620 |
| 2015 | $3,142 +3.6% | $48,620 +3% |
| 2014 | $3,031 +1% | $47,220 |
| 2013 | $3,002 +6.7% | $47,220 |
| 2012 | $2,813 -8.9% | $47,220 -11.4% |
| 2011 | $3,088 +10% | $53,270 |
| 2010 | $2,807 +908.5% | $53,270 |
| 2009 | $278 -90.3% | $53,270 -8% |
| 2008 | $2,872 +2.9% | $57,890 |
| 2007 | $2,790 -12.5% | $57,890 |
| 2006 | $3,188 +4.6% | $57,890 +9.3% |
| 2005 | $3,046 +20.9% | $52,960 |
| 2004 | $2,520 -5.2% | $52,960 |
| 2003 | $2,658 +6.4% | $52,960 +8% |
| 2002 | $2,498 -40.6% | $49,040 |
| 2001 | $4,208 | $49,040 |
| 2000 | $4,208 | $49,040 |
Find assessor info on the county website
Monthly payment
Est. payment
Payment breakdown
Explore the cost of this home by adjusting the details. Changes won't be saved.Climate risks
Neighborhood: 44131
Nearby schools
Schools provided by the listing agent
- District: Parma CSD - 1824
Source: MLS Now. This data may not be complete. We recommend contacting the local school district to confirm school assignments for this home.
- $254,5003 bd1 ba1.5k sqft351 E Ridgewood Dr, Seven Hills, OH 44131Off Market
- $174,7002 bd1 ba926 sqft313 E Ridgewood Dr, Seven Hills, OH 44131Off Market
- $224,9003 bd1 ba1.1k sqft301 E Ridgewood Dr, Seven Hills, OH 44131Off Market
- $270,7003 bd2 ba1.4k sqft371 E Ridgewood Dr, Seven Hills, OH 44131Off Market
Similar homes
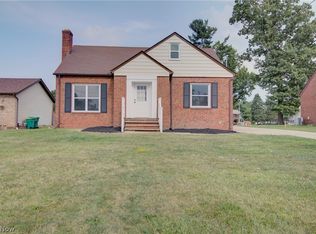
- $309,0003 bd1 ba1.7k sqft6969 Broadview Rd, Seven Hills, OH 44131For Sale
 MLS ID #5236981, Julie L Hogston, Real of Ohio. MLS Now
 - $384,9003 bd2 ba2.4k sqft2675 W Ridgewood Dr, Parma, OH 44134For Sale
 MLS ID #5238769, Chase Westphal, RE/MAX Above & Beyond. MLS Now
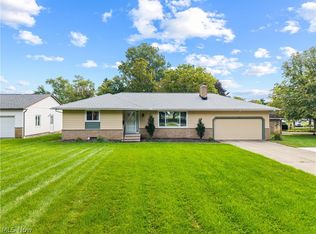
 - $279,9003 bd2 ba1.5k sqft7413 Ward Rd, Parma, OH 44134For Sale
 MLS ID #5248406, Jenny Duncan, Keller Williams Elevate. MLS Now
 - $329,9004 bd3 ba1.7k sqft9497 Idlewood Dr, Brooklyn, OH 44144For Sale
 MLS ID #5229777, Joel Rodriguez Velez, Keller Williams Citywide. MLS Now
