This beautifully updated split-level residence offers a bright, expansive layout perfectly designed for both sophisticated entertaining and comfortable daily living. The main level welcomes you with soaring vaulted ceilings that maximize natural light, creating an airy and inviting architectural footprint across the primary living spaces. The functional, open-concept eat-in kitchen serves as a central hub for culinary endeavors, boasting refreshed countertops, modern appliances, and ample prep space. Accommodating three spacious bedrooms and 2.5 refined baths, the home features comprehensive cosmetic enhancements throughout, including a crisp contemporary paint palette and brand-new flooring underfoot. On the lower level, the expansive family room provides a striking, cozy fireplace and offers a seamless walkout transition to the level rear lawn. This private outdoor oasis comes complete with plenty of versatile space for open-air dining, gardening, or recreation. An attached garage and numerous thoughtful updates ensure this meticulously maintained property is truly move-in ready. Representing a premier residential opportunity in a premier neighborhood, this home is a must-see. Schedule your private tour today.
Pending
$365,000
13986 Cherokee Trl, Middleburg Heights, OH 44130
3beds
1,968sqft
:
Get pre-qualified$2,744/mo
Single Family Residence
Built in 1964
0.28 Acres Lot
$-- Zestimate®
$185/sqft
$-- HOA
What's special
Modern appliancesAttached garageBright expansive layoutCrisp contemporary paint paletteThree spacious bedroomsSoaring vaulted ceilingsExpansive family room
- 25 days |
- 898 |
- 65 |
Zillow last checked:
Listing updated:
Listed by:
Tera Somogyi 561-901-9331 TeraSomogyi@gmail.com,
Keller Williams Living
Source: MLS Now,MLS#: 5223337 Originating MLS: Akron Cleveland Association of REALTORS
Originating MLS: Akron Cleveland Association of REALTORSFacts & features
Interior
Bedrooms & bathrooms
- Bedrooms: 3
- Bathrooms: 3
- Full bathrooms: 2
- 1/2 bathrooms: 1
Other
- Description: See Floorplans in Supplements.
- Dimensions: ND x ND
Heating
- Forced Air, Gas
Cooling
- Central Air
Appliances
- Included: Dishwasher, Range, Refrigerator
Features
- Has basement: Yes
- Number of fireplaces: 1
Interior area
- Total structure area: 1,968
- Total interior livable area: 1,968 sqft
- Finished area above ground: 1,968
Video & virtual tour
Property
Parking
- Total spaces: 2
- Parking features: Attached, Garage
- Attached garage spaces: 2
Features
- Levels: Three Or More,Multi/Split
Lot
- Size: 0.28 Acres
Details
- Parcel number: 37423015
Construction
Type & style
- Home type: SingleFamily
- Architectural style: Split Level
- Property subtype: Single Family Residence
Materials
- Brick Veneer, Vinyl Siding
- Foundation: Slab
- Roof: Asphalt,Fiberglass
Condition
- Year built: 1964
Utilities & green energy
- Sewer: Public Sewer
- Water: Public
Community & HOA
Community
- Subdivision: Cherokee 01-B
HOA
- Has HOA: No
Location
- Region: Middleburg Heights
Financial & listing details
- Price per square foot: $185/sqft
- Tax assessed value: $242,400
- Annual tax amount: $4,469
- Date on market: 7/1/2026
- Cumulative days on market: 26 days
- Listing terms: Cash,Conventional,FHA,VA Loan
Estimated market value
Not available
Estimated sales range
Not available
Not available
Price history
| Date | Event | Price |
|---|---|---|
| 7/4/2026 | Pending sale | $365,000$185/sqft |
Source:  MLS Now #5223337 Report a problem MLS Now #5223337 Report a problem | ||
| 7/1/2026 | Listed for sale | $365,000+71.8%$185/sqft |
Source: MLS Now #5223337 Report a problem | ||
| 5/19/2026 | Sold | $212,500+37.1%$108/sqft |
Source: Public Record Report a problem | ||
| 5/24/2016 | Sold | $155,000+0.1%$79/sqft |
Source: MLS Now #3766787 Report a problem | ||
| 5/19/2016 | Pending sale | $154,900$79/sqft |
Source: RE/MAX Crossroads Properties #3766787 Report a problem | ||
| 5/17/2016 | Listed for sale | $154,900$79/sqft |
Source: RE/MAX Crossroads Properties #3766787 Report a problem | ||
| 3/25/2016 | Pending sale | $154,900$79/sqft |
Source: RE/MAX Crossroads Properties #3766787 Report a problem | ||
| 1/28/2016 | Price change | $154,900-3.1%$79/sqft |
Source: RE/MAX Crossroads Properties #3766787 Report a problem | ||
| 12/30/2015 | Listed for sale | $159,900$81/sqft |
Source: RE/MAX CROSSROADS PROPERTIES #3766787 Report a problem | ||
Public tax history
| Year | Property taxes | Tax assessment |
|---|---|---|
| 2025 | $4,253 -0.6% | $84,840 |
| 2024 | $4,279 -3% | $84,840 +17.1% |
| 2023 | $4,411 +0.7% | $72,420 |
| 2022 | $4,380 +0.6% | $72,420 |
| 2021 | $4,354 +2.1% | $72,420 +16% |
| 2020 | $4,264 +0.7% | $62,440 |
| 2019 | $4,236 -2.3% | $62,440 |
| 2018 | $4,335 +1.7% | $62,440 +10.2% |
| 2017 | $4,261 +7.9% | $56,640 |
| 2016 | $3,951 | $56,640 |
| 2015 | $3,951 -32.8% | $56,640 +3% |
| 2014 | $5,884 +53.8% | $54,990 |
| 2013 | $3,825 +3.1% | $54,990 |
| 2012 | $3,712 +5.6% | $54,990 -3.4% |
| 2011 | $3,515 +0.1% | $56,950 |
| 2010 | $3,510 +905.8% | $56,950 |
| 2009 | $349 -90.2% | $56,950 -8% |
| 2008 | $3,572 +2.7% | $61,920 |
| 2007 | $3,478 +0.7% | $61,920 |
| 2006 | $3,453 +12.7% | $61,920 +8.2% |
| 2005 | $3,065 +1.3% | $57,230 |
| 2004 | $3,025 +7.2% | $57,230 |
| 2003 | $2,823 +6.2% | $57,230 +9.5% |
| 2002 | $2,658 -43.1% | $52,260 |
| 2001 | $4,672 | $52,260 |
| 2000 | $4,672 | $52,260 |
Find assessor info on the county website
Monthly payment
Est. payment
Payment breakdown
Explore the cost of this home by adjusting the details. Changes won't be saved.Climate risks
Neighborhood: 44130
Nearby schools
GreatSchools rating
- 8/10Big Creek Elementary SchoolGrades: PK-4Distance: 1 mi
- 5/10Berea-Midpark Middle SchoolGrades: 5-9Distance: 1.5 mi
- 7/10Berea-Midpark High SchoolGrades: 9-12Distance: 2.8 mi
Schools provided by the listing agent
- District: Berea CSD - 1804
Source: MLS Now. This data may not be complete. We recommend contacting the local school district to confirm school assignments for this home.
- $256,8003 bd1 ba1.5k sqft14018 Cherokee Trl, Middleburg Heights, OH 44130Off Market
- $311,6003 bd1 ba2k sqft13956 Cherokee Trl, Middleburg Heights, OH 44130Off Market
- $306,1003 bd2 ba1.7k sqft14050 Cherokee Trl, Middleburg Heights, OH 44130Off Market
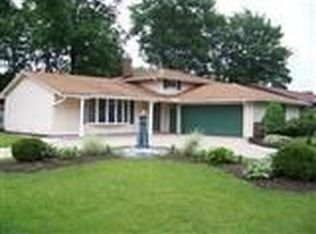
- $290,6003 bd1 ba1.5k sqft13977 Pawnee Trl, Middleburg Heights, OH 44130Off Market
- $297,6003 bd3 ba2.7k sqft13924 Cherokee Trl, Middleburg Hts, OH 44130Off Market
- $269,6003 bd1 ba1.5k sqft13985 Cherokee Trl, Middleburg Heights, OH 44130Off Market
- $247,9003 bd1 ba1.3k sqft13955 Cherokee Trl, Middleburg Heights, OH 44130Off Market
- $291,7003 bd2 ba1.4k sqft14017 Cherokee Trl, Middleburg Heights, OH 44130Off Market
A local agent can set up tours, give advice and negotiate with sellers.
Similar homes
- $349,9003 bd3 ba2.3k sqft13700 Indian Creek Dr, Middleburg Heights, OH 44130For Sale
 MLS ID #5222699, Ryan A Werner, JMG Ohio. MLS Now
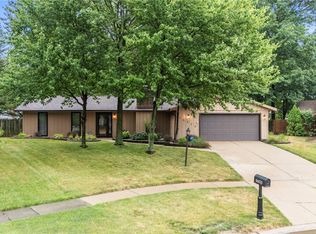
 - $355,0003 bd2 ba1.9k sqft16670 Aspen Cir, Strongsville, OH 44136For Sale
 MLS ID #5229593, Laura Price, Russell Real Estate Services. MLS Now
 - $279,9004 bd2 ba2.2k sqft12958 W Pleasant Valley Rd, Parma, OH 44130For Sale
 MLS ID #5216514, Tim Ali, JMG Ohio. MLS Now
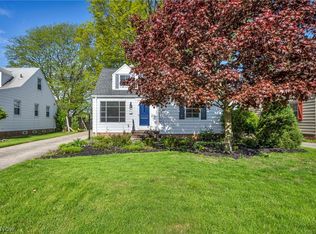
 - $259,9003 bd2 ba1.9k sqft7198 Greenleaf Ave, Parma, OH 44130For Sale
 MLS ID #5219780, George Vujadinovic, EXP Realty, LLC.. MLS Now
 - $330,0003 bd3 ba2k sqft718 Starlight Dr, Seven Hills, OH 44131For SaleMLS ID #5216532, Karla Molnar, Century 21 Goldfire Realty. MLS Now
- $405,0003 bd2 ba2.2k sqft8160 Joyce Rd, Broadview Heights, OH 44147For SaleMLS ID #5226650, Carly M Sablotny, Keller Williams Living. MLS Now
- $300,0004 bd2 ba1.7k sqft7750 Lewis Rd, Olmsted Falls, OH 44138For SaleMLS ID #5221264, Katy Boscia, Berkshire Hathaway HomeServices Professional Realty. MLS Now
- $434,9004 bd3 ba2.8k sqft16097 N Laguardia Pkwy, Strongsville, OH 44136For SaleMLS ID #5225815, Anthony R Latina, RE/MAX Crossroads Properties. MLS Now
- $384,9004 bd3 ba2.4k sqft5364 Hampton Dr, North Olmsted, OH 44070For SaleMLS ID #5225760, Michelle Green, Russell Real Estate Services. MLS Now
- $359,0004 bd2 ba1.6k sqft4958 Hampton Dr, North Olmsted, OH 44070For SaleMLS ID #5226528, Rami A Ahmad, RE/MAX Omega. MLS Now
- $275,0003 bd2 ba2k sqft8382 Parkdale Dr, North Royalton, OH 44133For SaleMLS ID #5220756, Shannon R Gerome, Keller Williams Greater Cleveland Northeast. MLS Now
- $329,9004 bd3 ba2.8k sqft5906 Twin Lakes Dr, Parma, OH 44129For SaleMLS ID #5210321, Eric J Uchbar, Keller Williams Greater Metropolitan. MLS Now
- $325,0003 bd2 ba1.2k sqft29521 Schwartz Rd, Westlake, OH 44145For SaleMLS ID #5223067, Joy Larson, Keller Williams Elevate. MLS Now
- $325,0003 bd2 ba2.1k sqft2834 Wallings Rd, Broadview Heights, OH 44147For SaleMLS ID #5215656, Michael A Roberts, Keller Williams Living. MLS Now
- $339,0003 bd2 ba2.2k sqft7562 Richmond Rd, Bedford, OH 44146For SaleMLS ID #5224032, Jeff Dim, Engel & Völkers Distinct. MLS Now
- $289,9003 bd2 ba1.4k sqft26479 Bagley Rd, Olmsted Falls, OH 44138For SaleMLS ID #5224914, Gabriel Newberry, Lokal Real Estate, LLC.. MLS Now
- $379,9004 bd2 ba2.1k sqft16800 Pilgrim Ave, Cleveland, OH 44111For SaleMLS ID #5225980, Beth Wallace, RE/MAX Real Estate Group. MLS Now
- $259,9004 bd1 ba2.2k sqft3710 W Pleasant Valley Rd, Parma, OH 44134For SaleMLS ID #5215667, Anthony R Latina, RE/MAX Crossroads Properties. MLS Now
- $235,0003 bd2 ba1.9k sqft3323 Wales Ave, Parma, OH 44134For SaleMLS ID #5219328, Autumn M Enovitch, Real of Ohio. MLS Now
- $309,0003 bd2 ba1.5k sqft5820 Parkview Ln, Fairview Park, OH 44126For SaleMLS ID #5204496, Krissi Ianni, Engel & Völkers Distinct. MLS Now
