Beautifully remodeled and move-in ready, this updated home blends modern finishes with comfortable living. Fresh paint and brand-new laminate flooring run throughout, while the living room features a cozy fireplace, large picture window, and new recessed lighting. The formal dining room includes a brand-new sliding door leading to the porch and spacious backyard. The fully renovated kitchen offers contemporary cabinetry, granite countertops, updated fixtures, and new appliances. The main floor features two bedrooms and an updated full bathroom, while upstairs includes two additional spacious bedrooms, another full bath, and a versatile loft area perfect for an office or sitting space. A large finished basement provides extra living, recreation, or storage space. Recent updates include a new roof (2024), updated electrical with new subpanel, light fixtures, doors, and locks. Outside, enjoy the expansive backyard, storage shed, and impressive 10'6" garage door. This move-in-ready home offers space, style, and updates throughout.
Active
Price cut: $5K (7/30)
$324,900
5906 Twin Lakes Dr, Parma, OH 44129
4beds
2,855sqft
:
Get pre-qualified$2,442/mo
Single Family Residence
Built in 1950
0.28 Acres Lot
$-- Zestimate®
$114/sqft
$-- HOA
What's special
Modern finishesContemporary cabinetryStorage shedComfortable livingLarge picture windowGranite countertopsFresh paint
- 79 days |
- 832 |
- 53 |
Zillow last checked:
Listing updated:
Listed by:
Eric J Uchbar 440-342-1408 euchbar@gmail.com,
Keller Williams Greater Metropolitan
Source: MLS Now,MLS#: 5210321 Originating MLS: Akron Cleveland Association of REALTORS
Originating MLS: Akron Cleveland Association of REALTORSFacts & features
Interior
Bedrooms & bathrooms
- Bedrooms: 4
- Bathrooms: 3
- Full bathrooms: 2
- 1/2 bathrooms: 1
- Main level bathrooms: 1
- Main level bedrooms: 2
Primary bedroom
- Level: First
- Dimensions: 13 x 12
Bedroom
- Level: First
- Dimensions: 12 x 10
Bedroom
- Level: Second
- Dimensions: 13 x 10
Bedroom
- Level: Second
- Dimensions: 12 x 12
Dining room
- Level: First
- Dimensions: 14 x 9
Kitchen
- Level: First
- Dimensions: 14 x 11
Living room
- Level: First
- Dimensions: 21 x 14
Loft
- Level: Second
- Dimensions: 24 x 13
Heating
- Forced Air, Gas
Cooling
- Central Air
Appliances
- Included: Dishwasher, Microwave, Range, Refrigerator
- Laundry: In Basement
Features
- Basement: Full,Finished
- Number of fireplaces: 1
Interior area
- Total structure area: 2,855
- Total interior livable area: 2,855 sqft
- Finished area above ground: 1,869
- Finished area below ground: 986
Video & virtual tour
Property
Parking
- Total spaces: 2
- Parking features: Attached, Garage, Garage Door Opener, Paved
- Attached garage spaces: 2
Features
- Levels: Three Or More,Two
- Stories: 2
- Patio & porch: Rear Porch
- Fencing: Partial
Lot
- Size: 0.28 Acres
Details
- Additional structures: Shed(s)
- Parcel number: 44901038
Construction
Type & style
- Home type: SingleFamily
- Architectural style: Cape Cod
- Property subtype: Single Family Residence
Materials
- Aluminum Siding, Vinyl Siding
- Roof: Asphalt,Fiberglass
Condition
- Updated/Remodeled
- Year built: 1950
Utilities & green energy
- Sewer: Public Sewer
- Water: Public
Community & HOA
HOA
- Has HOA: No
Location
- Region: Parma
Financial & listing details
- Price per square foot: $114/sqft
- Tax assessed value: $194,700
- Annual tax amount: $3,972
- Date on market: 5/16/2026
- Cumulative days on market: 271 days
Estimated market value
Not available
Estimated sales range
Not available
Not available
Price history
| Date | Event | Price |
|---|---|---|
| 7/30/2026 | Price change | $324,900-1.5%$114/sqft |
Source:  MLS Now #5210321 Report a problem MLS Now #5210321 Report a problem | ||
| 7/14/2026 | Price change | $329,900-1.5%$116/sqft |
Source: MLS Now #5210321 Report a problem | ||
| 6/26/2026 | Price change | $334,900-1.5%$117/sqft |
Source: MLS Now #5210321 Report a problem | ||
| 6/10/2026 | Price change | $339,900-2.9%$119/sqft |
Source: MLS Now #5210321 Report a problem | ||
| 5/16/2026 | Listed for sale | $349,900+2.9%$123/sqft |
Source: MLS Now #5210321 Report a problem | ||
| 5/7/2026 | Listing removed | $340,000$119/sqft |
Source: MLS Now #5184367 Report a problem | ||
| 4/30/2026 | Price change | $340,000-2.3%$119/sqft |
Source: MLS Now #5184367 Report a problem | ||
| 4/13/2026 | Price change | $347,900-0.6%$122/sqft |
Source: MLS Now #5184367 Report a problem | ||
| 2/23/2026 | Price change | $349,900-1%$123/sqft |
Source: MLS Now #5184367 Report a problem | ||
| 1/30/2026 | Listed for sale | $353,500+4%$124/sqft |
Source: MLS Now #5184367 Report a problem | ||
| 1/20/2026 | Listing removed | $339,900$119/sqft |
Source: MLS Now #5164565 Report a problem | ||
| 11/5/2025 | Price change | $339,900-2.9%$119/sqft |
Source: MLS Now #5164565 Report a problem | ||
| 10/17/2025 | Listed for sale | $349,900+38%$123/sqft |
Source: MLS Now #5164565 Report a problem | ||
| 6/27/2025 | Sold | $253,500+7.9%$89/sqft |
Source: MLS Now #5131115 Report a problem | ||
| 6/17/2025 | Pending sale | $235,000$82/sqft |
Source: MLS Now #5131115 Report a problem | ||
| 6/13/2025 | Listed for sale | $235,000$82/sqft |
Source: MLS Now #5131115 Report a problem | ||
Public tax history
| Year | Property taxes | Tax assessment |
|---|---|---|
| 2025 | $3,455 -7.4% | $68,150 |
| 2024 | $3,733 +13.4% | $68,150 +32.2% |
| 2023 | $3,293 +0.6% | $51,560 |
| 2022 | $3,272 -3.2% | $51,560 |
| 2021 | $3,381 +8.7% | $51,560 +22% |
| 2020 | $3,112 +0.6% | $42,250 +0% |
| 2019 | $3,094 -8.3% | $42,240 0% |
| 2018 | $3,375 +9.1% | $42,250 +17.7% |
| 2017 | $3,095 +5.7% | $35,910 |
| 2016 | $2,927 | $35,910 |
| 2015 | $2,927 -1.6% | $35,910 -2% |
| 2014 | $2,974 +2.2% | $36,650 |
| 2013 | $2,911 +4.6% | $36,650 |
| 2012 | $2,783 -0.9% | $36,650 -5.9% |
| 2011 | $2,808 +9.2% | $38,960 |
| 2010 | $2,571 +0.8% | $38,960 |
| 2009 | $2,551 -4.5% | $38,960 -11% |
| 2008 | $2,670 +10.2% | $43,760 |
| 2007 | $2,422 +3.3% | $43,760 |
| 2006 | $2,345 +3.8% | $43,760 +9.1% |
| 2005 | $2,261 +11.1% | $40,110 |
| 2004 | $2,034 +1.7% | $40,110 |
| 2003 | $2,001 +3.1% | $40,110 +5.6% |
| 2002 | $1,940 -39.7% | $37,980 |
| 2001 | $3,217 -0.1% | $37,980 |
| 2000 | $3,221 | $37,980 |
Find assessor info on the county website
Monthly payment
Est. payment
Payment breakdown
Explore the cost of this home by adjusting the details. Changes won't be saved.Climate risks
Neighborhood: 44129
Nearby schools
GreatSchools rating
- 8/10Ridge-Brook Elementary SchoolGrades: K-4Distance: 1 mi
- 6/10Greenbriar Middle SchoolGrades: 5-8Distance: 1.6 mi
- 6/10Valley Forge High SchoolGrades: 9-12Distance: 2.1 mi
Schools provided by the listing agent
- District: Parma CSD - 1824
Source: MLS Now. This data may not be complete. We recommend contacting the local school district to confirm school assignments for this home.
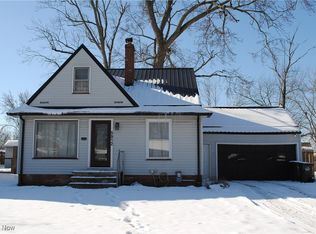
- $173,0003 bd1 ba1.6k sqft5912 Twin Lakes Dr, Parma, OH 44129Sold
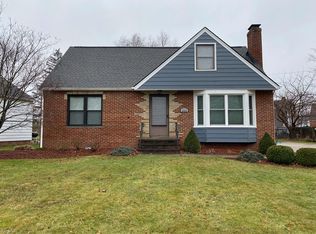
- $256,7003 bd2 ba1.5k sqft5900 Twin Lakes Dr, Parma, OH 44129Off Market
- $264,1003 bd2 ba1.8k sqft5920 Twin Lakes Dr, Parma, OH 44129Off Market
- $245,5003 bd2 ba1.2k sqft5896 Twin Lakes Dr, Parma, OH 44129Off Market
- $186,0003 bd1 ba1.3k sqft5922 Twin Lakes Dr, Parma, OH 44129Sold
- $195,9003 bd1 ba1.1k sqft5911 Deering Ave, Parma Heights, OH 44130Off Market
- $188,9002 bd2 ba1.1k sqft5915 Deering Ave, Parma Heights, OH 44130Off Market
- $232,8003 bd1 ba1.4k sqft5897 Deering Ave, Parma Heights, OH 44130Off Market
A local agent can set up tours, give advice and negotiate with sellers.
Similar homes
- $329,9004 bd3 ba2.3k sqft9474 Stoney Creek Ln, Parma Heights, OH 44130For Sale
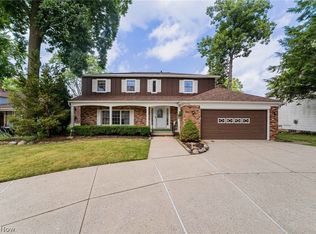 MLS ID #5230253, Andrew T Ginter, Keller Williams Greater Metropolitan. MLS Now
 - $225,0003 bd2 ba2.2k sqft8122 Fernhill Ave, Parma, OH 44129For Sale
 MLS ID #5232206, Brittany Bartchak, RE/MAX Above & Beyond. MLS Now
 - $311,9993 bd2 ba2.6k sqft4503 Clague Rd, North Olmsted, OH 44070For Sale
 MLS ID #5232711, Marissa Rosen, McDowell Homes Real Estate Services. MLS Now
 - $340,0004 bd3 ba2.4k sqft22760 Esther Ave, Fairview Park, OH 44126For Sale
 MLS ID #5231210, Kathryn Schenk, Keller Williams Greater Metropolitan. MLS Now
 - $339,9004 bd2 ba2.2k sqft6938 Brookside Rd, Independence, OH 44131For SaleMLS ID #5231863, Suzanne Lambert, Howard Hanna. MLS Now
- $259,9003 bd2 ba2k sqft6145 Stanbury Rd, Parma, OH 44129For SaleMLS ID #5222285, Glynnis Hughes, EXP Realty, LLC.. MLS Now
- $360,0004 bd3 ba2.8k sqft3890 Sanford Dr, Parma, OH 44134For SaleMLS ID #5209934, Brenda Gadowski, Glasshouse Realty Group, LLC. MLS Now
- $249,9003 bd2 ba1.7k sqft6390 Nelwood Rd, Parma Heights, OH 44130For SaleMLS ID #5230811, Mark A Ely, Russell Real Estate Services. MLS Now
- $359,9003 bd2 ba2.6k sqft9933 Vista Dr, North Royalton, OH 44133For SaleMLS ID #5230117, Tresa M Klein, Keller Williams Elevate. MLS Now
- $279,9004 bd2 ba2.2k sqft12958 W Pleasant Valley Rd, Parma, OH 44130For SaleMLS ID #5216514, Tim Ali, JMG Ohio. MLS Now
- $297,9004 bd2 ba1.9k sqft6269 Sylvia Ct, Brookpark, OH 44142For SaleMLS ID #5229624, Lisa Humenik, RE/MAX Above & Beyond. MLS Now
- $327,9003 bd2 ba1.7k sqft2841 Clague Rd, North Olmsted, OH 44070For SaleMLS ID #5232693, Joshua Hammond, Russell Real Estate Services. MLS Now
- $279,9003 bd2 ba2.6k sqft7329 Beresford Ave, Parma, OH 44130For SaleMLS ID #5229081, Lisa Humenik, RE/MAX Above & Beyond. MLS Now
- $259,9004 bd1 ba2.2k sqft3710 W Pleasant Valley Rd, Parma, OH 44134For SaleMLS ID #5215667, Anthony R Latina, RE/MAX Crossroads Properties. MLS Now
- $325,0004 bd2 ba2.6k sqft4942 Lear Nagle Rd, North Ridgeville, OH 44039For SaleMLS ID #5221164, Frank F Ruma, Keller Williams Elevate. MLS Now
- $329,9003 bd2 ba1.7k sqft6182 Stafford Dr, North Olmsted, OH 44070For SaleMLS ID #5231827, Olivia Vasko, Russell Real Estate Services. MLS Now
- $250,0003 bd1 ba1.5k sqft11821 Ronald Dr, Parma, OH 44130For SaleMLS ID #5232476, Ben Murphy, EXP Realty, LLC.. MLS Now
- $340,0003 bd2 ba1.8k sqft7681 Alan Pkwy, Middleburg Heights, OH 44130For SaleMLS ID #5229443, Megan L Samuels, HomeSmart Real Estate Momentum LLC. MLS Now
- $300,0004 bd2 ba1.7k sqft7750 Lewis Rd, Olmsted Falls, OH 44138For SaleMLS ID #5221264, Katy Boscia, Berkshire Hathaway HomeServices Professional Realty. MLS Now
- $315,0004 bd3 ba2.5k sqft3850 Faversham Rd, University Heights, OH 44118For SaleMLS ID #5232153, David Jackson, Howard Hanna. MLS Now
