Beautifully remodeled ranch in a prime North Olmsted location at the corner of Clague and Clifford. This move-in ready home features a re-finished basement with walk-out access and a like-new feel throughout the house. Conveniently located near the borders of Westlake, Rocky River, and Bay Village, the property provides easy access to excellent schools, shopping, dining, parks, major highways, the Airport, and downtown Cleveland. Numerous major updates have already been completed, giving buyers peace of mind for years to come. With over 1,700 sq. feet of finished living space plus an additional storage area, the home improvements over recent years include a newer roof and gutters, furnace and A/C , added insulation, new sanitary pipes, sidewalks, and a basement bathroom along with a finished lower level. The lower level offers a spacious family room plus a bonus room that could easily function as a 4th bedroom, home office, or flex space. With its strong location, extensive updates, and move-in ready condition - your next home is ready to go!
Active
Price cut: $1.4K (9/17)
$316,475
2841 Clague Rd, North Olmsted, OH 44070
3beds
1,732sqft
Single Family Residence
Built in 1948
0.26 Acres Lot
$-- Zestimate®
$183/sqft
$-- HOA
What's special
Spacious family roomFinished lower levelBasement bathroomNewer roof and guttersAdded insulation
- 60 days
- 771
- 45
Zillow last checked:
Listing updated:
Listed by:
Joshua Hammond 440-506-1036 ohiorealtorjosh@gmail.com,
Russell Real Estate Services,
Steven Lawson 440-320-9888,
Russell Real Estate Services
Source: MLS Now,MLS#: 5232693 Originating MLS: Medina County Board of REALTORS
Originating MLS: Medina County Board of REALTORSFacts & features
Interior
Bedrooms & bathrooms
- Bedrooms: 3
- Bathrooms: 2
- Full bathrooms: 2
- Main level bathrooms: 1
- Main level bedrooms: 3
Bedroom
- Level: First
- Dimensions: 10 x 9
Bedroom
- Level: First
- Dimensions: 11 x 11
Primary bathroom
- Level: First
- Dimensions: 12 x 11
Bathroom
- Level: Lower
- Dimensions: 7 x 6
Bathroom
- Level: First
- Dimensions: 5 x 7
Bonus room
- Level: Lower
- Dimensions: 11 x 11
Dining room
- Level: First
- Dimensions: 10 x 10
Great room
- Level: Lower
- Dimensions: 26 x 15
Kitchen
- Level: First
- Dimensions: 9 x 12
Laundry
- Level: Lower
- Dimensions: 11 x 12
Living room
- Level: First
- Dimensions: 17 x 14
Heating
- Forced Air, Gas
Cooling
- Central Air
Appliances
- Included: Microwave, Range, Refrigerator
- Laundry: In Basement, Laundry Room, Laundry Tub, Sink
Features
- Basement: Finished,Walk-Out Access
- Has fireplace: No
Interior area
- Total structure area: 1,732
- Total interior livable area: 1,732 sqft
- Finished area above ground: 1,732
Video & virtual tour
Property
Parking
- Total spaces: 1
- Parking features: Driveway, Garage, On Street
- Garage spaces: 1
Features
- Levels: Two
- Stories: 1
Lot
- Size: 0.26 Acres
- Features: Corner Lot
Details
- Additional structures: Shed(s)
- Parcel number: 23105083
Construction
Type & style
- Home type: SingleFamily
- Architectural style: Ranch
- Property subtype: Single Family Residence
Materials
- Aluminum Siding, Brick
- Roof: Asphalt,Fiberglass
Condition
- Updated/Remodeled
- Year built: 1948
Utilities & green energy
- Sewer: Public Sewer
- Water: Public
Community & HOA
Community
- Subdivision: Kempers Clague Manor
HOA
- Has HOA: No
Location
- Region: North Olmsted
Financial & listing details
- Price per square foot: $183/sqft
- Tax assessed value: $206,800
- Annual tax amount: $4,204
- Date on market: 7/31/2026
- Cumulative days on market: 60 days
- Listing terms: Cash,Conventional,FHA,VA Loan
Estimated market value
Not available
Estimated sales range
Not available
Not available
Price history
| Date | Event | Price |
|---|---|---|
| 9/17/2026 | Price change | $316,475-0.4%$183/sqft |
Source:  MLS Now #5232693 Report a problem MLS Now #5232693 Report a problem | ||
| 9/2/2026 | Price change | $317,900-0.6%$184/sqft |
Source: MLS Now #5232693 Report a problem | ||
| 8/21/2026 | Price change | $319,900-1.5%$185/sqft |
Source: MLS Now #5232693 Report a problem | ||
| 8/9/2026 | Price change | $324,900-0.9%$188/sqft |
Source: MLS Now #5232693 Report a problem | ||
| 8/1/2026 | Price change | $327,900-2.1%$189/sqft |
Source: MLS Now #5232693 Report a problem | ||
| 7/31/2026 | Listed for sale | $334,900+15.9%$193/sqft |
Source: MLS Now #5232693 Report a problem | ||
| 8/23/2023 | Sold | $289,000+3.6%$167/sqft |
Source: MLS Now #4476181 Report a problem | ||
| 7/25/2023 | Pending sale | $279,000$161/sqft |
Source: MLS Now #4476181 Report a problem | ||
| 7/21/2023 | Listed for sale | $279,000+257.7%$161/sqft |
Source: MLS Now #4476181 Report a problem | ||
| 7/19/2017 | Sold | $78,000-11.3%$45/sqft |
Source: MLS Now #3899024 Report a problem | ||
| 7/11/2017 | Pending sale | $87,900$51/sqft |
Source: Prestige Realty West, LLC #3899024 Report a problem | ||
| 5/2/2017 | Listed for sale | $87,900+47.2%$51/sqft |
Source: Prestige Realty West, LLC #3899024 Report a problem | ||
| 12/5/2016 | Sold | $59,700-52.2%$34/sqft |
Source: Public Record Report a problem | ||
| 9/13/2016 | Listed for sale | -- |
Source: Auction.com Report a problem | ||
| 3/12/2003 | Sold | $124,900$72/sqft |
Source: MLS Now #2054613 Report a problem | ||
Public tax history
| Year | Property taxes | Tax assessment |
|---|---|---|
| 2025 | $4,218 -1.6% | $72,380 |
| 2024 | $4,288 +24.4% | $72,380 +40.9% |
| 2023 | $3,448 -0.5% | $51,380 |
| 2022 | $3,464 +10.5% | $51,380 |
| 2021 | $3,135 +14.4% | $51,380 +23% |
| 2020 | $2,740 -20.7% | $41,760 |
| 2019 | $3,456 +1% | $41,760 |
| 2018 | $3,421 -7.1% | $41,760 +10.1% |
| 2017 | $3,681 +8.2% | $37,940 |
| 2016 | $3,403 | $37,940 |
| 2015 | $3,403 -6.3% | $37,940 +4% |
| 2014 | $3,631 +17.7% | $36,480 |
| 2013 | $3,083 -2.7% | $36,480 |
| 2012 | $3,170 +0.9% | $36,480 -7.3% |
| 2011 | $3,141 +0% | $39,340 |
| 2010 | $3,140 +1004.9% | $39,340 |
| 2009 | $284 -90.5% | $39,340 -10% |
| 2008 | $2,978 +2% | $43,720 |
| 2007 | $2,919 +9.7% | $43,720 |
| 2006 | $2,662 +10.2% | $43,720 +15.8% |
| 2005 | $2,415 +1.2% | $37,770 |
| 2004 | $2,385 +2% | $37,770 |
| 2003 | $2,338 +7.1% | $37,770 +6.5% |
| 2002 | $2,182 -40.1% | $35,460 |
| 2001 | $3,642 -0.1% | $35,460 |
| 2000 | $3,645 | $35,460 |
Find assessor info on the county website
Monthly payment
Est. payment
Payment breakdown
Explore the cost of this home by adjusting the details. Changes won't be saved.Climate risks
Neighborhood: 44070
Nearby schools
Schools provided by the listing agent
- District: North Olmsted CSD - 1820
Source: MLS Now. This data may not be complete. We recommend contacting the local school district to confirm school assignments for this home.
Similar homes
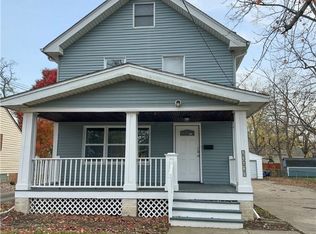
- $312,9003 bd2 ba1.1k sqft24397 Noreen Dr, North Olmsted, OH 44070For Sale
 MLS ID #5240902, Wayne Brooks, Genstone Realty. MLS Now
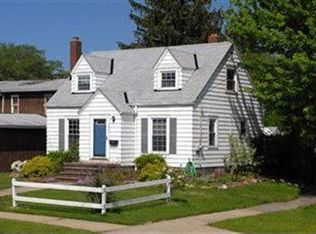
 - $325,0004 bd2 ba1.7k sqft24231 Fairlawn Dr, North Olmsted, OH 44070For Sale
 MLS ID #5244111, Caprina M Gates, EXP Realty, LLC.. MLS Now
 - $350,0004 bd2 ba1.8k sqft6024 Louis Dr, North Olmsted, OH 44070For Sale
 MLS ID #5241926, Sylvia Incorvaia, EXP Realty, LLC.. MLS Now
 - $299,9003 bd2 ba1.4k sqft2540 Brantwood Dr, Westlake, OH 44145For Sale
 MLS ID #5241295, Mary Frances Weir, RE/MAX Crossroads Properties. MLS Now
