Charming Cape Cod in the heart of Fairview Park! This beautifully maintained 3-bedroom home perfectly blends classic character with modern updates. The flexible floor plan features two bedrooms on the main level and a spacious third bedroom upstairs. Beautiful hardwood floors extend throughout the main level, while the updated kitchen offers timeless white cabinetry, stainless steel appliances, and convenient access to the first-floor laundry. A bright and inviting sunroom provides the perfect place to relax with your morning coffee or unwind at the end of the day. The partially finished basement adds valuable living space for a recreation room, home gym, or playroom, while the attached garage offers everyday convenience. Outside, enjoy the privacy of a fenced-in backyard with quaint white fencing, all situated on a desirable corner lot. Conveniently located near parks, shopping, restaurants, schools, and major highways, this move-in-ready home is ready to welcome its next owners.
Active
Price cut: $10K (8/11)
$329,900
4188 W 219th St, Fairview Park, OH 44126
3beds
1,470sqft
:
Get pre-qualified$2,459/mo
Single Family Residence
Built in 1951
7,501 Square Feet Lot
$-- Zestimate®
$224/sqft
$-- HOA
What's special
Timeless white cabinetryFlexible floor planDesirable corner lotBright and inviting sunroomStainless steel appliancesUpdated kitchenSpacious third bedroom upstairs
- 7 days |
- 1,622 |
- 116 |
Likely to sell faster than
Zillow last checked:
Listing updated:
Listed by:
Jessica L Ivans 440-679-9009 JGioitta@KW.com,
Keller Williams Greater Metropolitan,
Aubrey Anderson 440-391-1905,
Keller Williams Greater Metropolitan
Source: MLS Now,MLS#: 5233550 Originating MLS: Akron Cleveland Association of REALTORS
Originating MLS: Akron Cleveland Association of REALTORSFacts & features
Interior
Bedrooms & bathrooms
- Bedrooms: 3
- Bathrooms: 2
- Full bathrooms: 1
- 1/2 bathrooms: 1
- Main level bathrooms: 1
- Main level bedrooms: 2
Primary bedroom
- Description: Flooring: Wood
- Level: First
- Dimensions: 14 x 11
Bedroom
- Description: Flooring: Wood
- Level: First
- Dimensions: 9 x 13
Bedroom
- Description: Flooring: Carpet
- Level: Second
- Dimensions: 21 x 18
Bathroom
- Level: First
- Dimensions: 6 x 9
Eat in kitchen
- Description: Flooring: Wood
- Level: First
- Dimensions: 17 x 12
Laundry
- Level: First
- Dimensions: 12 x 12
Living room
- Description: Flooring: Wood
- Features: Bookcases
- Level: First
- Dimensions: 17 x 15
Sunroom
- Level: First
- Dimensions: 11 x 14
Heating
- Forced Air, Gas
Cooling
- Central Air
Appliances
- Included: Dryer, Dishwasher, Microwave, Range, Refrigerator, Washer
- Laundry: Main Level, Laundry Room
Features
- Basement: Full
- Has fireplace: No
Interior area
- Total structure area: 1,470
- Total interior livable area: 1,470 sqft
- Finished area above ground: 1,470
Video & virtual tour
Property
Parking
- Total spaces: 2
- Parking features: Attached, Electricity, Garage, Paved
- Attached garage spaces: 2
Features
- Levels: Two
- Stories: 2
- Patio & porch: Patio
- Fencing: Vinyl
Lot
- Size: 7,501 Square Feet
- Dimensions: 50 x 150
- Features: Corner Lot
Details
- Parcel number: 32107018
Construction
Type & style
- Home type: SingleFamily
- Architectural style: Cape Cod
- Property subtype: Single Family Residence
Materials
- Aluminum Siding
- Roof: Asphalt,Fiberglass
Condition
- Year built: 1951
Utilities & green energy
- Sewer: Public Sewer
- Water: Public
Community & HOA
Community
- Subdivision: Janmar 04
HOA
- Has HOA: No
Location
- Region: Fairview Park
Financial & listing details
- Price per square foot: $224/sqft
- Tax assessed value: $243,500
- Annual tax amount: $5,807
- Date on market: 8/6/2026
- Cumulative days on market: 8 days
Estimated market value
Not available
Estimated sales range
Not available
Not available
Price history
| Date | Event | Price |
|---|---|---|
| 8/11/2026 | Price change | $329,900-2.9%$224/sqft |
Source:  MLS Now #5233550 Report a problem MLS Now #5233550 Report a problem | ||
| 8/6/2026 | Listed for sale | $339,900+47.8%$231/sqft |
Source: MLS Now #5233550 Report a problem | ||
| 11/6/2020 | Sold | $230,000$156/sqft |
Source:  MLS Now #4231152 Report a problem MLS Now #4231152 Report a problem | ||
| 10/13/2020 | Pending sale | $230,000$156/sqft |
Source: Howard Hanna - Avon #4231152 Report a problem | ||
| 10/9/2020 | Listed for sale | $230,000+101.8%$156/sqft |
Source: Howard Hanna #4231152 Report a problem | ||
| 7/26/2001 | Sold | $114,000$78/sqft |
Source: MLS Now #1055970 Report a problem | ||
Public tax history
| Year | Property taxes | Tax assessment |
|---|---|---|
| 2025 | $5,625 -0.8% | $85,230 |
| 2024 | $5,669 -9.2% | $85,230 +5.9% |
| 2023 | $6,240 +2.6% | $80,500 |
| 2022 | $6,084 -2.8% | $80,500 |
| 2021 | $6,262 +59.5% | $80,500 +81.4% |
| 2020 | $3,926 +10.2% | $44,380 |
| 2019 | $3,563 -1.9% | $44,380 |
| 2018 | $3,633 +5.6% | $44,380 +14.2% |
| 2017 | $3,441 +4.9% | $38,860 |
| 2016 | $3,282 | $38,860 |
| 2015 | $3,282 +1.6% | $38,860 +5% |
| 2014 | $3,229 +1.1% | $37,000 |
| 2013 | $3,194 +1.3% | $37,000 |
| 2012 | $3,154 +2.1% | $37,000 -3.6% |
| 2011 | $3,088 +0% | $38,400 |
| 2010 | $3,087 +907.9% | $38,400 |
| 2009 | $306 -90.3% | $38,400 -9% |
| 2008 | $3,153 +1.9% | $42,210 |
| 2007 | $3,093 +0.5% | $42,210 |
| 2006 | $3,078 +12.2% | $42,210 +10.7% |
| 2005 | $2,742 +7.4% | $38,120 |
| 2004 | $2,553 +2.5% | $38,120 |
| 2003 | $2,491 +17.2% | $38,120 +7% |
| 2002 | $2,125 -45.9% | $35,630 |
| 2001 | $3,926 -3.3% | $35,630 |
| 2000 | $4,062 | $35,630 |
Find assessor info on the county website
Monthly payment
Est. payment
Payment breakdown
Explore the cost of this home by adjusting the details. Changes won't be saved.Climate risks
Neighborhood: 44126
Nearby schools
GreatSchools rating
- 8/10Gilles-Sweet Elementary SchoolGrades: K-5Distance: 0.2 mi
- 7/10Lewis F Mayer Middle SchoolGrades: 6-8Distance: 0.5 mi
- 7/10Fairview High SchoolGrades: 9-12Distance: 0.4 mi
Schools provided by the listing agent
- District: Fairview Park CSD - 1814
Source: MLS Now. This data may not be complete. We recommend contacting the local school district to confirm school assignments for this home.
- $237,0003 bd1 ba1.5k sqft4182 W 219th St, Fairview Park, OH 44126Off Market
- $257,4003 bd1 ba1.4k sqft4176 W 219th St, Fairview Park, OH 44126Off Market
- $233,8003 bd1 ba1.2k sqft21940 Clifford Dr, Fairview Park, OH 44126Off Market
- $335,0003 bd2 ba1.9k sqft4196 W 219th St, Fairview Park, OH 44126Sold
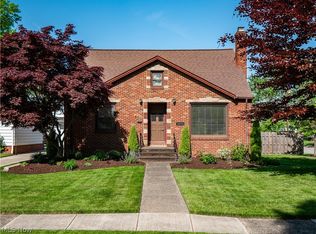
- $235,3003 bd1 ba1.3k sqft21950 Clifford Dr, Fairview Park, OH 44126Off Market
- $241,9003 bd1 ba1.2k sqft4170 W 219th St, Fairview Park, OH 44126Off Market
- $300,7004 bd2 ba2.1k sqft4204 W 219th St, Fairview Park, OH 44126Off Market
- $231,7003 bd1 ba1.5k sqft4189 W 219th St, Fairview Park, OH 44126Off Market
A local agent can set up tours, give advice and negotiate with sellers.
Similar homes
- $324,9003 bd2 ba1.7k sqft2841 Clague Rd, North Olmsted, OH 44070For Sale
 MLS ID #5232693, Joshua Hammond, Russell Real Estate Services. MLS Now
 - $320,0004 bd4 ba2.1k sqft16809 Scottsdale Blvd, Shaker Heights, OH 44120For Sale
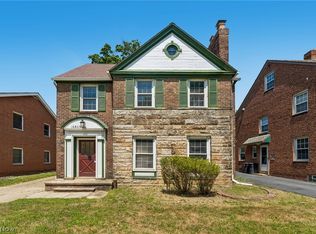 MLS ID #5233039, Brenda Gadowski, Glasshouse Realty Group, LLC. MLS Now
 - $300,0004 bd2 ba1.7k sqft7750 Lewis Rd, Olmsted Falls, OH 44138For Sale
 MLS ID #5221264, Katy Boscia, Berkshire Hathaway HomeServices Professional Realty. MLS Now
 - $299,9003 bd2 ba1.2k sqft1312 Saint Charles Ave, Lakewood, OH 44107For Sale
 MLS ID #5229807, Brian J Moran, Coldwell Banker Schmidt Realty. MLS Now
 - $339,0004 bd2 ba1.5k sqft8408 Wesley Dr, Parma, OH 44129For SaleMLS ID #5226954, William E Davis, CENTURY 21 DePiero & Associates, Inc.. MLS Now
- $235,0003 bd2 ba1k sqft10602 Windham Rd, Cleveland, OH 44130For SaleMLS ID #5233202, Ahren L Booher, Keller Williams Elevate. MLS Now
- $375,0003 bd2 ba2k sqft30210 Wolf Rd, Bay Village, OH 44140For SaleMLS ID #5223827, Ahren L Booher, Keller Williams Elevate. MLS Now
- $289,0004 bd2 ba1.7k sqft6907 Greenleaf Ave, Parma Heights, OH 44130For SaleMLS ID #5231930, Anthony R Latina, RE/MAX Crossroads Properties. MLS Now
- $299,0003 bd2 ba1.3k sqft33852 Center Ridge Rd, North Ridgeville, OH 44039For SaleMLS ID #5209834, Molly Szafran, Russell Real Estate Services. MLS Now
- $398,9003 bd3 ba2k sqft24103 Bruce Rd, Bay Village, OH 44140For SaleMLS ID #5219488, Brian P Winners, EXP Realty, LLC.. MLS Now
- $399,0194 bd2 ba1.7k sqft14707 Delaware Ave, Lakewood, OH 44107For SaleMLS ID #5231520, Nicholas Perrico, Century 21 Homestar. MLS Now
- $319,0004 bd3 ba2k sqft3172 Warrington Rd, Shaker Heights, OH 44120For SaleMLS ID #5233998, Michael L Magno, Keller Williams Living. MLS Now
- $229,9003 bd2 ba1.7k sqft12208 Kensington Ave, Cleveland, OH 44111For SaleMLS ID #5232975, Keyano Burgess, Lokal Real Estate, LLC.. MLS Now
- $170,0003 bd1 ba1.3k sqft4513 W 157th St, Cleveland, OH 44135For SaleMLS ID #5225248, Vince Senauskas, Gentile Real Estate LLC. MLS Now
- $245,0004 bd2 ba1.5k sqft9326 Outlook Dr, Brooklyn, OH 44144For SaleMLS ID #5234244, Pamela S Rybka, RE/MAX Real Estate Group. MLS Now
- $269,9004 bd2 ba1.7k sqft1419 Wexford Ave, Parma, OH 44134For SaleMLS ID #5234045, Janel M Jendre, HomeSmart Real Estate Momentum LLC. MLS Now
- $275,0003 bd2 ba2.1k sqft20860 Farnsleigh Rd, Shaker Heights, OH 44122For SaleMLS ID #5233849, Michael Kaim, Real of Ohio. MLS Now
- $175,0003 bd2 ba1.2k sqft10113 Loretta Ave, Cleveland, OH 44111For SaleMLS ID #5235000, Mark A Colucci, Keller Williams Citywide. MLS Now
- $239,9003 bd2 ba1.6k sqft226 Baker St, Berea, OH 44017For SaleMLS ID #5231057, Majdey Taye, RE/MAX Transitions. MLS Now
- $375,0004 bd2 ba1.8k sqft1539 Elbur Ave, Lakewood, OH 44107For SaleMLS ID #5229339, Kit Custer, RE/MAX Transitions. MLS Now
