Nestled in the charming community of Fairview Park, this meticulously cared for brick home boasts an array of features that blend classic charm with modern convenience. With 3 bedrooms, 2 bathrooms, and a generous 1,488 square feet of living space (plus an additional ~439 finished square feet in the basement), this residence offers comfort and style in equal measure.
Upon entering, you're greeted by beautifully refinished hardwood floors that extend throughout the main floor, leading you into the living area with a fireplace, perfect for chilly evenings. The dining room, adorned with original built-in cabinets, provides a touch of timeless elegance, ideal for gatherings.
The heart of this home is undoubtedly the fully renovated kitchen, updated in 2020, which will delight any culinary enthusiast with its modern appliances and finishes. The main floor bathroom has also been thoughtfully renovated, complementing the home's blend of contemporary updates and classic design.
Venture downstairs to discover a finished basement area that adds valuable living space, complete with a full bathroom and a dedicated laundry room, offering convenience and functionality.
Outside, the large fenced yard, updated landscaping, and an oversized 2-car garage with additional shed space provide ample room for outdoor activities and storage. Freshly painted interiors and new carpeting ensure this home is move-in ready.
Located in a friendly neighborhood close to a variety of dining options, grocery shopping, a library, recreation center, and other city amenities, this home offers an ideal blend of comfort, convenience, and community. Experience the perfect setting for creating lasting memories in Fairview Park.
Closed
$335,000
4196 W 219th St, Fairview Park, OH 44126
3beds
1,927sqft
Single Family Residence
Built in 1951
10,001 Square Feet Lot
$362,500 Zestimate®
$174/sqft
$2,280 Estimated rent
Home value
$362,500
$344,000 - $381,000
$2,280/mo
Zestimate® history
Owner options
List your home for rent
$2,280/mo
Rent Zestimate®
Find your next renter with Zillow Rental Manager. Plus, with online applications, you can quickly screen prospective tenants – for free.
$2,280/mo
Rent Zestimate®
Refinance and save
$2,383/mo
Est. payment
Refinancing to a lower rate could help reduce your monthly payments and save thousands over the life of the loan.
$2,383/mo
Est. payment
Explore your selling options
Work with a Zillow partner agent
Leverage their expertise and Zillow's premium Showcase listings to get your home seen by more buyers.
Get startedList with your own agent
Get your home in front of millions of buyers by listing it on Zillow.
Learn how to do itSell it yourself
Take full control of how buyers see your home on Zillow by listing For Sale by Owner (FSBO).
List your homeWhat's special
Zillow last checked:
Listing updated:
Listed by:
Kelly McHale kelly.mchale@clehome.team440-666-5389,
EXP Realty, LLC.,
Colin P McHale 440-834-2866,
EXP Realty, LLC.
Bought with:
Amanda S Pohlman, 2020007414
Keller Williams Living
Source: MLS Now,MLS#: 5038943 Originating MLS: Akron Cleveland Association of REALTORS
Originating MLS: Akron Cleveland Association of REALTORSFacts & features
Interior
Bedrooms & bathrooms
- Bedrooms: 3
- Bathrooms: 2
- Full bathrooms: 2
- Main level bathrooms: 1
- Main level bedrooms: 2
Bedroom
- Description: Flooring: Hardwood
- Level: First
- Dimensions: 12 x 12
Bedroom
- Description: Flooring: Hardwood
- Level: First
- Dimensions: 12 x 10
Primary bathroom
- Description: Flooring: Carpet
- Features: Walk-In Closet(s)
- Level: Second
- Dimensions: 17 x 12
Bathroom
- Level: First
- Dimensions: 9 x 7
Bathroom
- Description: Flooring: Tile
- Level: Basement
- Dimensions: 8 x 7
Dining room
- Description: Flooring: Hardwood
- Features: Built-in Features
- Level: First
- Dimensions: 13 x 10
Family room
- Description: Flooring: Hardwood
- Features: Fireplace
- Level: First
- Dimensions: 14 x 13
Kitchen
- Description: Flooring: Wood
- Level: First
- Dimensions: 12 x 8
Laundry
- Description: Flooring: Ceramic Tile
- Level: Basement
- Dimensions: 15 x 12
Recreation
- Description: Flooring: Carpet
- Level: Basement
- Dimensions: 30 x 15
Workshop
- Level: Basement
- Dimensions: 16 x 14
Heating
- Forced Air, Gas
Cooling
- Central Air
Appliances
- Included: Dryer, Dishwasher, Disposal, Microwave, Range, Refrigerator, Washer
- Laundry: Washer Hookup, Electric Dryer Hookup, Inside, In Basement, Laundry Room, Laundry Tub, Sink
Features
- Built-in Features, Ceiling Fan(s), Granite Counters, Storage, Walk-In Closet(s)
- Basement: Full,Finished
- Number of fireplaces: 1
- Fireplace features: Family Room, Wood Burning
Interior area
- Total structure area: 1,927
- Total interior livable area: 1,927 sqft
- Finished area above ground: 1,488
- Finished area below ground: 439
Property
Parking
- Total spaces: 2
- Parking features: Detached, Electricity, Garage, Garage Door Opener, Oversized
- Garage spaces: 2
Features
- Levels: Two
- Stories: 2
- Patio & porch: Rear Porch, Enclosed, Glass Enclosed, Patio, Porch, Screened
- Exterior features: Rain Gutters
- Fencing: Back Yard,Wood
Lot
- Size: 10,001 Square Feet
- Dimensions: 50 x 200
- Features: < 1/2 Acre, Back Yard, Corner Lot, Front Yard, Rectangular Lot
Details
- Additional structures: Shed(s)
- Parcel number: 32108033
Construction
Type & style
- Home type: SingleFamily
- Architectural style: Cape Cod
- Property subtype: Single Family Residence
Materials
- Brick
- Foundation: Block
- Roof: Asphalt,Fiberglass
Condition
- Year built: 1951
Details
- Warranty included: Yes
Utilities & green energy
- Sewer: Public Sewer
- Water: Public
Community & HOA
Community
- Subdivision: Janmar
HOA
- Has HOA: No
Location
- Region: Fairview Park
Financial & listing details
- Price per square foot: $174/sqft
- Tax assessed value: $255,100
- Annual tax amount: $5,805
- Date on market: 5/16/2024
- Cumulative days on market: 1 day
- Listing terms: Cash,Conventional,Lease Back,VA Loan
Price history
| Date | Event | Price |
|---|---|---|
| 6/28/2024 | Sold | $335,000+8.1%$174/sqft |
Source:  MLS Now #5038943 Report a problem MLS Now #5038943 Report a problem | ||
| 5/17/2024 | Pending sale | $310,000$161/sqft |
Source: MLS Now #5038943 Report a problem | ||
| 5/16/2024 | Listed for sale | $310,000+63.2%$161/sqft |
Source: MLS Now #5038943 Report a problem | ||
| 12/17/2019 | Sold | $190,000-5%$99/sqft |
Source: MLS Now #4141686 Report a problem | ||
| 10/15/2019 | Listed for sale | $200,000+29%$104/sqft |
Source: Keller Williams Citywide #4141686 Report a problem | ||
| 6/12/2014 | Sold | $155,000-3.1%$80/sqft |
Source: Public Record Report a problem | ||
| 4/29/2014 | Pending sale | $159,900$83/sqft |
Source: Keller Williams Realty Greater Cleveland West #3605191 Report a problem | ||
| 4/3/2014 | Listed for sale | $159,900+9.3%$83/sqft |
Source: Keller Williams Realty Greater Cleveland West #3605191 Report a problem | ||
| 7/31/2003 | Sold | $146,300+13%$76/sqft |
Source: Public Record Report a problem | ||
| 10/2/1998 | Sold | $129,500+17.7%$67/sqft |
Source: Public Record Report a problem | ||
| 7/6/1995 | Sold | $110,000$57/sqft |
Source: Public Record Report a problem | ||
Public tax history
| Year | Property taxes | Tax assessment |
|---|---|---|
| 2025 | $5,893 -0.8% | $89,290 |
| 2024 | $5,939 +5.9% | $89,290 +23.5% |
| 2023 | $5,606 +2.6% | $72,310 |
| 2022 | $5,466 -2.8% | $72,310 |
| 2021 | $5,626 +9.1% | $72,310 +24% |
| 2020 | $5,158 +10.2% | $58,310 |
| 2019 | $4,681 -3.5% | $58,310 |
| 2018 | $4,851 +4.6% | $58,310 +13.1% |
| 2017 | $4,635 +4.8% | $51,560 |
| 2016 | $4,422 | $51,560 |
| 2015 | $4,422 +12% | $51,560 +16.1% |
| 2014 | $3,950 +1.1% | $44,420 |
| 2013 | $3,908 +1.1% | $44,420 |
| 2012 | $3,864 +1.5% | $44,420 -3.6% |
| 2011 | $3,808 +0% | $46,060 |
| 2010 | $3,807 +0.8% | $46,060 |
| 2009 | $3,777 -2.9% | $46,060 -9% |
| 2008 | $3,888 +2% | $50,620 |
| 2007 | $3,814 +0.5% | $50,620 |
| 2006 | $3,795 +10.5% | $50,620 +9% |
| 2005 | $3,435 +7.4% | $46,450 |
| 2004 | $3,198 +2.4% | $46,450 |
| 2003 | $3,122 +17.3% | $46,450 +7% |
| 2002 | $2,662 -44.3% | $43,400 |
| 2001 | $4,783 -3.3% | $43,400 |
| 2000 | $4,948 | $43,400 |
Find assessor info on the county website
Neighborhood: 44126
Nearby homes
- $304,4004 bd2 ba2.1k sqft4204 W 219th St, Fairview Park, OH 44126Off Market
- $278,9003 bd1 ba1.1k sqft4212 W 219th St, Fairview Park, OH 44126Off Market
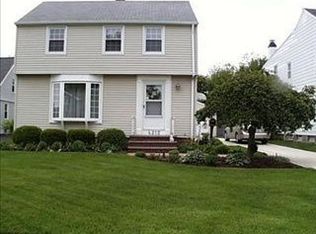
- $315,9003 bd2 ba1.4k sqft4188 W 219th St, Fairview Park, OH 44126Off Market
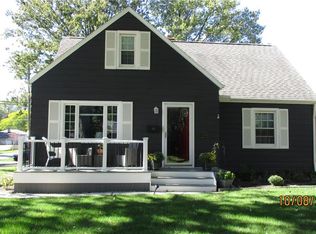
- $240,9003 bd1 ba927 sqft4220 W 219th St, Fairview Park, OH 44126Off Market
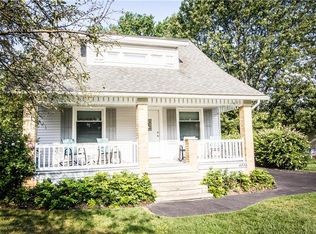
- $239,4003 bd1 ba1.2k sqft21940 Clifford Dr, Fairview Park, OH 44126Off Market
- $241,9003 bd1 ba1.5k sqft4182 W 219th St, Fairview Park, OH 44126Off Market
- $240,3003 bd1 ba1.3k sqft21950 Clifford Dr, Fairview Park, OH 44126Off Market
- $298,1003 bd3 ba1.6k sqft4228 W 219th St, Fairview Park, OH 44126Off Market
Nearby schools
GreatSchools rating
- 8/10Gilles-Sweet Elementary SchoolGrades: K-5Distance: 0.2 mi
- 7/10Lewis F Mayer Middle SchoolGrades: 6-8Distance: 0.5 mi
- 7/10Fairview High SchoolGrades: 9-12Distance: 0.4 mi
Schools provided by the listing agent
- District: Fairview Park CSD - 1814
Source: MLS Now. This data may not be complete. We recommend contacting the local school district to confirm school assignments for this home.
Get a cash offer in 3 minutes
Find out how much your home could sell for in as little as 3 minutes with a no-obligation cash offer.
Estimated market value
$362,500
Get a cash offer in 3 minutes
Find out how much your home could sell for in as little as 3 minutes with a no-obligation cash offer.
Estimated market value
$362,500
- Ohio
- Cuyahoga County
- Fairview Park
- 44126
- 4196 W 219th St
Nearby cities
Nearby zip codes
Other Fairview Park Topics
