Welcome home to this beautifully maintained 3-bedroom, 2-bath Parma bungalow that blends classic charm with thoughtful updates and versatile living spaces. From the moment you arrive, you'll appreciate the inviting atmosphere and pride of ownership throughout.
The main floor features refinished hardwood floors, two comfortable bedrooms, and an updated full bathroom. The bright, welcoming kitchen includes all appliances, with a dishwasher updated in 2024. A sliding glass door—added in place of a window—fills the kitchen with natural light and provides easy access to the backyard and outdoor living spaces.
Upstairs, you'll find a spacious third bedroom complete with an updated full bathroom and a large storage closet, creating the perfect private retreat.
The finished lower level offers valuable additional living space with added insulation, making it an ideal recreation room, home office, fitness area, or hobby space.
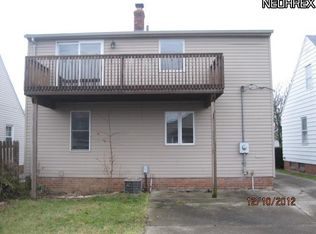
Enjoy every season from the fully insulated sunroom or unwind on the covered composite deck overlooking the fully fenced backyard. Beyond the fence is an open utility green space that provides an added feeling of space and privacy. The backyard also features a quince tree, sour cherry tree, and grapevines, adding beauty and the opportunity to enjoy homegrown fruit.
Additional highlights include replacement windows and roof (2016), updated bathrooms, an air conditioning unit in the living room, and a detached garage equipped with a 220-volt outlet ready for electric vehicle charging.
With its blend of character, modern updates, flexible living space, and convenient Parma location close to shopping, dining, parks, and major highways, this move-in-ready bungalow is ready to welcome its next owner.
Schedule your private showing today—homes with this much to offer don't stay on the market for long!
Active
Price cut: $10K (9/4)
$225,000
9326 Outlook Dr, Brooklyn, OH 44144
4beds
1,506sqft
Single Family Residence
Built in 1949
4,922 Square Feet Lot
$-- Zestimate®
$149/sqft
$-- HOA
What's special
Two comfortable bedroomsBright welcoming kitchenLarge storage closetFully fenced backyardUpdated bathroomsInviting atmosphereRefinished hardwood floors
- 32 days
- 874
- 79
Likely to sell faster than
Zillow last checked:
Listing updated:
Listed by:
Pamela S Rybka 330-416-2193 pamrybka@gmail.com,
RE/MAX Real Estate Group
Source: MLS Now,MLS#: 5234244 Originating MLS: Akron Cleveland Association of REALTORS
Originating MLS: Akron Cleveland Association of REALTORSFacts & features
Interior
Bedrooms & bathrooms
- Bedrooms: 4
- Bathrooms: 2
- Full bathrooms: 2
- Main level bathrooms: 1
- Main level bedrooms: 2
Bedroom
- Description: Flooring: Luxury Vinyl Tile
- Level: Second
- Dimensions: 14 x 11
Bedroom
- Description: Flooring: Wood
- Level: First
- Dimensions: 10 x 8
Bedroom
- Description: Flooring: Wood
- Level: First
- Dimensions: 12 x 11
Kitchen
- Description: Flooring: Ceramic Tile
- Level: First
- Dimensions: 14 x 10
Living room
- Description: Flooring: Wood
- Level: First
- Dimensions: 16 x 12
Office
- Description: Flooring: Luxury Vinyl Tile
- Level: Second
- Dimensions: 12 x ND
Other
- Description: Flooring: Carpet
- Level: First
- Dimensions: 12 x 11
Recreation
- Description: Flooring: Luxury Vinyl Tile
- Level: Basement
- Dimensions: 28 x 11
Heating
- Forced Air, Gas
Cooling
- Multi Units, Window Unit(s)
Appliances
- Included: Dryer, Dishwasher, Range, Refrigerator, Washer
Features
- Basement: Full,Finished
- Has fireplace: No
Interior area
- Total structure area: 1,506
- Total interior livable area: 1,506 sqft
- Finished area above ground: 1,131
- Finished area below ground: 375
Video & virtual tour
Property
Parking
- Total spaces: 2
- Parking features: Detached, Electricity, Electric Vehicle Charging Station(s), Garage, Garage Door Opener
- Garage spaces: 2
Features
- Levels: One and One Half,Two
- Stories: 2
- Patio & porch: Rear Porch, Covered, Deck, Front Porch
- Fencing: Partial
Lot
- Size: 4,922 Square Feet
- Dimensions: 41 x 120
- Features: Back Yard
Details
- Parcel number: 43218002
- Special conditions: Standard
Construction
Type & style
- Home type: SingleFamily
- Architectural style: Bungalow,Cape Cod
- Property subtype: Single Family Residence
Materials
- Vinyl Siding
- Roof: Asphalt
Condition
- Updated/Remodeled
- Year built: 1949
Utilities & green energy
- Sewer: Public Sewer
- Water: Public
Community & HOA
Community
- Subdivision: Memphis Villas
HOA
- Has HOA: No
Location
- Region: Brooklyn
Financial & listing details
- Price per square foot: $149/sqft
- Tax assessed value: $139,200
- Annual tax amount: $3,311
- Date on market: 8/7/2026
- Cumulative days on market: 33 days
Estimated market value
Not available
Estimated sales range
Not available
Not available
Price history
| Date | Event | Price |
|---|---|---|
| 9/4/2026 | Price change | $225,000-4.3%$149/sqft |
Source:  MLS Now #5234244 Report a problem MLS Now #5234244 Report a problem | ||
| 8/28/2026 | Price change | $235,000-4.1%$156/sqft |
Source: MLS Now #5234244 Report a problem | ||
| 8/7/2026 | Listed for sale | $245,000+137.9%$163/sqft |
Source: MLS Now #5234244 Report a problem | ||
| 10/12/2017 | Sold | $103,000-6.3%$68/sqft |
Source: MLS Now #3914688 Report a problem | ||
| 10/12/2017 | Listed for sale | $109,900$73/sqft |
Source: Russell Real Estate Services #3914688 Report a problem | ||
| 10/4/2017 | Pending sale | $109,900$73/sqft |
Source: Russell Real Estate Services #3914688 Report a problem | ||
| 8/29/2017 | Price change | $109,900-4.4%$73/sqft |
Source: Russell Real Estate Services #3914688 Report a problem | ||
| 8/7/2017 | Price change | $114,900-4.2%$76/sqft |
Source: Russell Real Estate Services #3914688 Report a problem | ||
| 6/29/2017 | Price change | $119,900-4%$80/sqft |
Source: Russell Real Estate Services #3914688 Report a problem | ||
| 6/19/2017 | Listed for sale | $124,900+5.2%$83/sqft |
Source: Russell Real Estate Services #3914688 Report a problem | ||
| 4/28/2004 | Sold | $118,750+39.9%$79/sqft |
Source: Public Record Report a problem | ||
| 2/27/1995 | Sold | $84,900$56/sqft |
Source: Public Record Report a problem | ||
Public tax history
| Year | Property taxes | Tax assessment |
|---|---|---|
| 2025 | $3,204 -0.3% | $48,720 |
| 2024 | $3,214 +6.6% | $48,720 +14.5% |
| 2023 | $3,015 +0.9% | $42,560 |
| 2022 | $2,988 -1.7% | $42,560 |
| 2021 | $3,040 +11.8% | $42,560 +21.9% |
| 2020 | $2,719 -0.3% | $34,900 |
| 2019 | $2,727 +7.3% | $34,900 |
| 2018 | $2,540 +4.3% | $34,900 +11.3% |
| 2017 | $2,435 +1.1% | $31,360 |
| 2016 | $2,408 | $31,360 |
| 2015 | $2,408 -2.3% | $31,360 -2% |
| 2014 | $2,465 +1.4% | $32,000 |
| 2013 | $2,431 +19% | $32,000 |
| 2012 | $2,043 -5.7% | $32,000 -13% |
| 2011 | $2,168 +899.7% | $36,790 |
| 2010 | $217 -89.9% | $36,790 |
| 2009 | $2,146 -5.5% | $36,790 -9% |
| 2008 | $2,270 +15.1% | $40,430 |
| 2007 | $1,973 +0% | $40,430 |
| 2006 | $1,972 +11.4% | $40,430 +11.6% |
| 2005 | $1,771 +3.2% | $36,230 |
| 2004 | $1,716 +10% | $36,230 |
| 2003 | $1,560 +1% | $36,230 +7.5% |
| 2002 | $1,544 -33.4% | $33,710 |
| 2001 | $2,319 | $33,710 |
| 2000 | $2,319 | $33,710 |
Find assessor info on the county website
Monthly payment
Est. payment
Payment breakdown
Explore the cost of this home by adjusting the details. Changes won't be saved.Climate risks
Neighborhood: 44144
Nearby schools
Similar homes
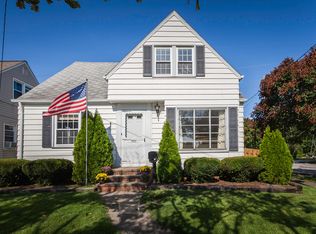
- $232,0003 bd1 ba1.5k sqft4579 Memphis Villas S, Brooklyn, OH 44144For Sale
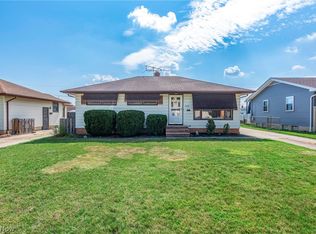 MLS ID #5226282, Eric R Lowrey, Berkshire Hathaway HomeServices Lucien Realty. MLS Now
 - $215,0004 bd2 ba1.7k sqft4357 W 50th St, Cleveland, OH 44144For Sale
 MLS ID #5240193, Joe Vaccaro, EXP Realty, LLC.. MLS Now
 - $224,9003 bd2 ba1.7k sqft1111 Spring Rd, Cleveland, OH 44109For Sale
 MLS ID #5239679, Michael Hayes, Keller Williams Citywide. MLS Now
 - $224,9003 bd2 ba1.3k sqft8003 Bertha Ave, Parma, OH 44129For Sale
 MLS ID #5230442, Anthony R Latina, RE/MAX Crossroads Properties. MLS Now
