The main level features beautifully refinished hardwood floors, a spacious formal dining room, two generously sized bedrooms, and a full bath. Upstairs, you'll find two additional bedrooms, a second full bath, and comfortable carpeting throughout. The refreshed kitchen features updated cabinetry, sleek quartz countertops with a matching quartz backsplash, modern fixtures, and new luxury vinyl plank flooring. Both bathrooms have also been updated with new tubs, stylish tile surrounds, black fixtures, and LVP flooring for a clean, contemporary finish. The partially finished basement provides even more usable space with LVP flooring—perfect for a recreation room, home office, gym, or playroom. An egress window was added providing fresh air, plenty of sunlight and additional living square footage! Outside, enjoy an inviting front porch, attached one-car garage, fully enclosed backyard, and a BRAND NEW concrete patio that's perfect for relaxing, entertaining, or summer gatherings. Major improvements include a new roof, updated vinyl siding, new electrical panel, updated water heater, forced-air heat, and central air. Conveniently located near shopping, dining, schools, parks, and major highways, this Parma Heights home has been updated with today's buyer in mind. Move right in and enjoy—schedule your private showing today!
Active
$279,000
5860 Pearl Rd, Parma Heights, OH 44130
4beds
1,354sqft
Single Family Residence
Built in 1953
5,649 Square Feet Lot
$-- Zestimate®
$206/sqft
$-- HOA
What's special
Modern fixturesSleek quartz countertopsPartially finished basementMatching quartz backsplashRefreshed kitchenGenerously sized bedroomsUpdated cabinetry
- 27 days
- 833
- 59
Zillow last checked:
Listing updated:
Listed by:
Joan Elflein 614-989-7215 joan@ohiobrokerdirect.com,
Ohio Broker Direct
Source: MLS Now,MLS#: 5241560 Originating MLS: Stark Trumbull Area REALTORS
Originating MLS: Stark Trumbull Area REALTORSFacts & features
Interior
Bedrooms & bathrooms
- Bedrooms: 4
- Bathrooms: 2
- Full bathrooms: 2
- Main level bathrooms: 1
- Main level bedrooms: 1
Heating
- Forced Air
Cooling
- Central Air
Appliances
- Included: Microwave, Range, Refrigerator
- Laundry: Electric Dryer Hookup, In Basement
Features
- Pantry, Recessed Lighting, Storage
- Basement: Partially Finished
- Has fireplace: No
Interior area
- Total structure area: 1,354
- Total interior livable area: 1,354 sqft
- Finished area above ground: 1,354
Video & virtual tour
Property
Parking
- Total spaces: 1
- Parking features: Additional Parking, Attached, Garage
- Attached garage spaces: 1
Features
- Levels: One and One Half
- Patio & porch: Covered, Front Porch
Lot
- Size: 5,649 Square Feet
Details
- Parcel number: 47126022
- Special conditions: Standard
Construction
Type & style
- Home type: SingleFamily
- Architectural style: Cape Cod
- Property subtype: Single Family Residence
Materials
- Vinyl Siding
- Foundation: Block
- Roof: Asphalt,Fiberglass
Condition
- Updated/Remodeled
- Year built: 1953
Utilities & green energy
- Sewer: Public Sewer
- Water: Public
Community & HOA
Community
- Subdivision: Briarcliff Sub #3
HOA
- Has HOA: No
Location
- Region: Parma Heights
Financial & listing details
- Price per square foot: $206/sqft
- Tax assessed value: $153,800
- Annual tax amount: $3,157
- Date on market: 9/2/2026
- Cumulative days on market: 28 days
Estimated market value
Not available
Estimated sales range
Not available
Not available
Price history
| Date | Event | Price |
|---|---|---|
| 9/2/2026 | Listed for sale | $279,000+62.6%$206/sqft |
Source:  MLS Now #5241560 Report a problem MLS Now #5241560 Report a problem | ||
| 7/25/2026 | Listing removed | $2,350$2/sqft |
Source: Zillow Rentals Report a problem | ||
| 5/13/2026 | Price change | $2,350+4.4%$2/sqft |
Source: Zillow Rentals Report a problem | ||
| 5/9/2026 | Listed for rent | $2,250$2/sqft |
Source: Zillow Rentals Report a problem | ||
| 12/19/2025 | Sold | $171,600$127/sqft |
Source: MLS Now #5162063 Report a problem | ||
Public tax history
| Year | Property taxes | Tax assessment |
|---|---|---|
| 2025 | $2,378 -7.7% | $53,830 |
| 2024 | $2,577 +17.8% | $53,830 +28.7% |
| 2023 | $2,187 -0.7% | $41,830 |
| 2022 | $2,202 -3.1% | $41,830 |
| 2021 | $2,272 +19.5% | $41,830 +24% |
| 2020 | $1,902 -25.6% | $33,740 |
| 2019 | $2,558 +21.5% | $33,740 |
| 2018 | $2,106 +11.5% | $33,740 +14.1% |
| 2017 | $1,889 +0.8% | $29,580 |
| 2016 | $1,874 | $29,580 |
| 2015 | $1,874 -4.6% | $29,580 -4% |
| 2014 | $1,964 +0.9% | $30,810 |
| 2013 | $1,947 +4.2% | $30,810 |
| 2012 | $1,869 -9.9% | $30,810 -11.5% |
| 2011 | $2,074 +15.6% | $34,830 |
| 2010 | $1,794 +0.8% | $34,830 |
| 2009 | $1,780 -8.4% | $34,830 -11% |
| 2008 | $1,943 +2.7% | $39,130 |
| 2007 | $1,892 -21.2% | $39,130 |
| 2006 | $2,401 +4.9% | $39,130 +9.9% |
| 2005 | $2,290 +9.8% | $35,600 |
| 2004 | $2,086 +8.7% | $35,600 |
| 2003 | $1,919 +4.1% | $35,600 +6.5% |
| 2002 | $1,843 -37.3% | $33,430 |
| 2001 | $2,942 +0.2% | $33,430 |
| 2000 | $2,935 | $33,430 |
Find assessor info on the county website
Monthly payment
Est. payment
Payment breakdown
Explore the cost of this home by adjusting the details. Changes won't be saved.Climate risks
Neighborhood: 44130
Nearby schools
Schools provided by the listing agent
- District: Parma CSD - 1824
Source: MLS Now. This data may not be complete. We recommend contacting the local school district to confirm school assignments for this home.
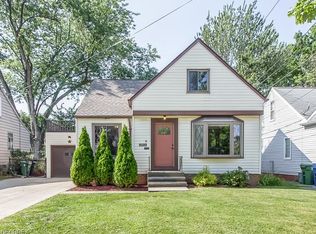
Similar homes
- $250,0003 bd2 ba1.7k sqft6351 Springwood Rd, Parma Heights, OH 44130For Sale
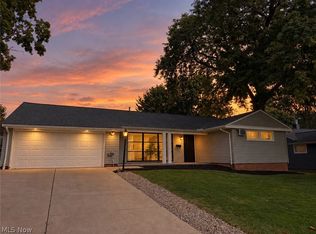 MLS ID #5245358, Oleg Bosovik, Keller Williams Elevate. MLS Now
 - $314,9004 bd2 ba1.9k sqft6814 Dartworth Dr, Parma, OH 44129For Sale
 MLS ID #5244360, Iulia Cebanu, Howard Hanna. MLS Now
 - $209,0003 bd1 ba1.2k sqft8880 W Ridgewood Dr, Parma Heights, OH 44130For Sale
 MLS ID #5236882, Charles D Medalie, ListWithFreedom.com Inc.. MLS Now
 - $239,0003 bd2 ba1.8k sqft4405 Forestwood Dr, Parma, OH 44134For Sale
 MLS ID #5243689, Carol A Herzing, Russell Real Estate Services. MLS Now
