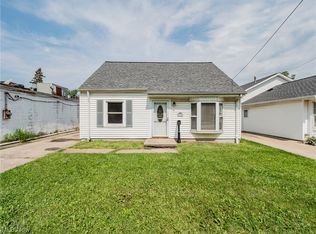
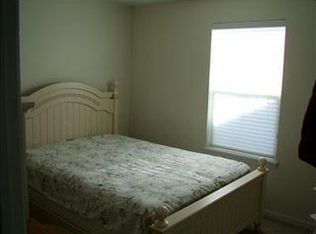
Welcome to this beautifully maintained split-level home built in 2001, offering a rare combination of newer construction, space, updates, and exceptional parking in Cleveland! This move-in-ready home features 4 bedrooms and 2 full bathrooms, including a recently added fourth bedroom and a beautifully remodeled modern full bath. Fresh carpeting throughout adds to the clean, updated feel of the home.
The inviting main level offers a comfortable living area and spacious kitchen, while the lower level provides additional finished living space and flexibility for today’s lifestyle. Whether you need an additional bedroom, home office, guest space, or family area, this home offers plenty of room to make it your own.
Outside, you’ll find a 2-car garage and an exceptionally long, well-maintained driveway with abundant off-street parking for multiple vehicles—a fantastic feature for gatherings, multiple drivers, or anyone needing additional parking space.
Built in 2001 and thoughtfully cared for and improved, this home combines functionality, comfort, and value. Conveniently located near shopping, dining, highways, and everyday amenities. Don’t miss the opportunity to own this spacious and beautifully maintained Cleveland home. Roof and gutters replaced 2021. H20 tank 2019, Furnace w/humidifier and Central air aprox. 2016* ALL APPLIANCES STAY! Privacy fenced backyard! Convenient location to I-480 and numerous conveniences! Please call for your private showing today!
Active
$224,900
12910 Bennington Ave, Cleveland, OH 44135
4beds
1,608sqft
Single Family Residence
Built in 2001
4,761 Square Feet Lot
$-- Zestimate®
$140/sqft
$-- HOA
What's special
Beautifully maintained split-level homeExceptionally long well-maintained drivewayPrivacy fenced backyardAll appliances stayFresh carpeting throughoutSpacious kitchen
- 12 days
- 692
- 43
Likely to sell faster than
Zillow last checked:
Listing updated:
Listed by:
Floria J Aguilera 440-821-2764 support@plumtreerealty.com,
Plum Tree Realty, LLC
Source: MLS Now,MLS#: 5239851 Originating MLS: Akron Cleveland Association of REALTORS
Originating MLS: Akron Cleveland Association of REALTORSFacts & features
Interior
Bedrooms & bathrooms
- Bedrooms: 4
- Bathrooms: 2
- Full bathrooms: 2
Heating
- Forced Air
Cooling
- Central Air
Appliances
- Included: Dryer, Range, Refrigerator, Washer
- Laundry: Inside
Features
- Basement: Other
- Has fireplace: No
Interior area
- Total structure area: 1,608
- Total interior livable area: 1,608 sqft
- Finished area above ground: 1,608
- Finished area below ground: 0
Video & virtual tour
Property
Parking
- Total spaces: 2
- Parking features: Detached, Garage
- Garage spaces: 2
Features
- Levels: One and One Half,Two,Multi/Split
- Stories: 2
- Patio & porch: Covered, Front Porch
- Fencing: Back Yard
Lot
- Size: 4,761 Square Feet
Details
- Parcel number: 02012027
Construction
Type & style
- Home type: SingleFamily
- Architectural style: Split Level
- Property subtype: Single Family Residence
Materials
- Vinyl Siding
- Roof: Asbestos Shingle
Condition
- Updated/Remodeled
- Year built: 2001
Utilities & green energy
- Sewer: Public Sewer
- Water: Public
Community & HOA
Community
- Subdivision: Clark Manchester Co Homesite
HOA
- Has HOA: No
Location
- Region: Cleveland
Financial & listing details
- Price per square foot: $140/sqft
- Tax assessed value: $114,600
- Annual tax amount: $2,684
- Date on market: 8/27/2026
- Cumulative days on market: 12 days
Estimated market value
Not available
Estimated sales range
Not available
Not available
Price history
| Date | Event | Price |
|---|---|---|
| 8/27/2026 | Listed for sale | $224,900+32.3%$140/sqft |
Source:  MLS Now #5239851 Report a problem MLS Now #5239851 Report a problem | ||
| 7/31/2023 | Sold | $170,000-2.9%$106/sqft |
Source: MLS Now #4469493 Report a problem | ||
| 7/15/2023 | Pending sale | $175,000$109/sqft |
Source: MLS Now #4469493 Report a problem | ||
| 7/7/2023 | Listed for sale | $175,000+47.3%$109/sqft |
Source: MLS Now #4469493 Report a problem | ||
| 7/19/2001 | Sold | $118,800+578.9%$74/sqft |
Source:  MLS Now #1024691 Report a problem MLS Now #1024691 Report a problem | ||
| 2/18/2000 | Sold | $17,500$11/sqft |
Source: Public Record Report a problem | ||
Public tax history
| Year | Property taxes | Tax assessment |
|---|---|---|
| 2025 | $2,684 +0% | $40,110 |
| 2024 | $2,683 -25.9% | $40,110 -15.9% |
| 2023 | $3,619 +0.6% | $47,710 |
| 2022 | $3,598 +1% | $47,710 |
| 2021 | $3,562 +11.5% | $47,710 +28.9% |
| 2020 | $3,195 +5.6% | $37,000 |
| 2019 | $3,027 +2.8% | $37,000 |
| 2018 | $2,945 +13.2% | $37,000 +17.3% |
| 2017 | $2,601 +1048.3% | $31,540 +1038.6% |
| 2016 | $227 | $2,770 |
| 2015 | $227 -8.4% | $2,770 -8% |
| 2014 | $247 +27.3% | $3,010 -92.1% |
| 2009 | $194 -5.9% | $38,050 -11% |
| 2008 | $206 +28.5% | $42,740 +2.8% |
| 2002 | $161 -41.3% | $41,580 +1385% |
| 2001 | $274 +4.5% | $2,800 |
| 2000 | $262 | $2,800 |
Find assessor info on the county website
Monthly payment
Est. payment
Payment breakdown
Explore the cost of this home by adjusting the details. Changes won't be saved.Climate risks
Neighborhood: Puritas-Longmead
Nearby schools
Schools provided by the listing agent
- District: Cleveland Municipal - 1809
Source: MLS Now. This data may not be complete. We recommend contacting the local school district to confirm school assignments for this home.
Similar homes
- $214,9003 bd2 ba1.3k sqft13533 Ellwood Ave, Cleveland, OH 44135For Sale
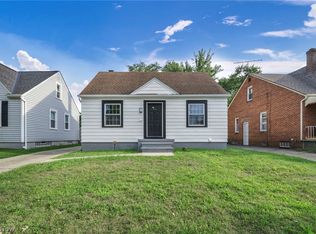 MLS ID #5238583, Joel Rodriguez Velez, Keller Williams Citywide. MLS Now
 - $199,9994 bd2 ba1.2k sqft18213 Puritas Ave, Cleveland, OH 44135For Sale
 MLS ID #5207593, Charles D Medalie, ListWithFreedom.com Inc.. MLS Now
 - $224,9003 bd2 ba1.7k sqft1111 Spring Rd, Cleveland, OH 44109For Sale
 MLS ID #5239679, Michael Hayes, Keller Williams Citywide. MLS Now
 - $239,0003 bd2 ba2.2k sqft10810 Windham Rd, Cleveland, OH 44130For Sale
 MLS ID #5238367, Jessica McDougler, McDowell Homes Real Estate Services. MLS Now
