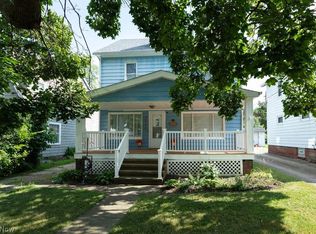
ASK ME IF YOU QUALIFY FOR UP TO $12,000 IN DOWN PAYMENT AND CLOSING COST ASSISTANCE! RARE FIND IN GARFIELD HTS! This home was BUILT IN 1998 and has a more modern layout and features compared to most. THIS IS A TRUE FOUR BEDROOM, TWO FULL BATH HOME. The interior has been meticulously renovated to give this home a new house feel. Step inside to view new flooring throughout the house including lux vinyl plank flooring in all the main living spaces and new carpeting in the bedrooms. The kitchen has been completely updated with new white shaker style cabinetry, beautiful granite counters, tile backsplash and brand new stainless steel appliances. The main floor offers a living room, large eat-in kitchen, two bedrooms, and a full bath. Upstairs you'll find two more spacious bedrooms and a second full bath. The finished rec room in the basement extends your living area. The entire interior has been freshly painted in soft neutral tones.The exterior of the home is maintenance free with vinyl siding and a BRAND NEW ROOF. The two car garage has ample space for your cars and lawn equipment. One year HOME WARRANTY included for your peace of mind! POS inspection passed with no violations. Don't miss this special home!
Active
Price cut: $15.1K (6/9)
Est. $199,900
4838 E 86th St, Garfield Heights, OH 44125
4beds
1,535sqft
Single Family Residence
Built in 1998
4,800 Square Feet Lot
$-- Zestimate®
$130/sqft
$-- HOA
What's special
Spacious bedroomsBrand new roofBeautiful granite countersTile backsplashLarge eat-in kitchen
- 69 days |
- 209 |
- 16 |
Zillow last checked:
Listing updated:
Listed by:
Lois Byrne 216-347-9950 loisbyrne@ameritech.net,
Coldwell Banker Schmidt Realty
Source: MLS Now,MLS#: 5210870 Originating MLS: Akron Cleveland Association of REALTORS
Originating MLS: Akron Cleveland Association of REALTORSFacts & features
Interior
Bedrooms & bathrooms
- Bedrooms: 4
- Bathrooms: 2
- Full bathrooms: 2
- Main level bathrooms: 1
- Main level bedrooms: 2
Primary bedroom
- Description: Flooring: Carpet
- Level: First
- Dimensions: 12 x 11
Bedroom
- Description: Flooring: Carpet
- Level: First
- Dimensions: 13 x 9
Bedroom
- Description: Flooring: Carpet
- Level: Second
- Dimensions: 12 x 11
Bedroom
- Description: Flooring: Carpet
- Level: Second
- Dimensions: 15 x 11
Eat in kitchen
- Description: Flooring: Luxury Vinyl Tile
- Level: First
- Dimensions: 12 x 12
Laundry
- Level: Basement
- Dimensions: ND x ND
Living room
- Description: Flooring: Luxury Vinyl Tile
- Level: First
- Dimensions: 16 x 16
Recreation
- Description: Flooring: Luxury Vinyl Tile
- Level: Lower
- Dimensions: ND x ND
Heating
- Forced Air, Gas
Cooling
- Central Air
Appliances
- Included: Dishwasher, Microwave, Range, Refrigerator
- Laundry: In Basement
Features
- Basement: Full,Partially Finished
- Has fireplace: No
Interior area
- Total structure area: 1,535
- Total interior livable area: 1,535 sqft
- Finished area above ground: 1,200
- Finished area below ground: 335
Video & virtual tour
Property
Parking
- Total spaces: 2
- Parking features: Detached, Garage, Paved
- Garage spaces: 2
Features
- Levels: Two
- Stories: 2
- Fencing: Chain Link,Privacy,Wood
Lot
- Size: 4,800 Square Feet
- Dimensions: 40 x 120
Details
- Parcel number: 54115063
Construction
Type & style
- Home type: SingleFamily
- Architectural style: Bungalow,Cape Cod
- Property subtype: Single Family Residence
Materials
- Vinyl Siding
- Roof: Asphalt,Fiberglass
Condition
- Year built: 1998
Details
- Warranty included: Yes
Utilities & green energy
- Sewer: Public Sewer
- Water: Public
Community & HOA
Community
- Features: Park, Shopping
- Subdivision: Garfield Pkwy
HOA
- Has HOA: No
Location
- Region: Garfield Heights
Financial & listing details
- Price per square foot: $130/sqft
- Tax assessed value: $139,400
- Annual tax amount: $4,545
- Date on market: 5/18/2026
- Cumulative days on market: 70 days
Foreclosure details
Estimated market value
Not available
Estimated sales range
Not available
Not available
Price history
| Date | Event | Price |
|---|---|---|
| 6/9/2026 | Price change | $199,900-7%$130/sqft |
Source:  MLS Now #5210870 Report a problem MLS Now #5210870 Report a problem | ||
| 5/25/2026 | Price change | $215,000-4.4%$140/sqft |
Source: MLS Now #5210870 Report a problem | ||
| 5/18/2026 | Listed for sale | $224,900+136.5%$147/sqft |
Source: MLS Now #5210870 Report a problem | ||
| 1/5/2026 | Sold | $95,100+11.9%$62/sqft |
Source: Public Record Report a problem | ||
| 7/26/2019 | Sold | $85,000$55/sqft |
Source:  MLS Now #4074418 Report a problem MLS Now #4074418 Report a problem | ||
| 7/26/2019 | Pending sale | $85,000$55/sqft |
Source: Howard Hanna - Macedonia #4074418 Report a problem | ||
| 3/4/2019 | Listed for sale | $85,000+73.5%$55/sqft |
Source: Howard Hanna #4074418 Report a problem | ||
| 12/12/2011 | Sold | $49,000-1.8%$32/sqft |
Source: Public Record Report a problem | ||
| 10/10/2011 | Price change | $49,900-9.1%$33/sqft |
Source: RE/MAX HAVEN REALTY #3225148 Report a problem | ||
| 9/20/2011 | Price change | $54,900-8.3%$36/sqft |
Source: RE/MAX HAVEN REALTY #3225148 Report a problem | ||
| 8/29/2011 | Listed for sale | $59,900-25%$39/sqft |
Source: RE/MAX HAVEN REALTY #3225148 Report a problem | ||
| 6/9/2011 | Listing removed | $79,900$52/sqft |
Source: RE/MAX HAVEN REALTY #3225148 Report a problem | ||
| 5/4/2011 | Listed for sale | $79,900-26.7%$52/sqft |
Source: RE/MAX HAVEN REALTY #3225148 Report a problem | ||
| 1/27/1999 | Sold | $109,000+1023.7%$71/sqft |
Source: Public Record Report a problem | ||
| 6/30/1998 | Sold | $9,700$6/sqft |
Source: Public Record Report a problem | ||
Public tax history
| Year | Property taxes | Tax assessment |
|---|---|---|
| 2025 | $3,637 -21.1% | $48,790 |
| 2024 | $4,612 +52.7% | $48,790 +64% |
| 2023 | $3,021 +0.8% | $29,750 |
| 2022 | $2,996 -5.8% | $29,750 |
| 2021 | $3,181 +40.7% | $29,750 +49.1% |
| 2020 | $2,260 -1.6% | $19,950 |
| 2019 | $2,298 -11% | $19,950 |
| 2018 | $2,582 +17.4% | $19,950 +22% |
| 2017 | $2,199 +4.9% | $16,350 |
| 2016 | $2,096 | $16,350 |
| 2015 | $2,096 -14.5% | $16,350 -18% |
| 2014 | $2,451 +4.9% | $19,950 |
| 2013 | $2,336 -38.8% | $19,950 -44% |
| 2012 | $3,818 +8.1% | $35,600 -11.8% |
| 2011 | $3,532 +5.7% | $40,360 |
| 2010 | $3,343 -3.8% | $40,360 |
| 2009 | $3,475 +1.5% | $40,360 -9% |
| 2008 | $3,422 +32.3% | $44,350 |
| 2007 | $2,587 -10.1% | $44,350 |
| 2006 | $2,877 +7.6% | $44,350 +7.6% |
| 2005 | $2,675 -6.9% | $41,200 |
| 2004 | $2,871 +4.2% | $41,200 |
| 2003 | $2,754 +9% | $41,200 +8% |
| 2002 | $2,526 -30.1% | $38,150 |
| 2001 | $3,613 -0.3% | $38,150 |
| 2000 | $3,624 | $38,150 |
Find assessor info on the county website
Monthly payment
Climate risks
Neighborhood: 44125
Nearby schools
GreatSchools rating
- NAWilliam Foster Elementary SchoolGrades: PK-1Distance: 1.8 mi
- 4/10Garfield Heights Middle SchoolGrades: 6-8Distance: 2 mi
- 4/10Garfield Heights High SchoolGrades: 9-12Distance: 0.5 mi
Schools provided by the listing agent
- District: Garfield Heights CSD - 1815
Source: MLS Now. This data may not be complete. We recommend contacting the local school district to confirm school assignments for this home.
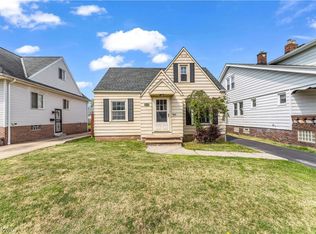
- $120,0003 bd1 ba1.1k sqft4834 E 86th St, Garfield Heights, OH 44125Sold
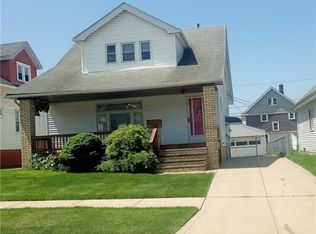
- $142,0003 bd2 ba2.5k sqft4840 E 86th St, Garfield Heights, OH 44125Sold
- $131,6003 bd2 ba1.7k sqft4844 E 86th St, Garfield Heights, OH 44125Off Market
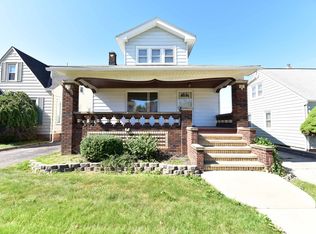
- $135,9003 bd1 ba2.4k sqft4828 E 86th St, Garfield Heights, OH 44125Off Market
- $98,0003 bd2 ba1.1k sqft4824 E 86th St, Garfield Heights, OH 44125Sold
- $163,0003 bd2 ba2.1k sqft4837 E 85th St, Garfield Heights, OH 44125Sold
- $141,5003 bd2 ba1.1k sqft4845 E 85th St, Garfield Heights, OH 44125Off Market
- $199,9984 bd2 ba2.6k sqft4841 E 85th St, Garfield Heights, OH 44125For Sale
A local agent can set up tours, give advice and negotiate with sellers.
Similar homes
- $199,0003 bd2 ba1.4k sqft5221 E 119th St, Garfield Heights, OH 44125For Sale
 MLS ID #5226476, Lois Byrne, Coldwell Banker Schmidt Realty. MLS Now
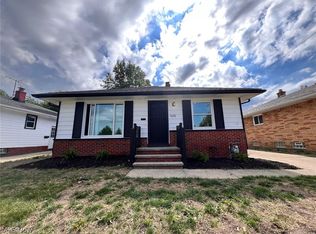
 - $189,9003 bd2 ba1.7k sqft5670 Cumberland Dr, Garfield Heights, OH 44125For Sale
 MLS ID #5220586, MarieRose J Nader, Howard Hanna. MLS Now
 - $220,0004 bd2 ba1.5k sqft2313 Portman Ave, Cleveland, OH 44109For Sale
 MLS ID #5229943, Patricia A Williams, Century 21 Homestar. MLS Now
 - $149,9003 bd2 ba972 sqft9612 Park Heights Ave, Garfield Heights, OH 44125For Sale
 MLS ID #5204956, Robert R Erney, RE Closing Professionals, LLC.. MLS Now
 - $184,9003 bd1 ba1.7k sqft8314 Vineyard Ave, Cleveland, OH 44105For SaleMLS ID #5219163, Aleksandr Yermolayev, Keller Williams Living. MLS Now
- $199,9003 bd2 ba1.4k sqft2511 North Ave, Parma, OH 44134For SaleMLS ID #5215276, Robert L Rogers, Howard Hanna. MLS Now
- $219,9004 bd3 ba1.7k sqft4275 W 137th St, Cleveland, OH 44135For SaleMLS ID #5229370, MarieRose J Nader, Howard Hanna. MLS Now
- $200,0004 bd2 ba1.5k sqft1163 Oxford Rd, Cleveland Heights, OH 44121For SaleMLS ID #5226647, Syan Lyzen, HomeSmart Real Estate Momentum LLC. MLS Now
- $194,0004 bd2 ba2k sqft168 Henry St, Bedford, OH 44146For SaleMLS ID #5225960, Portia Sharp, SRG Realty. MLS Now
- $194,5003 bd2 ba1.8k sqft3909 Burger Ave, Cleveland, OH 44109For SaleMLS ID #5218169, Victor Duqum, VSD Realty, LLC.. MLS Now
- $199,9003 bd1 ba1.4k sqft4222 Behrwald Ave, Cleveland, OH 44109For SaleMLS ID #5220599, Kerry S Good, Regal Realty, Inc.. MLS Now
- $124,9003 bd1 ba1.5k sqft13701 Maple Leaf Dr, Garfield Heights, OH 44125For SaleMLS ID #5211709, Armani Adames, RE/MAX Above & Beyond. MLS Now
- $187,5003 bd2 ba1.2k sqft4204 W 22nd St, Cleveland, OH 44109For SaleMLS ID #5222937, MarieRose J Nader, Howard Hanna. MLS Now
- $184,7503 bd2 ba1.4k sqft16008 Scottsdale Blvd, Shaker Heights, OH 44120For SaleMLS ID #5187574, Amanda Hunt, Serenity Realty. MLS Now
- $165,0003 bd2 ba1.7k sqft13820 S Parkway Dr, Garfield Heights, OH 44105For SaleMLS ID #5197135, Cirilo Cedeno, Key Realty. MLS Now
- $180,0004 bd3 ba1.5k sqft3272 W 48th St, Cleveland, OH 44102For SaleMLS ID #5226728, Justin Bellian, HomeSmart Real Estate Momentum LLC. MLS Now
- $176,0003 bd2 ba1.5k sqft18715 Libby Rd, Maple Heights, OH 44137For SaleMLS ID #5190165, Daniel Beirne, Opendoor Brokerage LLC. MLS Now
- $229,0004 bd1 ba1.4k sqft3709 Chelton Rd, Shaker Heights, OH 44120For SaleMLS ID #5220698, Irina Kleyner, Smartland, LLC.. MLS Now
- $192,0002 bd2 ba1.1k sqft4415 Oak Park Ave, Cleveland, OH 44109For SaleMLS ID #5225126, Daniel Beirne, Opendoor Brokerage LLC. MLS Now
- $189,9003 bd1 ba1.7k sqft9008 Behrwald Ave, Brooklyn, OH 44144For SaleMLS ID #5222083, Cindy Castelli, EXP Realty, LLC.. MLS Now
