Welcome to 9513 Alexander Road! This three-bedroom home offering comfortable first-floor living in an established neighborhood! Enter through the front door to the inviting entry and spacious 13x21 living room featuring beautiful hardwood floors. The living room flows into the large 7x15 eat-in kitchen, complete with a range gas cooktop, side-by-side refrigerator, 2024 dishwasher, and wall oven—providing plenty of space for everyday meals and entertaining.
All three bedrooms are nicely sized and feature hardwood floors and ceiling fans. The full bathroom is conveniently located just off the hallway.
The lower level offers additional living and recreational space, including a 10x33 finished recreation room with a media screen, sound system, and projector—perfect for movie nights, watching the big game, or entertaining. The lower level also includes additional storage, a laundry area with washer and dryer, a utility sink, a walk-in shower, and even more storage space.
Outside, a concrete driveway leads to the two-car detached garage, while the yard provides space for outdoor entertaining on your patio, recreation, and play. This home offers convenient one-floor living with plenty of additional space throughout.
Numerous updates in 2024 include air conditioning, electrical panel, and Hot Water Heater. Other improvements include dishwasher, basement floor and sewer line from home to street.
Property is close to I-480 and nearby I-77 making easy access to Cleveland or Akron, shopping, and restaurants. Enjoy everyday conveniences to recreational opportunities including Garfield Park Reservation and local parks.
Easy to show! Schedule your private showing today with your favorite Realtor.
Active
$140,000
9513 Alexander Rd, Garfield Heights, OH 44125
3beds
1,218sqft
Single Family Residence
Built in 1958
6,952 Square Feet Lot
$-- Zestimate®
$115/sqft
$-- HOA
What's special
Additional storageTwo-car detached garageUtility sinkInviting entryBeautiful hardwood floorsWall ovenRange gas cooktop
- 36 days
- 345
- 33
Likely to sell faster than
Zillow last checked:
Listing updated:
Listed by:
Ava J Wagner 330-815-9741 AvaWagner@neo.rr.com,
Berkshire Hathaway HomeServices Stouffer Realty
Source: MLS Now,MLS#: 5238738 Originating MLS: Akron Cleveland Association of REALTORS
Originating MLS: Akron Cleveland Association of REALTORSFacts & features
Interior
Bedrooms & bathrooms
- Bedrooms: 3
- Bathrooms: 1
- Full bathrooms: 1
- Main level bathrooms: 1
- Main level bedrooms: 3
Primary bedroom
- Description: Ceiling Fan,Flooring: Wood
- Level: First
- Dimensions: 11 x 12
Bedroom
- Description: Ceiling Fan,Flooring: Wood
- Level: First
- Dimensions: 9 x 10
Bedroom
- Description: Ceiling Fan,Flooring: Wood
- Level: First
- Dimensions: 10 x 11
Bathroom
- Description: Flooring: Luxury Vinyl Tile
- Level: First
- Dimensions: 5 x 8
Kitchen
- Description: Appliances-Wall Oven-Side by Side Fridge-Dishwasher-Gas Countertop Range,Flooring: Luxury Vinyl Tile
- Level: First
- Dimensions: 7 x 15
Living room
- Description: Foyer area with Closet,Flooring: Wood
- Level: First
- Dimensions: 13 x 21
Recreation
- Description: Oblong room with Paneling, Movie Screen, Projector & Sound System,Flooring: Luxury Vinyl Tile
- Level: Lower
- Dimensions: 10 x 33
Heating
- Forced Air, Gas
Cooling
- Central Air
Appliances
- Included: Built-In Oven, Cooktop, Dryer, Dishwasher, Refrigerator, Washer
- Laundry: Washer Hookup, Electric Dryer Hookup, In Basement, Lower Level
Features
- Basement: Full,Partially Finished
- Has fireplace: No
Interior area
- Total structure area: 1,218
- Total interior livable area: 1,218 sqft
- Finished area above ground: 988
- Finished area below ground: 230
Video & virtual tour
Property
Parking
- Total spaces: 2
- Parking features: Concrete, Driveway, Detached, Garage, Water Available
- Garage spaces: 2
Features
- Levels: One
- Stories: 1
- Patio & porch: Awning(s), Front Porch, Patio
Lot
- Size: 6,952 Square Feet
Details
- Parcel number: 54122069
Construction
Type & style
- Home type: SingleFamily
- Architectural style: Ranch
- Property subtype: Single Family Residence
Materials
- Vinyl Siding
- Roof: Asphalt,Fiberglass
Condition
- Year built: 1958
Utilities & green energy
- Sewer: Public Sewer
- Water: Public
Community & HOA
Community
- Security: Carbon Monoxide Detector(s), Smoke Detector(s)
- Subdivision: Turney Town Land Companys Tur
HOA
- Has HOA: No
Location
- Region: Garfield Heights
Financial & listing details
- Price per square foot: $115/sqft
- Tax assessed value: $110,800
- Annual tax amount: $3,071
- Date on market: 8/22/2026
- Cumulative days on market: 38 days
Estimated market value
Not available
Estimated sales range
Not available
Not available
Price history
| Date | Event | Price |
|---|---|---|
| 8/22/2026 | Price change | $140,000+3.7%$115/sqft |
Source:  MLS Now #5238738 Report a problem MLS Now #5238738 Report a problem | ||
| 1/31/2024 | Pending sale | $135,000-1.5%$111/sqft |
Source: MLS Now #4503287 Report a problem | ||
| 1/30/2024 | Sold | $137,000+1.5%$112/sqft |
Source: MLS Now #4503287 Report a problem | ||
| 1/9/2024 | Contingent | $135,000$111/sqft |
Source: MLS Now #4503287 Report a problem | ||
| 1/1/2024 | Pending sale | $135,000$111/sqft |
Source: MLS Now #4503287 Report a problem | ||
| 11/9/2023 | Listed for sale | $135,000$111/sqft |
Source: MLS Now #4503287 Report a problem | ||
Public tax history
| Year | Property taxes | Tax assessment |
|---|---|---|
| 2025 | $2,134 -22.1% | $38,780 |
| 2024 | $2,739 +65.4% | $38,780 +52.2% |
| 2023 | $1,656 -1.7% | $25,480 |
| 2022 | $1,685 -5.8% | $25,480 |
| 2021 | $1,789 +35.9% | $25,480 +25.1% |
| 2020 | $1,316 -43.9% | $20,370 |
| 2019 | $2,346 +51.8% | $20,370 |
| 2018 | $1,545 -1.1% | $20,370 +0.5% |
| 2017 | $1,563 +4.8% | $20,270 |
| 2016 | $1,491 | $20,270 |
| 2015 | $1,491 -23.7% | $20,270 -18% |
| 2014 | $1,953 +6% | $24,710 |
| 2013 | $1,843 +5.3% | $24,710 |
| 2012 | $1,751 -12.9% | $24,710 -23.3% |
| 2011 | $2,011 +5% | $32,200 |
| 2010 | $1,916 -3.7% | $32,200 |
| 2009 | $1,990 -1.7% | $32,200 -9% |
| 2008 | $2,025 +3.6% | $35,390 |
| 2007 | $1,956 -24.2% | $35,390 |
| 2006 | $2,581 +11.9% | $35,390 +12.7% |
| 2005 | $2,306 +1% | $31,400 |
| 2004 | $2,283 +5.1% | $31,400 |
| 2003 | $2,173 +8.7% | $31,400 +7.9% |
| 2002 | $1,999 -27.5% | $29,090 |
| 2001 | $2,755 -0.3% | $29,090 |
| 2000 | $2,764 | $29,090 |
Find assessor info on the county website
Monthly payment
Est. payment
Payment breakdown
Explore the cost of this home by adjusting the details. Changes won't be saved.Climate risks
Neighborhood: 44125
Nearby schools
Schools provided by the listing agent
- District: Garfield Heights CSD - 1815
Source: MLS Now. This data may not be complete. We recommend contacting the local school district to confirm school assignments for this home.
- $58,4203 bd2 ba988 sqft9509 Alexander Rd, Garfield Heights, OH 44125Sold

- $151,6003 bd1 ba1.3k sqft9517 Alexander Rd, Garfield Heights, OH 44125Off Market
- $163,2003 bd1 ba1.2k sqft9505 Alexander Rd, Garfield Heights, OH 44125Off Market
- $138,7003 bd1 ba1.2k sqft9521 Alexander Rd, Garfield Heights, OH 44125Off Market
Similar homes
- $139,9003 bd1 ba1.6k sqft11807 Hastings Rd, Garfield Heights, OH 44125For Sale
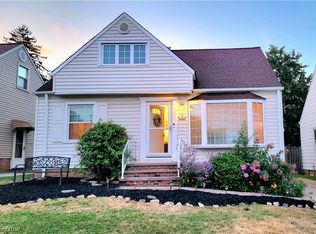 MLS ID #5236203, Jennifer R Burke, Coldwell Banker Schmidt Realty. MLS Now
 - $147,5003 bd2 ba972 sqft9612 Park Heights Ave, Garfield Heights, OH 44125For Sale
 MLS ID #5204956, Robert R Erney, RE Closing Professionals, LLC.. MLS Now
 - $106,5003 bd2 ba1.4k sqft5410 E 124th St, Garfield Heights, OH 44125For Sale
 MLS ID #5245388, Andrey Godes, Keller Williams Living. MLS Now
 - $136,0003 bd2 ba1k sqft20706 Raymond St, Maple Heights, OH 44137For Sale
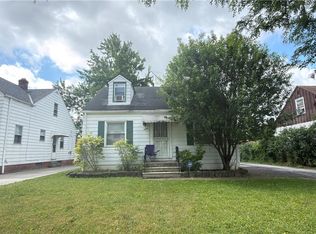 MLS ID #5244642, Rakesh Baniya, Cleveland Property Management Group, LLC.. MLS Now
