Welcome to 9612 Park Heights Ave, conveniently located just minutes from highway access to I-480 and I-77, making this a breeze to commute. Garfield Park Reservation is also nearby—perfect for enjoying the outdoors.
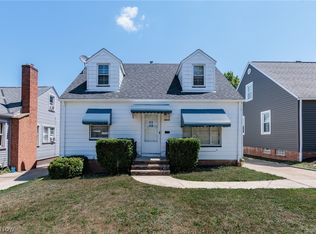
As you arrive, you’ll notice the inviting front porch with privacy bushes, creating a great space to relax during the warmer months—if you’re not already enjoying the oversized back deck overlooking the yard.
The property features a front chain-link gate on the driveway leading to a two-car garage with a newer garage door.
Inside, you’ll find a fully updated kitchen with new cabinets, countertops, and backsplash, along with a large pantry offering great storage. Updated flooring runs throughout the home, including bamboo hardwood on the first floor, new carpet in the family room, and new windows. The family room includes a new ceiling fan, and there is all-new lighting throughout.
The dining room features a chandelier and bay doors that open to the back deck—ideal for entertaining.
The basement has been waterproofed and includes a stand-up shower, a newer vanity, and toilet. Additional updates include an updated furnace and AC, and a roof less than 10 years old.
Upstairs offers three bedrooms and a large updated bathroom with a newly installed shower and tub.
With so many updates, this home is a must-see. Schedule your private showing today!
Active
Price cut: $2.4K (8/21)
$147,500
9612 Park Heights Ave, Garfield Heights, OH 44125
3beds
972sqft
Single Family Residence
Built in 1921
5,000 Square Feet Lot
$-- Zestimate®
$152/sqft
$-- HOA
What's special
All-new lighting throughoutNew windows
- 117 days |
- 336 |
- 23 |
Zillow last checked:
Listing updated:
Listed by:
Robert R Erney 440-709-6660 robert@reclosepro.com,
RE Closing Professionals, LLC.
Source: MLS Now,MLS#: 5204956 Originating MLS: Akron Cleveland Association of REALTORS
Originating MLS: Akron Cleveland Association of REALTORSFacts & features
Interior
Bedrooms & bathrooms
- Bedrooms: 3
- Bathrooms: 2
- Full bathrooms: 2
Bedroom
- Level: Second
- Dimensions: 12.7 x 13.1
Bedroom
- Level: Second
- Dimensions: 7.1 x 9.1
Bedroom
- Level: Second
- Dimensions: 12 x 9
Bathroom
- Level: Second
- Dimensions: 8.1 x 8.5
Dining room
- Level: First
- Dimensions: 13.8 x 10
Family room
- Level: First
- Dimensions: 12.1 x 19
Kitchen
- Level: First
- Dimensions: 13.9 x 10
Heating
- Forced Air
Cooling
- Central Air, Ceiling Fan(s)
Features
- Basement: Full
- Has fireplace: No
Interior area
- Total structure area: 972
- Total interior livable area: 972 sqft
- Finished area above ground: 972
Video & virtual tour
Property
Parking
- Total spaces: 2
- Parking features: Driveway, Detached, Garage
- Garage spaces: 2
Features
- Levels: Three Or More
Lot
- Size: 5,000 Square Feet
Details
- Parcel number: 54125058
Construction
Type & style
- Home type: SingleFamily
- Architectural style: Bungalow,Cape Cod
- Property subtype: Single Family Residence
Materials
- Brick, Glass, Concrete, Vinyl Siding
- Roof: Asphalt,Fiberglass
Condition
- Year built: 1921
Utilities & green energy
- Sewer: Public Sewer
- Water: Public
Community & HOA
Community
- Subdivision: Parkland Heights Allotment
HOA
- Has HOA: No
Location
- Region: Garfield Heights
Financial & listing details
- Price per square foot: $152/sqft
- Tax assessed value: $70,900
- Annual tax amount: $2,259
- Date on market: 4/27/2026
- Cumulative days on market: 298 days
- Listing terms: Cash,Conventional,FHA,VA Loan
Estimated market value
Not available
Estimated sales range
Not available
Not available
Price history
| Date | Event | Price |
|---|---|---|
| 8/21/2026 | Price change | $147,500-1.6%$152/sqft |
Source:  MLS Now #5204956 Report a problem MLS Now #5204956 Report a problem | ||
| 7/14/2026 | Price change | $149,900-1.7%$154/sqft |
Source: MLS Now #5204956 Report a problem | ||
| 4/27/2026 | Listed for sale | $152,500-4.6%$157/sqft |
Source: MLS Now #5204956 Report a problem | ||
| 3/31/2026 | Listing removed | $159,900$165/sqft |
Source: MLS Now #5161114 Report a problem | ||
| 10/2/2025 | Listed for sale | $159,900$165/sqft |
Source: MLS Now #5161114 Report a problem | ||
| 7/27/2025 | Listing removed | $159,900$165/sqft |
Source: MLS Now #5117785 Report a problem | ||
| 4/2/2025 | Price change | $159,900-3%$165/sqft |
Source: MLS Now #5093586 Report a problem | ||
| 1/11/2025 | Listed for sale | $164,900+3.1%$170/sqft |
Source: MLS Now #5093586 Report a problem | ||
| 11/12/2024 | Listing removed | $160,000$165/sqft |
Source: MLS Now #5066560 Report a problem | ||
| 9/1/2024 | Listed for sale | $160,000+77.8%$165/sqft |
Source: MLS Now #5066560 Report a problem | ||
| 5/23/2008 | Listing removed | $90,000$93/sqft |
Source: Century 21 #2450498 Report a problem | ||
| 4/5/2008 | Listed for sale | $90,000+73.1%$93/sqft |
Source: Century 21 #2450498 Report a problem | ||
| 4/11/1990 | Sold | $52,000$53/sqft |
Source: Agent Provided Report a problem | ||
Public tax history
| Year | Property taxes | Tax assessment |
|---|---|---|
| 2025 | $1,850 -21.1% | $24,820 |
| 2024 | $2,346 +128.3% | $24,820 +145.3% |
| 2023 | $1,028 +0.8% | $10,120 |
| 2022 | $1,019 -5.8% | $10,120 |
| 2021 | $1,082 +18.1% | $10,120 +25.1% |
| 2020 | $916 -1.6% | $8,090 +0.1% |
| 2019 | $932 -21.1% | $8,080 -0.1% |
| 2018 | $1,181 -51.3% | $8,090 -55.6% |
| 2017 | $2,427 +4.9% | $18,240 |
| 2016 | $2,312 | $18,240 |
| 2015 | $2,312 -14.5% | $18,240 -17.9% |
| 2014 | $2,705 +4.8% | $22,230 |
| 2013 | $2,582 +5.2% | $22,230 |
| 2012 | $2,454 +6.9% | $22,230 -14.5% |
| 2011 | $2,296 -30.9% | $26,010 |
| 2010 | $3,321 +51.5% | $26,010 |
| 2009 | $2,192 -2.3% | $26,010 -12.5% |
| 2008 | $2,244 +3.6% | $29,720 |
| 2007 | $2,166 +0% | $29,720 |
| 2006 | $2,166 +5.4% | $29,720 +6% |
| 2005 | $2,055 +1% | $28,040 |
| 2004 | $2,034 +0.9% | $28,040 -3.7% |
| 2003 | $2,016 +8.9% | $29,130 +8.1% |
| 2002 | $1,852 -27.5% | $26,950 |
| 2001 | $2,552 -0.3% | $26,950 |
| 2000 | $2,560 | $26,950 |
Find assessor info on the county website
Monthly payment
Est. payment
Payment breakdown
Explore the cost of this home by adjusting the details. Changes won't be saved.Climate risks
Neighborhood: 44125
Nearby schools
GreatSchools rating
- 4/10Maple Leaf Intermediate Elementary SchoolGrades: 4-5Distance: 1.5 mi
- 4/10Garfield Heights Middle SchoolGrades: 6-8Distance: 1.5 mi
- 4/10Garfield Heights High SchoolGrades: 9-12Distance: 0.4 mi
Schools provided by the listing agent
- District: Garfield Heights CSD - 1815
Source: MLS Now. This data may not be complete. We recommend contacting the local school district to confirm school assignments for this home.
- $125,4003 bd2 ba972 sqft9608 Park Heights Ave, Garfield Heights, OH 44125Off Market
- $109,6002 bd1 ba1.2k sqft9616 Park Heights Ave, Garfield Heights, OH 44125Off Market
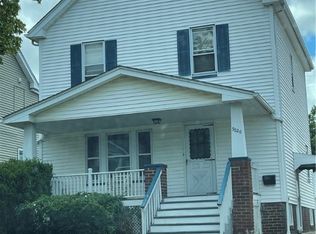
- $125,0003 bd1 ba-- sqft9620 Park Heights Ave, Garfield Heights, OH 44125Sold
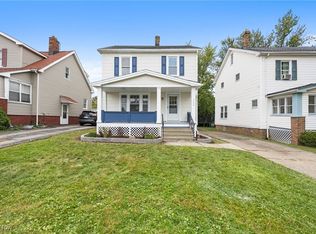
- $132,9003 bd1 ba1.2k sqft9604 Park Heights Ave, Garfield Heights, OH 44125Sold
- $117,8003 bd1 ba1.2k sqft9600 Park Heights Ave, Garfield Heights, OH 44125Off Market
- $119,8003 bd1 ba1.2k sqft9624 Park Heights Ave, Garfield Heights, OH 44125Off Market
- $115,2002 bd1 ba1.2k sqft9615 McCracken Blvd, Garfield Heights, OH 44125Off Market
- $145,8003 bd2 ba1.1k sqft9611 McCracken Blvd, Garfield Heights, OH 44125Off Market
A local agent can set up tours, give advice and negotiate with sellers.
Similar homes
- $135,0003 bd1 ba1.3k sqft4928 E 84th St, Garfield Heights, OH 44125For Sale
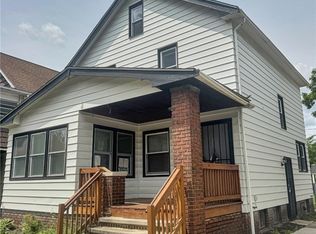 MLS ID #5220352, Peter Krusinski, EXP Realty, LLC.. MLS Now
 - $135,0003 bd1 ba1.3k sqft4904 E 90th St, Garfield Heights, OH 44125For Sale
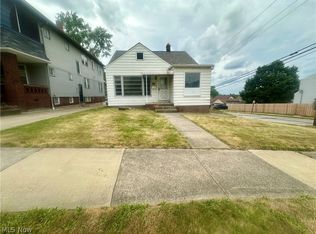 MLS ID #5217145, Tiffannie M Fuller, Century 21 Homestar. MLS Now
 - $124,9003 bd1 ba1.1k sqft5239 E 115th St, Garfield Heights, OH 44125For Sale
 MLS ID #5233541, Mandria Aceto, Realuxe Ohio. MLS Now
 - $189,0003 bd2 ba1.4k sqft5221 E 119th St, Garfield Heights, OH 44125For Sale
 MLS ID #5226476, Lois Byrne, Coldwell Banker Schmidt Realty. MLS Now
 - $149,9003 bd2 ba1k sqft15521 Corkhill Rd, Maple Heights, OH 44137For SaleMLS ID #5187401, Deborah J Kidd, Glasshouse Realty Group, LLC. MLS Now
- $115,0002 bd1 ba720 sqft4667 E 86th St, Garfield Heights, OH 44125For SaleMLS ID #5231525, Jamie Claxon, C&D Realty, LLP. MLS Now
- $149,9003 bd2 ba1.4k sqft2257 N Taylor Rd, Cleveland Heights, OH 44112For SaleMLS ID #5237663, Journey Toole, Keller Williams Living. MLS Now
- $135,0003 bd2 ba977 sqft12505 Arlington Ave, Cleveland, OH 44108For SaleMLS ID #5237493, Brian Evans, Glasshouse Realty Group, LLC. MLS Now
- $155,0003 bd2 ba1.1k sqft16405 Glendale Ave, Cleveland, OH 44128For SaleMLS ID #5204027, Kim Pelsoczi, Keller Williams Living. MLS Now
- $152,5003 bd1 ba924 sqft4357 W 52nd St, Cleveland, OH 44144For SaleMLS ID #5229256, Ryan McCullough, RE/MAX Above & Beyond. MLS Now
- $150,0003 bd3 ba1.4k sqft3105 Searsdale Ave, Cleveland, OH 44109For SaleMLS ID #5224097, Rose Sternik, $2100$ Realty Sellers Choice,. MLS Now
- $142,5003 bd1 ba1.1k sqft5596 South Blvd, Maple Heights, OH 44137For SaleMLS ID #5216468, Rakesh Baniya, Cleveland Property Management Group, LLC.. MLS Now
- $130,0004 bd2 ba1k sqft4197 E 160th St, Cleveland, OH 44128For SaleMLS ID #5224436, Mark A Colucci, Keller Williams Citywide. MLS Now
- $119,9003 bd1 ba1.2k sqft3285 E 137th St, Cleveland, OH 44120For SaleMLS ID #5212590, David L Sturgeon, Howard Hanna. MLS Now
- $114,9003 bd1 ba1.1k sqft3628 E 61st St, Cleveland, OH 44105For SaleMLS ID #5231337, David S Sharkey, Progressive Urban Real Estate Co. MLS Now
- $97,9003 bd1 ba864 sqft4109 E 106th St, Cleveland, OH 44105For SaleMLS ID #5231980, Joshua Meador, EXP Realty, LLC.. MLS Now
- $134,9003 bd2 ba1.3k sqft21203 Raymond St, Maple Heights, OH 44137For SaleMLS ID #5218357, Steven Aviram, Aspire Community Realty, LLC. MLS Now
- $128,0004 bd2 ba1.4k sqft3150 W 40th St, Cleveland, OH 44109For SaleMLS ID #5238102, Michael L Magno, Keller Williams Living. MLS Now
- $114,9004 bd2 ba1k sqft3880 E 154th St, Cleveland, OH 44128For SaleMLS ID #5233397, Tal Tamir, Russell Real Estate Services. MLS Now
- $139,9993 bd1 ba1.1k sqft2024 Ridgehill Rd, Cleveland, OH 44121For SaleMLS ID #5232767, Charisse L Green, Land & Shelter Realty. MLS Now
