The beautiful Colonial home offers natural woodwork & hardwood floors throughout in Old Brooklyn. Enjoy time on the wide front porch. The spacious Living room with fireplace continues into the Dining room with built in's. You'll notice the wide doorways on 1st floor. Enjoy the eat in Kitchen (includes - Refrigerator, Stove & Dishwasher). Also, the 1st floor includes an addition to the home used as a full Bathroom & Laundry room (includes - Washer & Dryer). The full Basement provides additional storage along with a Half Bath & Glass Block windows. On the 2nd level - more natural woodwork, full bath & 3 large Bedrooms. The Back Patio has an retractable awning with a ramp. The huge 2-1/2 garage can be used for more storage.
Active
Price cut: $10.1K (7/22)
$159,900
3105 Searsdale Ave, Cleveland, OH 44109
3beds
1,440sqft
:
Get pre-qualified$1,245/mo
Single Family Residence
Built in 1920
3,850 Square Feet Lot
$-- Zestimate®
$111/sqft
$-- HOA
What's special
Wide front porchNatural woodworkHardwood floors throughoutGlass block windowsEat in kitchen
- 35 days |
- 436 |
- 38 |
Zillow last checked:
Listing updated:
Listed by:
Rose Sternik 877-291-2100 markkennedy42@gmail.com,
$2100$ Realty Sellers Choice,
Source: MLS Now,MLS#: 5224097 Originating MLS: Other/Unspecificed
Originating MLS: Other/UnspecificedFacts & features
Interior
Bedrooms & bathrooms
- Bedrooms: 3
- Bathrooms: 3
- Full bathrooms: 2
- 1/2 bathrooms: 1
- Main level bathrooms: 1
Primary bedroom
- Description: Master Bedroom - has two closets,Flooring: Hardwood
- Features: Natural Woodwork, Window Treatments
- Level: Second
- Dimensions: 13 x 15
Bedroom
- Description: Flooring: Hardwood
- Features: Natural Woodwork, Window Treatments
- Level: Second
- Dimensions: 9 x 13
Bedroom
- Description: Flooring: Hardwood
- Features: Natural Woodwork, Window Treatments
- Level: Second
- Dimensions: 10 x 13
Dining room
- Description: Flooring: Carpet
- Features: Built-in Features, High Ceilings, Natural Woodwork, Window Treatments
- Level: First
- Dimensions: 11 x 13
Eat in kitchen
- Description: Flooring: Linoleum
- Features: Window Treatments
- Level: First
- Dimensions: 10 x 13
Living room
- Description: Flooring: Carpet
- Features: Fireplace, High Ceilings, Natural Woodwork, Window Treatments
- Level: First
- Dimensions: 14 x 18
Other
- Description: Additon - Bathroom/Laundry,Flooring: Ceramic Tile
- Features: Window Treatments
- Level: First
- Dimensions: 7 x 12
Heating
- Forced Air
Cooling
- Central Air, Ceiling Fan(s)
Appliances
- Included: Dryer, Dishwasher, Range, Refrigerator, Washer
- Laundry: Gas Dryer Hookup, In Bathroom, Main Level
Features
- Built-in Features, Ceiling Fan(s), Eat-in Kitchen, High Ceilings, Storage, Natural Woodwork
- Basement: Full,Concrete,Unfinished
- Number of fireplaces: 1
- Fireplace features: Electric, Living Room
Interior area
- Total structure area: 1,440
- Total interior livable area: 1,440 sqft
- Finished area above ground: 1,440
Video & virtual tour
Property
Parking
- Total spaces: 2.5
- Parking features: Concrete, Driveway, Detached, Garage, Garage Door Opener
- Garage spaces: 2.5
Accessibility
- Accessibility features: Accessible Washer/Dryer, Accessible Full Bath, Common Area, Customized Wheelchair Accessible, Accessible Kitchen, Accessible Central Living Area, Accessible Approach with Ramp
Features
- Levels: Two
- Stories: 2
- Patio & porch: Awning(s), Covered, Deck, Front Porch
- Exterior features: Awning(s)
Lot
- Size: 3,850 Square Feet
- Features: Back Yard
Details
- Parcel number: 01420091
Construction
Type & style
- Home type: SingleFamily
- Architectural style: Colonial
- Property subtype: Single Family Residence
Materials
- Aluminum Siding, Blown-In Insulation
- Roof: Asphalt,Fiberglass
Condition
- Year built: 1920
Utilities & green energy
- Sewer: Public Sewer
- Water: Public
Community & HOA
Community
- Security: Smoke Detector(s)
- Subdivision: F W Sears
HOA
- Has HOA: No
Location
- Region: Cleveland
Financial & listing details
- Price per square foot: $111/sqft
- Tax assessed value: $125,500
- Annual tax amount: $2,215
- Date on market: 7/2/2026
- Cumulative days on market: 35 days
- Listing terms: Conventional
Estimated market value
Not available
Estimated sales range
Not available
Not available
Price history
| Date | Event | Price |
|---|---|---|
| 7/22/2026 | Price change | $159,900-5.9%$111/sqft |
Source:  MLS Now #5224097 Report a problem MLS Now #5224097 Report a problem | ||
| 7/2/2026 | Listed for sale | $170,000$118/sqft |
Source: MLS Now #5224097 Report a problem | ||
Public tax history
| Year | Property taxes | Tax assessment |
|---|---|---|
| 2025 | $2,215 -1% | $43,930 |
| 2024 | $2,237 +88.5% | $43,930 +77% |
| 2023 | $1,187 -2.1% | $24,820 |
| 2022 | $1,212 +1% | $24,820 |
| 2021 | $1,200 +32.2% | $24,820 +28.9% |
| 2020 | $908 -42.4% | $19,250 |
| 2019 | $1,576 +88.4% | $19,250 |
| 2018 | $836 +6.6% | $19,250 +5.4% |
| 2017 | $785 +0.8% | $18,270 |
| 2016 | $778 | $18,270 |
| 2015 | $778 -17.9% | $18,270 -10% |
| 2014 | $948 +1.8% | $20,300 |
| 2013 | $931 +3.1% | $20,300 |
| 2012 | $904 -13.8% | $20,300 -22.5% |
| 2011 | $1,048 +0.2% | $26,180 |
| 2010 | $1,046 +0.8% | $26,180 |
| 2009 | $1,038 -11.5% | $26,180 -11.1% |
| 2008 | $1,173 +3.3% | $29,440 |
| 2007 | $1,135 -29.6% | $29,440 |
| 2006 | $1,613 +8.2% | $29,440 +13.8% |
| 2005 | $1,491 +1.2% | $25,870 |
| 2004 | $1,474 +1.1% | $25,870 |
| 2003 | $1,458 +12.6% | $25,870 +11.6% |
| 2002 | $1,295 -42.8% | $23,190 |
| 2001 | $2,266 +11.7% | $23,190 +6.9% |
| 2000 | $2,029 | $21,700 |
Find assessor info on the county website
Monthly payment
Est. payment
Payment breakdown
Explore the cost of this home by adjusting the details. Changes won't be saved.Climate risks
Neighborhood: Old Brooklyn
Nearby schools
GreatSchools rating
- 3/10Charles A Mooney SchoolGrades: PK-8Distance: 0.1 mi
- 5/10Rhodes College and Career AcademyGrades: 8-12Distance: 1 mi
- 4/10Benjamin Franklin SchoolGrades: PK-8Distance: 0.6 mi
Schools provided by the listing agent
- District: Cleveland Municipal - 1809
Source: MLS Now. This data may not be complete. We recommend contacting the local school district to confirm school assignments for this home.
- $127,2003 bd2 ba1.3k sqft3109 Searsdale Ave, Cleveland, OH 44109Off Market
- $99,2003 bd1 ba1.9k sqft3103 Searsdale Ave, Cleveland, OH 44109Off Market
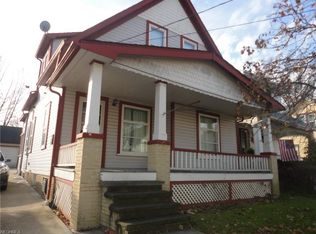
- $114,9003 bd2 ba1k sqft3113 Searsdale Ave, Cleveland, OH 44109Off Market
- $119,8003 bd1 ba1.4k sqft3019 Searsdale Ave, Cleveland, OH 44109Off Market
- $115,2003 bd1 ba1.3k sqft3117 Searsdale Ave, Cleveland, OH 44109Off Market
- $136,1003 bd2 ba1k sqft3108 Roanoke Ave, Cleveland, OH 44109Off Market
- $115,9003 bd1 ba1.3k sqft3110 Roanoke Ave, Cleveland, OH 44109Off Market
- $107,8004 bd1 ba1.7k sqft3102 Roanoke Ave, Cleveland, OH 44109Off Market
A local agent can set up tours, give advice and negotiate with sellers.
Similar homes
- $194,8004 bd3 ba1.9k sqft2013 Mayview Ave, Cleveland, OH 44109For Sale
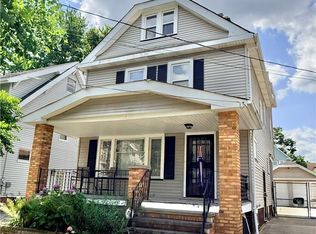 MLS ID #5228109, Suzanne S McCarty, RE/MAX Above & Beyond. MLS Now
 - $159,9004 bd2 ba1.8k sqft3102 Searsdale Ave, Cleveland, OH 44109For Sale
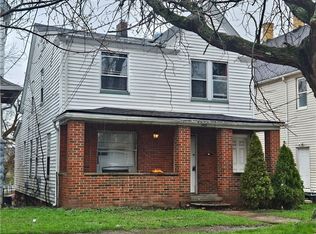 MLS ID #5198417, Kit Custer, RE/MAX Transitions. MLS Now
 - $139,9004 bd2 ba2.1k sqft3946 Woodbridge Ave, Cleveland, OH 44109For Sale
 MLS ID #5230307, David S Sharkey, Progressive Urban Real Estate Co. MLS Now
 - $135,0004 bd2 ba2k sqft2406 Henninger Rd, Cleveland, OH 44109For Sale
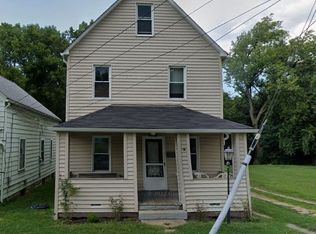 MLS ID #5207017, Tyler Brown-Lewis, Howard Hanna. MLS Now
 - $109,9003 bd1 ba1.2k sqft2916 Searsdale Ave, Cleveland, OH 44109For SaleMLS ID #5221353, Niki Kafantaris, Classic Realty Group, Inc.. MLS Now
- $150,0004 bd3 ba1.5k sqft3849 W 136th St, Cleveland, OH 44111For SaleMLS ID #5231795, Chris D Schlenkerman, Berkshire Hathaway HomeServices Professional Realty. MLS Now
- $167,5004 bd3 ba1.5k sqft3272 W 48th St, Cleveland, OH 44102For SaleMLS ID #5226728, Justin Bellian, HomeSmart Real Estate Momentum LLC. MLS Now
- $109,9004 bd1 ba1.4k sqft4240 W 23rd St, Cleveland, OH 44109For SaleMLS ID #5218746, David S Sharkey, Progressive Urban Real Estate Co. MLS Now
- $149,9003 bd1 ba1.3k sqft12813 Lena Ave, Cleveland, OH 44135For SaleMLS ID #5224265, Jane Devito, Keller Williams Elevate. MLS Now
- $159,0005 bd2 ba1.7k sqft3640 W 47th St, Cleveland, OH 44102For SaleMLS ID #5194059, Alexys Jones, Keller Williams Greater Metropolitan. MLS Now
- $159,9003 bd1 ba1k sqft3834 W 116th St, Cleveland, OH 44111For SaleMLS ID #5230141, Anthony J Mendez, House to Home Real Estate Professionals, LLC.. MLS Now
- $170,0003 bd2 ba2k sqft3396 W 94th St, Cleveland, OH 44102For SaleMLS ID #5210960, Monica Rivera, Platinum Real Estate. MLS Now
- $119,0002 bd1 ba880 sqft2311 Montclair Ave, Cleveland, OH 44109For SaleMLS ID #5222520, Angie Lopez, Keller Williams Citywide. MLS Now
- $149,9003 bd2 ba1.3k sqft3521 W 129th St, Cleveland, OH 44111For SaleMLS ID #5211401, Armani Adames, RE/MAX Above & Beyond. MLS Now
- $160,0004 bd2 ba1.6k sqft2786 E 119th St, Cleveland, OH 44120For SaleMLS ID #5233381, Christopher Moscarino, Keller Williams Elevate. MLS Now
- $119,9002 bd1 ba765 sqft3116 Saratoga Ave, Cleveland, OH 44109For SaleMLS ID #5229938, Roger H Peters, Regal Realty, Inc.. MLS Now
- $129,9003 bd2 ba1.2k sqft3549 W 52nd St, Cleveland, OH 44102For SaleMLS ID #5205510, Michael A Henry, EXP Realty, LLC.. MLS Now
- $124,9003 bd1 ba1.1k sqft3628 E 61st St, Cleveland, OH 44105For SaleMLS ID #5231337, David S Sharkey, Progressive Urban Real Estate Co. MLS Now
- $114,9004 bd2 ba1.1k sqft10610 Avon Ave, Cleveland, OH 44105For SaleMLS ID #5233504, Aiden Avtgis, RE/MAX Infinity. MLS Now
- $150,0004 bd2 ba1.5k sqft3847-3849 W 136th St, Cleveland, OH 44111For SaleMLS ID #5231035, Chris D Schlenkerman, Berkshire Hathaway HomeServices Professional Realty. MLS Now
