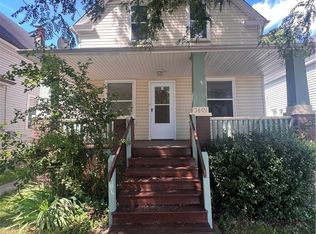
Spacious West Side home with solid updates and strong potential for both investors and owner-occupants. Featuring hardwood floors throughout the main living areas, this property offers character along with a great foundation to build on.
Recent improvements include new paint throughout, a new electrical panel, and updated HVAC housing—providing added value and a head start for the next owner. Currently leased on a month-to-month basis
The home offers 4 bedrooms (including one tandem), 2 full bathrooms, and a large kitchen with an island. A basement bathroom offering additional convenience and flexibility.
Additional highlights include central air conditioning, a large 2-car garage, and generous living space throughout.
With its size, layout, and key updates already completed, this property presents a great opportunity to add value in a convenient Cleveland location near shopping, dining, and major highways.
Pending
$129,900
3549 W 52nd St, Cleveland, OH 44102
3beds
1,278sqft
Single Family Residence
Built in 1910
4,678 Square Feet Lot
$-- Zestimate®
$102/sqft
$-- HOA
What's special
Basement bathroomGenerous living space throughoutCentral air conditioning
- 155 days
- 39
- 2
Zillow last checked:
Listing updated:
Listed by:
Michael A Henry 216-973-1402 michaelhenry@advgroupagents.com,
EXP Realty, LLC.,
Iulia Cebanu 440-320-2383,
EXP Realty, LLC.
Source: MLS Now,MLS#: 5205510 Originating MLS: Akron Cleveland Association of REALTORS
Originating MLS: Akron Cleveland Association of REALTORSFacts & features
Interior
Bedrooms & bathrooms
- Bedrooms: 3
- Bathrooms: 2
- Full bathrooms: 2
- Main level bedrooms: 1
Bedroom
- Level: Second
- Dimensions: ND x ND
Bedroom
- Level: Second
- Dimensions: ND x ND
Bedroom
- Level: Second
- Dimensions: ND x ND
Bedroom
- Level: First
- Dimensions: ND x ND
Bathroom
- Level: First
- Dimensions: ND x ND
Bathroom
- Level: Second
- Dimensions: ND x ND
Dining room
- Level: First
- Dimensions: ND x ND
Kitchen
- Level: First
- Dimensions: ND x ND
Laundry
- Level: Basement
- Dimensions: ND x ND
Living room
- Level: First
- Dimensions: ND x ND
Heating
- Forced Air, Gas
Cooling
- Central Air
Features
- See Remarks
- Basement: Full
- Has fireplace: No
Interior area
- Total structure area: 1,278
- Total interior livable area: 1,278 sqft
- Finished area above ground: 1,278
Video & virtual tour
Property
Parking
- Total spaces: 2
- Parking features: Detached, Garage, Garage Door Opener, Paved
- Garage spaces: 2
Features
- Levels: Two
- Stories: 2
- Patio & porch: Front Porch
- Fencing: Chain Link,Full
Lot
- Size: 4,678 Square Feet
Details
- Parcel number: 01617042
- Special conditions: Standard
Construction
Type & style
- Home type: SingleFamily
- Architectural style: Bungalow,Cape Cod
- Property subtype: Single Family Residence
Materials
- Vinyl Siding
- Roof: Asphalt,Fiberglass
Condition
- Year built: 1910
Utilities & green energy
- Sewer: Public Sewer
- Water: Public
Community & HOA
Community
- Subdivision: August Hands Resub
HOA
- Has HOA: No
Location
- Region: Cleveland
Financial & listing details
- Price per square foot: $102/sqft
- Tax assessed value: $82,500
- Annual tax amount: $1,932
- Date on market: 4/30/2026
- Cumulative days on market: 156 days
Estimated market value
Not available
Estimated sales range
Not available
Not available
Price history
| Date | Event | Price |
|---|---|---|
| 8/7/2026 | Pending sale | $129,900$102/sqft |
Source:  MLS Now #5205510 Report a problem MLS Now #5205510 Report a problem | ||
| 7/14/2026 | Contingent | $129,900$102/sqft |
Source: eXp Realty #5205510 Report a problem | ||
| 6/25/2026 | Price change | $129,900-5.1%$102/sqft |
Source: MLS Now #5205510 Report a problem | ||
| 4/30/2026 | Listed for sale | $136,900+65.9%$107/sqft |
Source: MLS Now #5205510 Report a problem | ||
| 3/19/2025 | Listing removed | $1,450$1/sqft |
Source: Zillow Rentals Report a problem | ||
| 3/4/2025 | Listed for rent | $1,450+11.5%$1/sqft |
Source: Zillow Rentals Report a problem | ||
| 9/4/2023 | Listing removed | -- |
Source: Zillow Rentals Report a problem | ||
| 7/24/2023 | Listed for rent | $1,300$1/sqft |
Source: Zillow Rentals Report a problem | ||
| 6/6/2023 | Sold | $82,500+17.9%$65/sqft |
Source: MLS Now #4457815 Report a problem | ||
| 5/16/2023 | Pending sale | $70,000$55/sqft |
Source: MLS Now #4457815 Report a problem | ||
| 5/10/2023 | Listed for sale | $70,000+4.5%$55/sqft |
Source: MLS Now #4457815 Report a problem | ||
| 12/14/2009 | Sold | $67,000$52/sqft |
Source: Public Record Report a problem | ||
Public tax history
| Year | Property taxes | Tax assessment |
|---|---|---|
| 2025 | $1,932 +0% | $28,880 |
| 2024 | $1,931 +787.1% | $28,880 +139.9% |
| 2023 | $218 -12.3% | $12,040 |
| 2022 | $248 +1% | $12,040 |
| 2021 | $246 +468.8% | $12,040 +30.3% |
| 2020 | $43 -94.3% | $9,240 |
| 2019 | $757 +1802.4% | $9,240 |
| 2018 | $40 -97.2% | $9,240 -16.8% |
| 2017 | $1,415 +55.9% | $11,100 |
| 2016 | $908 | $11,100 |
| 2015 | $908 -10.3% | $11,100 -9.9% |
| 2014 | $1,012 +1.8% | $12,320 |
| 2013 | $994 +3.1% | $12,320 |
| 2012 | $964 -10.9% | $12,320 -31.5% |
| 2011 | $1,082 +0.2% | $17,990 |
| 2010 | $1,080 +907.9% | $17,990 |
| 2009 | $107 -90.7% | $17,990 -11.1% |
| 2008 | $1,147 +3.3% | $20,240 |
| 2007 | $1,110 +0.1% | $20,240 |
| 2006 | $1,109 +4.3% | $20,240 +9.7% |
| 2005 | $1,063 +1.2% | $18,450 |
| 2004 | $1,051 +1.1% | $18,450 |
| 2003 | $1,040 +15.9% | $18,450 +14.8% |
| 2002 | $897 -42.8% | $16,070 |
| 2001 | $1,570 +4.5% | $16,070 |
| 2000 | $1,503 | $16,070 |
Find assessor info on the county website
Monthly payment
Est. payment
Payment breakdown
Explore the cost of this home by adjusting the details. Changes won't be saved.Climate risks
Neighborhood: Stockyards
Nearby schools
Schools provided by the listing agent
- District: Cleveland Municipal - 1809
Source: MLS Now. This data may not be complete. We recommend contacting the local school district to confirm school assignments for this home.
Similar homes
- $129,9004 bd2 ba1.5k sqft3608 W 47th St, Cleveland, OH 44102For Sale
 MLS ID #5240077, Marshall Stephens, Keller Williams Chervenic Rlty. MLS Now
 - $134,9003 bd2 ba1.4k sqft7728 Elton Ave, Cleveland, OH 44102For Sale
 MLS ID #5229137, Ryan McCullough, RE/MAX Above & Beyond. MLS Now
 - $129,9003 bd1 ba1.4k sqft6617 Wakefield Ave, Cleveland, OH 44102For Sale
 MLS ID #5229243, Ryan McCullough, RE/MAX Above & Beyond. MLS Now
 - $133,0003 bd1 ba1.5k sqft3383 W 98th St, Cleveland, OH 44102For Sale
 MLS ID #5225267, Chinester N Conaway, DreamTeam Realty, Inc.. MLS Now
