NICE! Look at this fully renovated 3 bedroom, One full bath Cape Cod on the West side of Cleveland!! Great home or investment! The first level offers an updated kitchen, Dining Room with charming built in curio and Living Room area, updated Full Bathroom and updated bedroom on first floor! Second level offers 2 additional, nice sized bedrooms and closet spaces! Large basement area offers plenty of room for storage or additional recreational space! Vinyl siding! Fully Fenced in big back yard with storage shed and covered back patio area! Extra wide cement driveway! Updates include: Updated kitchen and bath, first floor bedroom flooring/fixtures, interior paint, ADDED first floor laundry hookups, interior doors, some new windows, glass block windows in basement, some ductwork, newer roof, flooring on main floor, light fixtures, newer hot water tank, all ceilings retextured, updated electrical panel and some new plumbing! New Carpet on upper level! New carpet going in on stairs before closing! Upstairs pictures will be added after installed. Close to shopping, restaurants, hospitals, freeway access, parks and more! Quiet street! Contact listing agent today for questions or to see! Selling AS IS! No seller financing! Hurry, this will not last long! Also for sale right next door 4429 Hyde! Both available for your next tenant!
Contingent
$110,000
4501 Hyde Ave, Cleveland, OH 44109
3beds
1,320sqft
Single Family Residence
Built in 1900
4,199 Square Feet Lot
$-- Zestimate®
$83/sqft
$-- HOA
What's special
Storage shedExtra wide cement drivewayInterior paintUpdated kitchenAll ceilings retexturedCovered back patio areaFlooring on main floor
- 17 days
- 275
- 13
Zillow last checked:
Listing updated:
Listed by:
Leilani M Bowersock 440-570-9514 leilani7b@gmail.com,
Coldwell Banker Schmidt Realty
Source: MLS Now,MLS#: 5237740 Originating MLS: Akron Cleveland Association of REALTORS
Originating MLS: Akron Cleveland Association of REALTORSFacts & features
Interior
Bedrooms & bathrooms
- Bedrooms: 3
- Bathrooms: 1
- Full bathrooms: 1
- Main level bathrooms: 1
Primary bedroom
- Description: Flooring: Carpet
- Level: Second
- Dimensions: 12 x 14
Bedroom
- Description: Flooring: Carpet
- Level: Second
- Dimensions: 8 x 14
Bedroom
- Description: Flooring: Carpet
- Level: Second
- Dimensions: 12 x 12
Bathroom
- Level: First
- Dimensions: ND x ND
Dining room
- Level: First
- Dimensions: 12 x 12
Kitchen
- Level: First
- Dimensions: 12 x 14
Living room
- Level: First
- Dimensions: 12 x 12
Heating
- Forced Air
Cooling
- None
Appliances
- Laundry: Washer Hookup, Electric Dryer Hookup
Features
- Basement: Unfinished
- Has fireplace: No
- Fireplace features: None
Interior area
- Total structure area: 1,320
- Total interior livable area: 1,320 sqft
- Finished area above ground: 1,320
- Finished area below ground: 0
Video & virtual tour
Property
Parking
- Parking features: Driveway
Features
- Levels: Two
- Stories: 2
- Patio & porch: None
- Pool features: None
- Fencing: Full,Wood
Lot
- Size: 4,199 Square Feet
Details
- Parcel number: 01613143
- Special conditions: Standard
Construction
Type & style
- Home type: SingleFamily
- Architectural style: Cape Cod
- Property subtype: Single Family Residence
- Attached to another structure: Yes
Materials
- See Remarks
- Foundation: Block
- Roof: Asphalt,Fiberglass
Condition
- Year built: 1900
Utilities & green energy
- Sewer: Public Sewer
- Water: Public
Community & HOA
Community
- Subdivision: D Clarks
HOA
- Has HOA: No
Location
- Region: Cleveland
Financial & listing details
- Price per square foot: $83/sqft
- Tax assessed value: $50,900
- Annual tax amount: $1,192
- Date on market: 8/19/2026
- Cumulative days on market: 18 days
- Listing terms: Cash,Conventional,1031 Exchange
Estimated market value
Not available
Estimated sales range
Not available
Not available
Price history
| Date | Event | Price |
|---|---|---|
| 8/19/2026 | Listed for sale | $110,000+11.1%$83/sqft |
Source:  MLS Now #5237740 Report a problem MLS Now #5237740 Report a problem | ||
| 8/18/2026 | Listed for rent | $1,100+2.3%$1/sqft |
Source: Zillow Rentals Report a problem | ||
| 7/8/2026 | Listing removed | $1,075$1/sqft |
Source: Zillow Rentals Report a problem | ||
| 4/10/2026 | Price change | $1,075-2.3%$1/sqft |
Source: Zillow Rentals Report a problem | ||
| 3/4/2026 | Listing removed | $99,000$75/sqft |
Source: MLS Now #5177415 Report a problem | ||
| 1/5/2026 | Price change | $99,000-1%$75/sqft |
Source: MLS Now #5177415 Report a problem | ||
| 12/16/2025 | Listed for sale | $100,000$76/sqft |
Source: MLS Now #5177415 Report a problem | ||
| 12/8/2025 | Listing removed | $100,000$76/sqft |
Source: MLS Now #5169570 Report a problem | ||
| 12/6/2025 | Contingent | $100,000$76/sqft |
Source: MLS Now #5169570 Report a problem | ||
| 11/4/2025 | Listed for sale | $100,000+5.3%$76/sqft |
Source: MLS Now #5169570 Report a problem | ||
| 10/24/2025 | Listed for rent | $1,100$1/sqft |
Source: Zillow Rentals Report a problem | ||
| 3/22/2025 | Listing removed | $95,000$72/sqft |
Source: MLS Now #5082840 Report a problem | ||
| 12/12/2024 | Listed for sale | $95,000$72/sqft |
Source: MLS Now #5082840 Report a problem | ||
| 11/21/2024 | Pending sale | $95,000$72/sqft |
Source: MLS Now #5082840 Report a problem | ||
| 11/5/2024 | Listed for sale | $95,000+1276.8%$72/sqft |
Source: MLS Now #5082840 Report a problem | ||
| 1/15/2009 | Listing removed | $6,900$5/sqft |
Source: Listhub #2492624 Report a problem | ||
| 10/16/2008 | Listed for sale | $6,900-65.5%$5/sqft |
Source: Listhub #2492624 Report a problem | ||
| 4/29/2008 | Sold | $20,000$15/sqft |
Source: Public Record Report a problem | ||
Public tax history
| Year | Property taxes | Tax assessment |
|---|---|---|
| 2025 | $1,192 +0% | $17,820 |
| 2024 | $1,192 +53.6% | $17,820 +78% |
| 2023 | $776 +0.6% | $10,010 |
| 2022 | $772 +0.9% | $10,010 |
| 2021 | $764 +12.4% | $10,010 +30% |
| 2020 | $680 -27.9% | $7,700 |
| 2019 | $944 +50.3% | $7,700 |
| 2018 | $628 -46.9% | $7,700 -29.7% |
| 2017 | $1,183 +22.6% | $10,960 |
| 2016 | $965 +5% | $10,960 |
| 2015 | $919 -10.4% | $10,960 -10% |
| 2014 | $1,026 -34.6% | $12,180 |
| 2013 | $1,569 +60.1% | $12,180 |
| 2012 | $980 +5.6% | $12,180 -16.8% |
| 2011 | $928 +2.7% | $14,640 |
| 2010 | $904 -35.5% | $14,640 |
| 2009 | $1,401 +46% | $14,640 -11.1% |
| 2008 | $959 +6.3% | $16,460 |
| 2007 | $903 +0.1% | $16,460 |
| 2006 | $902 +4.9% | $16,460 +10.3% |
| 2005 | $860 +1.2% | $14,920 |
| 2004 | $850 +1.1% | $14,920 |
| 2003 | $841 +15.9% | $14,920 +14.9% |
| 2002 | $725 -42.8% | $12,990 |
| 2001 | $1,269 +4.5% | $12,990 |
| 2000 | $1,215 | $12,990 |
Find assessor info on the county website
Monthly payment
Est. payment
Payment breakdown
Explore the cost of this home by adjusting the details. Changes won't be saved.Climate risks
Neighborhood: Stockyards
Nearby schools
Schools provided by the listing agent
- District: Cleveland Municipal - 1809
Source: MLS Now. This data may not be complete. We recommend contacting the local school district to confirm school assignments for this home.
Similar homes
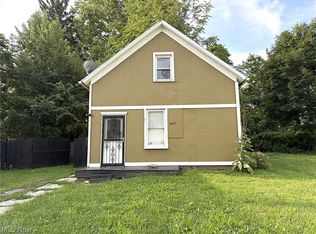
- $135,0003 bd1 ba1.5k sqft3793 W 37th St, Cleveland, OH 44109For Sale
 MLS ID #5241385, Jason C Parsons, Howard Hanna. MLS Now
 - $90,0003 bd1 ba852 sqft3310 W 54th St, Cleveland, OH 44102For Sale
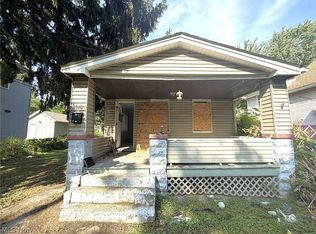 MLS ID #5239692, Leilani M Bowersock, Coldwell Banker Schmidt Realty. MLS Now
 - $109,0002 bd1 ba880 sqft2311 Montclair Ave, Cleveland, OH 44109For Sale
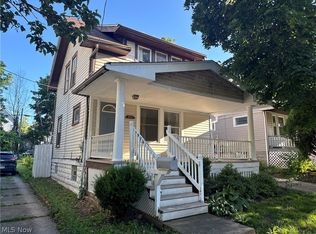 MLS ID #5222520, Angie Lopez, Keller Williams Citywide. MLS Now
 - $99,9953 bd1 ba1.3k sqft2166 W 93rd St, Cleveland, OH 44102For Sale
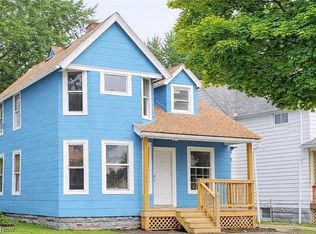 MLS ID #5233606, Jonathan Minerick, Homecoin.com. MLS Now
