
Welcome home to this beautifully renovated 3-bedroom, 1-bath non-traditional Cape Cod with modern updates and charm. This move-in-ready home has been thoughtfully remodeled from top to bottom, offering stylish finishes throughout.
Step inside to discover brand-new carpeting throughout the home and a completely remodeled kitchen featuring new cabinetry, attractive countertops, updated flooring, and plenty of space for cooking and entertaining. The fully renovated bathroom includes a new bathtub, toilet, sink, vanity, and contemporary fixtures for a fresh, modern feel.
Major mechanical updates include a new furnace, new hot water tank, and upgraded electrical system. Exterior improvements include a newer roof, new front and side porches, durable vinyl siding, and excellent curb appeal.
This beautifully updated Cape Cod is an outstanding opportunity. Don't miss out on everything this exceptional home has to offer! Tenant occupied and ready for an investor seeking a low-maintenance property.
Active
Price cut: $1.5K (10/2)
$110,000
4144 E 111th St, Cleveland, OH 44105
3beds
1,719sqft
Single Family Residence
Built in 1900
5,118 Square Feet Lot
$-- Zestimate®
$64/sqft
$-- HOA
What's special
Contemporary fixturesExcellent curb appealAttractive countertopsCompletely remodeled kitchenFully renovated bathroomUpdated flooringNew bathtub
- 88 days
- 107
- 7
Zillow last checked:
Listing updated:
Listed by:
Jonothon Murchison 440-256-6179 JMurchison@kw.com,
Keller Williams Greater Metropolitan
Source: MLS Now,MLS#: 5228788 Originating MLS: Akron Cleveland Association of REALTORS
Originating MLS: Akron Cleveland Association of REALTORSFacts & features
Interior
Bedrooms & bathrooms
- Bedrooms: 3
- Bathrooms: 1
- Full bathrooms: 1
- Main level bedrooms: 1
Heating
- Forced Air
Cooling
- Ceiling Fan(s)
Appliances
- Laundry: In Basement
Features
- Basement: Full,Unfinished
- Number of fireplaces: 1
Interior area
- Total structure area: 1,719
- Total interior livable area: 1,719 sqft
- Finished area above ground: 1,191
- Finished area below ground: 528
Video & virtual tour
Property
Parking
- Parking features: Driveway
Features
- Levels: Two
- Stories: 2
- Patio & porch: Deck, Porch, Side Porch
Lot
- Size: 5,118 Square Feet
Details
- Parcel number: 13618141
- Special conditions: Standard
Construction
Type & style
- Home type: SingleFamily
- Architectural style: Cape Cod
- Property subtype: Single Family Residence
Materials
- Vinyl Siding
- Roof: Asphalt,Fiberglass
Condition
- Year built: 1900
Details
- Warranty included: Yes
Utilities & green energy
- Sewer: Public Sewer
- Water: Public
Community & HOA
Community
- Subdivision: Hills & Frisbies Mills Ave
HOA
- Has HOA: No
Location
- Region: Cleveland
Financial & listing details
- Price per square foot: $64/sqft
- Tax assessed value: $35,000
- Annual tax amount: $1,057
- Date on market: 7/18/2026
- Cumulative days on market: 90 days
Estimated market value
Not available
Estimated sales range
Not available
Not available
Price history
| Date | Event | Price |
|---|---|---|
| 10/2/2026 | Price change | $110,000-1.3%$64/sqft |
Source:  MLS Now #5228788 Report a problem MLS Now #5228788 Report a problem | ||
| 8/20/2026 | Price change | $111,500-0.9%$65/sqft |
Source: MLS Now #5228788 Report a problem | ||
| 7/18/2026 | Listed for sale | $112,500+561.8%$65/sqft |
Source: MLS Now #5228788 Report a problem | ||
| 7/25/2025 | Sold | $17,000$10/sqft |
Source: Public Record Report a problem | ||
Public tax history
| Year | Property taxes | Tax assessment |
|---|---|---|
| 2025 | $804 +0% | $12,250 |
| 2024 | $804 -10.2% | $12,250 +3.8% |
| 2023 | $895 +0.6% | $11,800 |
| 2022 | $890 +1% | $11,800 |
| 2021 | $881 +0.1% | $11,800 +15.8% |
| 2020 | $880 +5.6% | $10,190 +0.1% |
| 2019 | $834 +2.8% | $10,180 -0.1% |
| 2018 | $811 +17.1% | $10,190 +21.3% |
| 2017 | $693 -38.8% | $8,400 |
| 2016 | $1,132 | $8,400 |
| 2015 | $1,132 +39.5% | $8,400 -15% |
| 2014 | $811 +1.8% | $9,880 |
| 2013 | $797 +3.1% | $9,880 |
| 2012 | $773 -38.4% | $9,880 -52.7% |
| 2011 | $1,255 +0.2% | $20,870 |
| 2010 | $1,253 +907.9% | $20,870 |
| 2009 | $124 -90.7% | $20,870 -11.9% |
| 2008 | $1,343 +3.3% | $23,700 |
| 2007 | $1,300 +0.1% | $23,700 |
| 2006 | $1,298 +74.4% | $23,700 +83.4% |
| 2005 | $745 +1.2% | $12,920 |
| 2004 | $736 +1.1% | $12,920 |
| 2003 | $728 +13.6% | $12,920 +12.5% |
| 2002 | $641 -42.8% | $11,480 |
| 2001 | $1,122 +4.5% | $11,480 |
| 2000 | $1,073 | $11,480 |
Find assessor info on the county website
Monthly payment
Est. payment
Payment breakdown
Explore the cost of this home by adjusting the details. Changes won't be saved.Climate risks
Neighborhood: Union Miles Park
Nearby schools
Schools provided by the listing agent
- District: Cleveland Municipal - 1809
Source: MLS Now. This data may not be complete. We recommend contacting the local school district to confirm school assignments for this home.
Similar homes
- $110,0003 bd1 ba1.3k sqft6813 Polonia Ave, Cleveland, OH 44105For Sale
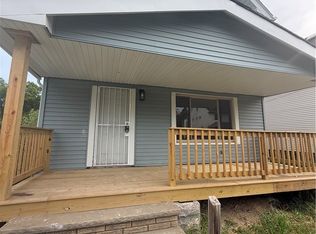 MLS ID #5243064, Corinne L Bozin-Grizzell, HomeSmart Real Estate Momentum LLC. MLS Now
 - $100,0003 bd2 ba1.6k sqft10017 Sandusky Ave, Cleveland, OH 44105For Sale
 MLS ID #5245175, Courtney Hatfield, McDowell Homes Real Estate Services. MLS Now
 - $92,9003 bd1 ba864 sqft4109 E 106th St, Cleveland, OH 44105For Sale
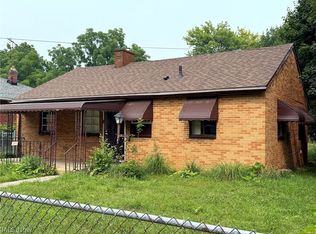 MLS ID #5231980, Joshua Meador, EXP Realty, LLC.. MLS Now
 - $114,5004 bd1 ba2.3k sqft4230 E 126th St, Cleveland, OH 44105For Sale
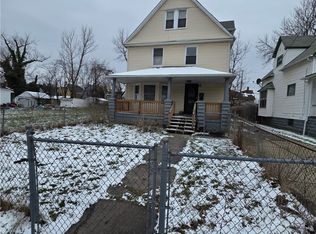 MLS ID #5194898, Christopher A Frederick, Coldwell Banker Schmidt Realty. MLS Now
