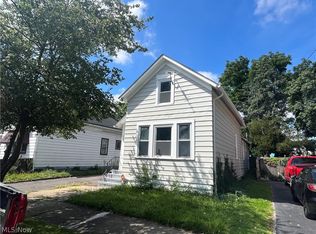
Welcome To This Completely Remodeled 4 Bedroom, 1 Bathroom Cape Cod Located On Cleveland’s West Side. This Move-In Ready Home Blends Classic Character With Modern Updates Throughout. The Main Level Offers A Comfortable Layout With Plenty Of Natural Light, While The Kitchen, Updated With New Cabinets, Tile Backsplash, Countertops, And LVP Flooring, Provides A Fresh, Functional Space For Everyday Living And Entertaining. One Of The Four Bedrooms Is Located On The First Floor, Offering Added Flexibility To Use As A Private Home Office, Guest Accommodations, Or Additional Living Space. The Conveniently Located First-Floor Bathroom Offers A New Vanity And New LVP Flooring. The Remaining Three Bedrooms Are Located Upstairs, Along With A Loft That Provides Versatile Living Space That Can Be Used As A Playroom, Reading Area, Or Flex Space To Fit Your Lifestyle Needs. Additional Upgrades Include A Rebuilt Front Porch, Freshly Painted Exterior, New Hot Water Tank, New Roof And Gutters, New Flooring And Fresh Neutral Paint Throughout. Enjoy Easy Access To Major Highways, Downtown Cleveland, Ohio City, Metro Hospital, Cleveland Metroparks, And More . Whether You’re An Owner Occupant Looking For An Affordable Move-In Ready Home, Or An Investor Seeking A Recently Renovated Property, This Home Presents A Great Opportunity! No Wholesalers Please - Seller Will Not Allow The Buyer To Assign The Contract To Another Party Prior To Closing. Seller Financing, Creative Financing And "Subject To" Offers Will Not Be Considered.
Active
Price cut: $15K (9/2)
$144,900
3421 W 60th St, Cleveland, OH 44102
4beds
1,512sqft
Single Family Residence
Built in 1900
4,599 Square Feet Lot
$-- Zestimate®
$96/sqft
$-- HOA
What's special
Rebuilt front porchCompletely remodeledFreshly painted exteriorNew roof and gutters
- 116 days
- 86
- 3
Zillow last checked:
Listing updated:
Listed by:
Ryan McCullough 440-773-3552 RyanMcCulloughRealtor@gmail.com,
RE/MAX Above & Beyond
Source: MLS Now,MLS#: 5217797 Originating MLS: Akron Cleveland Association of REALTORS
Originating MLS: Akron Cleveland Association of REALTORSFacts & features
Interior
Bedrooms & bathrooms
- Bedrooms: 4
- Bathrooms: 1
- Full bathrooms: 1
- Main level bathrooms: 1
- Main level bedrooms: 1
Heating
- Forced Air
Cooling
- None
Features
- Basement: Full
- Has fireplace: No
Interior area
- Total structure area: 1,512
- Total interior livable area: 1,512 sqft
- Finished area above ground: 1,512
Video & virtual tour
Property
Parking
- Parking features: Driveway, On Street
Features
- Levels: Two
- Stories: 2
Lot
- Size: 4,599 Square Feet
Details
- Parcel number: 01616079
- Special conditions: Standard
Construction
Type & style
- Home type: SingleFamily
- Architectural style: Cape Cod
- Property subtype: Single Family Residence
Materials
- Aluminum Siding, Vinyl Siding
- Roof: Asphalt
Condition
- Year built: 1900
Utilities & green energy
- Sewer: Public Sewer
- Water: Public
Community & HOA
Community
- Subdivision: Daniel Hoyts
HOA
- Has HOA: No
Location
- Region: Cleveland
Financial & listing details
- Price per square foot: $96/sqft
- Tax assessed value: $57,100
- Annual tax amount: $1,337
- Date on market: 6/19/2026
- Cumulative days on market: 117 days
- Listing terms: Cash,Conventional,FHA,VA Loan
Estimated market value
Not available
Estimated sales range
Not available
Not available
Price history
| Date | Event | Price |
|---|---|---|
| 9/2/2026 | Price change | $144,900-9.4%$96/sqft |
Source:  MLS Now #5217797 Report a problem MLS Now #5217797 Report a problem | ||
| 6/19/2026 | Listed for sale | $159,900+269%$106/sqft |
Source: MLS Now #5217797 Report a problem | ||
| 3/9/2024 | Listing removed | -- |
Source: Zillow Rentals Report a problem | ||
| 2/23/2024 | Listed for rent | $1,400-6.7%$1/sqft |
Source: Zillow Rentals Report a problem | ||
| 1/10/2024 | Listing removed | -- |
Source: Zillow Rentals Report a problem | ||
| 12/23/2023 | Listed for rent | $1,500$1/sqft |
Source: Zillow Rentals Report a problem | ||
| 11/3/2003 | Sold | $43,334$29/sqft |
Source: Public Record Report a problem | ||
Public tax history
| Year | Property taxes | Tax assessment |
|---|---|---|
| 2025 | $1,337 +2% | $19,990 |
| 2024 | $1,310 +82.8% | $19,990 +111.5% |
| 2023 | $717 +0.6% | $9,450 |
| 2022 | $713 +1% | $9,450 |
| 2021 | $706 +12.2% | $9,450 +29.8% |
| 2020 | $629 +5.6% | $7,280 |
| 2019 | $596 +2.8% | $7,280 |
| 2018 | $579 -7.5% | $7,280 -4.2% |
| 2017 | $627 +0.8% | $7,600 |
| 2016 | $621 | $7,600 |
| 2015 | $621 -10.3% | $7,600 -10% |
| 2014 | $693 +1.8% | $8,440 |
| 2013 | $681 +3.1% | $8,440 |
| 2012 | $660 +637.5% | $8,440 -41.9% |
| 2011 | $90 -89.7% | $14,530 |
| 2010 | $872 +507.9% | $14,530 |
| 2009 | $143 -86.1% | $14,530 -20.5% |
| 2008 | $1,035 +3.3% | $18,270 |
| 2007 | $1,002 +0.1% | $18,270 |
| 2006 | $1,001 +5.6% | $18,270 +11.1% |
| 2005 | $948 +1.2% | $16,450 |
| 2004 | $937 +1.1% | $16,450 |
| 2003 | $927 +15.9% | $16,450 +14.9% |
| 2002 | $800 -42.8% | $14,320 |
| 2001 | $1,399 +4.5% | $14,320 |
| 2000 | $1,339 | $14,320 |
Find assessor info on the county website
Monthly payment
Est. payment
Payment breakdown
Explore the cost of this home by adjusting the details. Changes won't be saved.Climate risks
Neighborhood: Stockyards
Nearby schools
Schools provided by the listing agent
- District: Cleveland Municipal - 1809
Source: MLS Now. This data may not be complete. We recommend contacting the local school district to confirm school assignments for this home.
Similar homes
- $134,9004 bd2 ba1.3k sqft3222 W 94th St, Cleveland, OH 44102For Sale
 MLS ID #5229235, Ryan McCullough, RE/MAX Above & Beyond. MLS Now
 - $134,9003 bd2 ba1.4k sqft7728 Elton Ave, Cleveland, OH 44102For Sale
 MLS ID #5229137, Ryan McCullough, RE/MAX Above & Beyond. MLS Now
 - $124,9003 bd1 ba1.9k sqft3342 W 48th St, Cleveland, OH 44102For Sale
 MLS ID #5243929, Chase Westphal, RE/MAX Above & Beyond. MLS Now
 - $129,9003 bd1 ba1.4k sqft6617 Wakefield Ave, Cleveland, OH 44102For Sale
 MLS ID #5229243, Ryan McCullough, RE/MAX Above & Beyond. MLS Now
