Fully renovated 3-bedroom, 1-bath home with standout style on E 137th! A welcoming covered front porch leads to a bright living room with fireplace and eye-catching first-floor hardwoods finished in an epoxy resin liquid marble design. The formal dining room opens to a brand-new kitchen with contemporary cabinetry, sleek counters, and included refrigerator and stove. Upstairs are three comfortable bedrooms and a refreshed full bath, while a finished walk-up third-floor attic with laminate flooring provides a generous bonus room for office, studio, or play. Fresh paint, modern lighting, and thoughtful updates throughout. Move-in ready with unique designer flair.
Pending
Price cut: $9.9K (10/3)
$100,000
3285 E 137th St, Cleveland, OH 44120
3beds
1,204sqft
Single Family Residence
Built in 1920
5,479 Square Feet Lot
$-- Zestimate®
$83/sqft
$-- HOA
What's special
Modern lightingThree comfortable bedroomsSleek countersWelcoming covered front porchFresh paintFormal dining roomIncluded refrigerator and stove
- 153 days
- 387
- 15
Zillow last checked:
Listing updated:
Listed by:
David L Sturgeon 216-375-4486 davidsturgeon@howardhanna.com,
Howard Hanna
Source: MLS Now,MLS#: 5212590Originating MLS: Akron Cleveland Association of REALTORS
Facts & features
Interior
Bedrooms & bathrooms
- Bedrooms: 3
- Bathrooms: 1
- Full bathrooms: 1
Primary bedroom
- Description: Flooring: Laminate
- Level: Second
- Dimensions: 14 x 14
Bedroom
- Description: Flooring: Laminate
- Level: Second
- Dimensions: 12 x 12
Bedroom
- Description: Flooring: Laminate
- Level: Second
- Dimensions: 12 x 12
Bathroom
- Description: Flooring: Ceramic Tile
- Level: Second
Bonus room
- Description: Flooring: Laminate
- Level: Third
Dining room
- Description: Flooring: Hardwood
- Level: First
- Dimensions: 15 x 12
Kitchen
- Description: Flooring: Hardwood
- Level: First
- Dimensions: 15 x 10
Living room
- Description: Flooring: Hardwood
- Level: First
- Dimensions: 20 x 12
Heating
- Forced Air
Cooling
- None
Appliances
- Laundry: In Basement
Features
- Basement: Full,Unfinished
- Number of fireplaces: 1
- Fireplace features: Living Room
Interior area
- Total structure area: 1,204
- Total interior livable area: 1,204 sqft
- Finished area above ground: 1,204
Video & virtual tour
Property
Parking
- Parking features: Driveway, No Garage
Features
- Levels: Three Or More
- Patio & porch: Front Porch
- Has view: Yes
- View description: City Lights, City
Lot
- Size: 5,479 Square Feet
- Dimensions: 40 x 137
- Features: City Lot
Details
- Parcel number: 13011014
Construction
Type & style
- Home type: SingleFamily
- Architectural style: Colonial
- Property subtype: Single Family Residence
Materials
- Vinyl Siding
- Foundation: Block
- Roof: Asphalt,Fiberglass,Shingle
Condition
- Updated/Remodeled
- Year built: 1920
Utilities & green energy
- Sewer: Public Sewer
- Water: Public
Community & HOA
Community
- Features: Shopping, Street Lights, Sidewalks
- Subdivision: Kinsman Dev Cos Mt Pleasant S
HOA
- Has HOA: No
Location
- Region: Cleveland
Financial & listing details
- Price per square foot: $83/sqft
- Tax assessed value: $28,800
- Annual tax amount: $674
- Date on market: 5/22/2026
- Cumulative days on market: 155 days
- Listing agreement: Exclusive Right To Sell
- Listing terms: Cash,Conventional,FHA,VA Loan
Estimated market value
Not available
Estimated sales range
Not available
Not available
Price history
| Date | Event | Price |
|---|---|---|
| 10/23/2026 | Pending sale | $100,000$83/sqft |
Source: MLS Now #5212590 Report a problem | ||
| 10/9/2026 | Contingent | $100,000$83/sqft |
Source: MLS Now #5212590 Report a problem | ||
| 10/3/2026 | Price change | $100,000-9%$83/sqft |
Source: MLS Now #5212590 Report a problem | ||
| 9/10/2026 | Price change | $109,900-8.3%$91/sqft |
Source: MLS Now #5212590 Report a problem | ||
| 5/22/2026 | Listed for sale | $119,900+1099%$100/sqft |
Source: MLS Now #5212590 Report a problem | ||
| 9/29/2025 | Sold | $10,000+37.9%$8/sqft |
Source: Public Record Report a problem | ||
| 3/19/2018 | Sold | $7,250-54.7%$6/sqft |
Source:  MLS Now #3963079 Report a problem MLS Now #3963079 Report a problem | ||
| 2/22/2018 | Pending sale | $16,000$13/sqft |
Source: IIP Management, LLC. #3963079 Report a problem | ||
| 2/8/2018 | Listed for sale | $16,000+1500%$13/sqft |
Source: IIP Management, LLC. #3963079 Report a problem | ||
| 6/8/2012 | Sold | $1,000-96.2%$1/sqft |
Source: Public Record Report a problem | ||
| 10/15/1996 | Sold | $26,250-6.3%$22/sqft |
Source: Public Record Report a problem | ||
| 6/4/1996 | Sold | $28,000$23/sqft |
Source: Public Record Report a problem | ||
Public tax history
| Year | Property taxes | Tax assessment |
|---|---|---|
| 2025 | $674 +0% | $10,080 |
| 2024 | $674 +47.6% | $10,080 +71.4% |
| 2023 | $457 +0.6% | $5,880 |
| 2022 | $454 +1% | $5,880 |
| 2021 | $450 +0.2% | $5,880 +15.7% |
| 2020 | $449 -45.9% | $5,080 |
| 2019 | $830 +100.3% | $5,080 |
| 2018 | $414 +84.2% | $5,080 +91% |
| 2017 | $225 -1.6% | $2,660 |
| 2016 | $229 +2.5% | $2,660 |
| 2015 | $223 -0.5% | $2,660 |
| 2014 | $224 +1.7% | $2,660 |
| 2013 | $220 +5.8% | $2,660 |
| 2012 | $208 -96.8% | $2,660 -83.2% |
| 2011 | $6,597 +31.3% | $15,790 |
| 2010 | $5,024 +38.1% | $15,790 |
| 2009 | $3,637 +62.6% | $15,790 -12.1% |
| 2008 | $2,237 +127.1% | $17,960 |
| 2007 | $985 +0.1% | $17,960 |
| 2006 | $984 +2.9% | $17,960 +8.3% |
| 2005 | $956 +1.2% | $16,590 |
| 2004 | $945 +1.1% | $16,590 |
| 2003 | $935 +13.6% | $16,590 +12.6% |
| 2002 | $823 -42.8% | $14,740 |
| 2001 | $1,440 +4.5% | $14,740 |
| 2000 | $1,378 | $14,740 |
Find assessor info on the county website
Monthly payment
Est. payment
Payment breakdown
Explore the cost of this home by adjusting the details. Changes won't be saved.Climate risks
Neighborhood: Mt Pleasant
Nearby schools
Schools provided by the listing agent
- District: Cleveland Municipal - 1809
Source: MLS Now. This data may not be complete. We recommend contacting the local school district to confirm school assignments for this home.
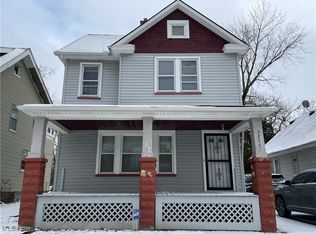
Similar homes
- $99,9004 bd2 ba1.6k sqft12003 Browning Ave, Cleveland, OH 44120For Sale
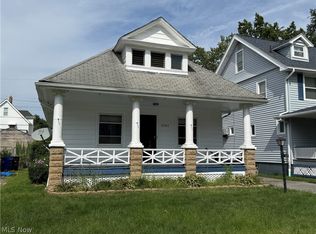 MLS ID #5245503, Alexander Vinokur, Realty Now, Inc.. MLS Now
 - $100,0003 bd2 ba1.6k sqft10017 Sandusky Ave, Cleveland, OH 44105For Sale
 MLS ID #5245175, Courtney Hatfield, McDowell Homes Real Estate Services. MLS Now
 - $59,0005 bd2 ba1k sqft13617 Horner Ave, Cleveland, OH 44120For Sale
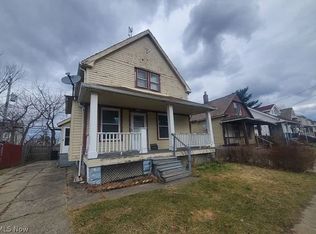 MLS ID #5254745, Violetta Varenkova, IIP Management, LLC.. MLS Now
 - $99,9003 bd1 ba1.4k sqft3553 E 106th St, Cleveland, OH 44105For Sale
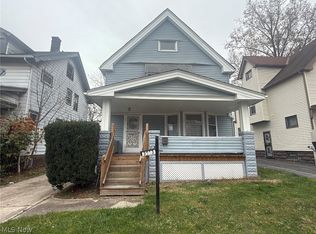 MLS ID #5207825, Wendy Watkins, RE/MAX Above & Beyond. MLS Now
